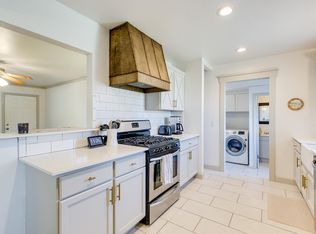
*OPEN HOUSE FRIDAY AUG 7 FROM 5 to 7 PM & SATURDAY AUG 8 FROM 2 TO 4 PM* Welcome to 1519 Carlisle Ct- a classic Village red-brick ranch with all the curb appeal, sprawled on a corner lot. The most inviting exterior with covered porch, fresh landscaping & so much charm. The interior features a floorplan that flows easily from one space to the next, with the cozy living room opening to a dining space. The kitchen offers a generous amount of cabinetry, granite countertops & a gas range. Adjacent to the kitchen is a bedroom with sliding glass doors leading out back as well as housing a convenient interior laundry space! Shining with updated finishes, the bathroom features beautiful new tile work, lighting, vanity with lots of counter space, & a linen closet. A two-car garage provides ample space for storage and is a rarity in this pocket of the neighborhood. The backyard is primed for entertaining all seasons of the year- with huge decks, fire pit and raised gardens. Additional bonus- a brand new roof will be installed prior to closing! You’ll enjoy easy living with quick access to grocery stores, coffee shops, local parks, Lake Hefner, & Nichols Hills!
For sale
$215,000
1519 Carlisle Ct, Oklahoma City, OK 73120
3beds
1,186sqft
:
Get pre-qualified$1,438/mo
Single Family Residence
Built in 1955
8,141 Square Feet Lot
$210,600 Zestimate®
$181/sqft
$-- HOA
What's special
Fire pitHuge decksLinen closetCorner lotGas rangeDining spaceFresh landscaping
- 5 days |
- 615 |
- 64 |
Likely to sell faster than
Zillow last checked:
Listing updated:
Listed by:
Brie Green 405-627-0081,
Metro First Realty
Source: MLSOK/OKCMAR as distributed by MLS GRID,MLS#: 1241264
Facts & features
Interior
Bedrooms & bathrooms
- Bedrooms: 3
- Bathrooms: 1
- Full bathrooms: 1
Heating
- Has Heating (Unspecified Type)
Cooling
- Has cooling: Yes
Appliances
- Included: Dishwasher, Water Heater, Gas Range
- Laundry: Laundry Room
Features
- Has fireplace: No
- Fireplace features: None
Interior area
- Total structure area: 1,186
- Total interior livable area: 1,186 sqft
Property
Parking
- Total spaces: 2
- Parking features: Concrete
- Garage spaces: 2
Features
- Levels: One
- Stories: 1
- Patio & porch: Porch, Deck
- Exterior features: Fire Pit
Lot
- Size: 8,141 Square Feet
- Features: Corner Lot
Details
- Parcel number: 1519NONECarlisle73120
- Special conditions: None
Construction
Type & style
- Home type: SingleFamily
- Architectural style: Ranch,Traditional
- Property subtype: Single Family Residence
Materials
- Brick
- Foundation: Conventional
Condition
- Year built: 1955
Utilities & green energy
- Utilities for property: High Speed Internet, Public
Community & HOA
Location
- Region: Oklahoma City
Financial & listing details
- Price per square foot: $181/sqft
- Tax assessed value: $170,335
- Annual tax amount: $2,171
- Date on market: 8/4/2026
- Listing terms: Cash,Conventional,Sell FHA or VA
Estimated market value
$210,600
$200,000 - $221,000
$1,519/mo
Price history
| Date | Event | Price |
|---|---|---|
| 8/4/2026 | Listed for sale | $215,000+61.8%$181/sqft |
Source:  MLSOK/OKCMAR as distributed by MLS GRID #1241264 Report a problem MLSOK/OKCMAR as distributed by MLS GRID #1241264 Report a problem | ||
| 10/9/2015 | Sold | $132,900-1.6%$112/sqft |
Source: MLSOK/OKCMAR as distributed by MLS GRID #702807 Report a problem | ||
| 9/3/2015 | Pending sale | $135,000$114/sqft |
Source: Kevo Properties Report a problem | ||
| 9/2/2015 | Listed for sale | $135,000+28.6%$114/sqft |
Source: Kevo Properties Report a problem | ||
| 10/2/2009 | Sold | $105,000+50%$89/sqft |
Source: Public Record Report a problem | ||
| 5/7/2009 | Sold | $70,000-36.4%$59/sqft |
Source: MLSOK/OKCMAR as distributed by MLS GRID #379309 Report a problem | ||
| 12/24/2008 | Listed for sale | $110,000+11.1%$93/sqft |
Source: Keller Williams Realty #379309 Report a problem | ||
| 8/24/2008 | Listing removed | $99,000$83/sqft |
Source: Homes & Land #350944 Report a problem | ||
| 5/23/2008 | Listed for sale | $99,000$83/sqft |
Source: Homes & Land #350944 Report a problem | ||
Public tax history
| Year | Property taxes | Tax assessment |
|---|---|---|
| 2025 | $2,172 +1.1% | $18,736 +3% |
| 2024 | $2,148 +7.3% | $18,190 +3% |
| 2023 | $2,001 +7.5% | $17,661 +3% |
| 2022 | $1,861 +6.3% | $17,145 +3% |
| 2021 | $1,750 +4.6% | $16,646 +3% |
| 2020 | $1,673 +21.4% | $16,162 +3% |
| 2019 | $1,378 +3.2% | $15,692 +3% |
| 2018 | $1,336 -5.1% | $15,235 -0.7% |
| 2017 | $1,407 | $15,344 +2.6% |
| 2016 | $1,407 +2.2% | $14,959 +28.9% |
| 2015 | $1,377 +23.7% | $11,607 +2.6% |
| 2014 | $1,113 | $11,311 +0.7% |
| 2013 | -- | $11,233 +1.5% |
| 2012 | -- | $11,069 +1.3% |
| 2011 | -- | $10,927 -4.7% |
| 2010 | -- | $11,461 +50.2% |
| 2009 | -- | $7,633 +5% |
| 2008 | -- | $7,270 +5% |
| 2007 | -- | $6,923 +5% |
| 2006 | -- | $6,594 +5% |
| 2005 | -- | $6,280 -88.5% |
| 2004 | $383 | $54,381 +809.2% |
| 2003 | -- | $5,981 -10.2% |
| 2002 | -- | $6,663 |
| 2001 | -- | $6,663 |
| 2000 | -- | $6,663 +15% |
| 1999 | -- | $5,792 |
Find assessor info on the county website
Monthly payment
Est. payment
Payment breakdown
Explore the cost of this home by adjusting the details. Changes won't be saved.Climate risks
Neighborhood: The Village
Nearby schools
GreatSchools rating
- 6/10Ridgeview Elementary SchoolGrades: PK-4Distance: 1 mi
- 2/10John Marshall Middle SchoolGrades: 5-8Distance: 3.1 mi
- 1/10John Marshall High SchoolGrades: 9-12Distance: 3.1 mi
Schools provided by the listing agent
- Elementary: Ridgeview ES
- Middle: John Marshall MS
- High: John Marshall HS
Source: MLSOK/OKCMAR as distributed by MLS GRID. This data may not be complete. We recommend contacting the local school district to confirm school assignments for this home.
- $228,7003 bd2 ba1.2k sqft1517 Carlisle Ct, Village, OK 73120Off Market
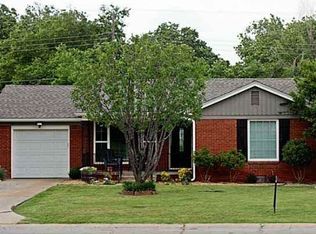
- $252,8003 bd1 ba1.5k sqft1601 Carlisle Ct, Oklahoma City, OK 73120Off Market
- $202,3003 bd1 ba1.2k sqft1518 Sheffield Rd, Oklahoma City, OK 73120Off Market
- $172,0003 bd1 ba1.1k sqft1515 Carlisle Ct, Oklahoma City, OK 73120Off Market
- $227,8003 bd2 ba1.5k sqft1516 Sheffield Rd, Oklahoma City, OK 73120Off Market
- $176,0003 bd1 ba1k sqft1522 Carlisle Ct, Oklahoma City, OK 73120Off Market
- $159,7002 bd1 ba848 sqft1520 Carlisle Ct, Oklahoma City, OK 73120Off Market
- $193,6002 bd1 ba1k sqft1524 Carlisle Ct, Oklahoma City, OK 73120Off Market
A local agent can set up tours, give advice and negotiate with sellers.
Similar homes
- $199,0003 bd2 ba1.2k sqft1407 Casady Ln, Oklahoma City, OK 73120For Sale
 MLS ID #1243193, Michelle Sudderth, Sudderth Collective RealEstate. MLSOK/OKCMAR as distributed by MLS GRID
 - $229,9003 bd2 ba1.3k sqft1905 Plymouth Ln, Oklahoma City, OK 73120For Sale
 MLS ID #1243024, Chris Moore, C21/Judge Fite Edmond. MLSOK/OKCMAR as distributed by MLS GRID
 - $215,0003 bd2 ba1.2k sqft5117 N Miller Ave, Oklahoma City, OK 73112For Sale
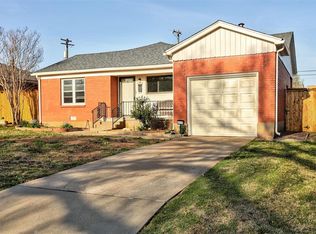 MLS ID #1243612, Anna Adney, Keller Williams Realty Elite. MLSOK/OKCMAR as distributed by MLS GRID
 - $210,0002 bd2 ba1.3k sqft1507 Casady Ln, Oklahoma City, OK 73120For Sale
 MLS ID #1221396, Cynthia White, Modern Abode Realty. MLSOK/OKCMAR as distributed by MLS GRID
 - $225,0003 bd1 ba1.1k sqft2136 Barclay Rd, Oklahoma City, OK 73120For SaleMLS ID #1221879, Jaquita Bruner, Bloc Real Estate LLC. MLSOK/OKCMAR as distributed by MLS GRID
- $235,0003 bd2 ba1.5k sqft5905 Tiffany Cir, Oklahoma City, OK 73132For SaleMLS ID #1243108, Doug Arnett, OKC Metro Group Realty. MLSOK/OKCMAR as distributed by MLS GRID
- $249,9993 bd2 ba1.5k sqft9905 N Georgia Ave, Oklahoma City, OK 73120For SaleMLS ID #1240470, Kadee French, Keller Williams Central OK. MLSOK/OKCMAR as distributed by MLS GRID
- $295,0003 bd2 ba1.5k sqft9404 N Lakeshore Dr, Oklahoma City, OK 73120For SaleMLS ID #1243192, Catherine Vaughan, Covington Company. MLSOK/OKCMAR as distributed by MLS GRID
- $254,0003 bd2 ba1.4k sqft9408 Northland Rd, Oklahoma City, OK 73120For SaleMLS ID #1238093, Kristina Moosavi, ReMax Lifestyle. MLSOK/OKCMAR as distributed by MLS GRID
- $168,0002 bd1 ba870 sqft1817 Oxford Way, Oklahoma City, OK 73120For SaleMLS ID #1239552, Sarah Lenhart, LIME Realty. MLSOK/OKCMAR as distributed by MLS GRID
- $269,9003 bd2 ba1.6k sqft1512 Barclay Rd, Oklahoma City, OK 73120For SaleMLS ID #1238643, Natalie Bratton, RE/MAX First. MLSOK/OKCMAR as distributed by MLS GRID
- $194,0003 bd2 ba1.2k sqft1227 NW 96th St, Oklahoma City, OK 73114For SaleMLS ID #1238015, Brittany Gevaza, Epique Realty. MLSOK/OKCMAR as distributed by MLS GRID
- $235,0003 bd2 ba1.6k sqft4212 NW 54th St, Oklahoma City, OK 73112For SaleMLS ID #1242146, Melissa Fryar, Keller Williams Realty Elite. MLSOK/OKCMAR as distributed by MLS GRID
- $262,0003 bd2 ba1.4k sqft3105 Somerset Pl, Oklahoma City, OK 73116For SaleMLS ID #1241386, Susan Osborne, Metro First Realty. MLSOK/OKCMAR as distributed by MLS GRID
- $190,0003 bd2 ba1.3k sqft1120 NW 104th Ter, Oklahoma City, OK 73114For SaleMLS ID #1233489, Amanda Baker, Keller Williams Realty-Mulinix. MLSOK/OKCMAR as distributed by MLS GRID
- $230,0003 bd2 ba1k sqft840 NW 46th St, Oklahoma City, OK 73118For SaleMLS ID #1231176, Heidi Rose, Rose Homes LLC. MLSOK/OKCMAR as distributed by MLS GRID
- $212,5003 bd2 ba1.4k sqft8005 Wilshire Hills Dr, Oklahoma City, OK 73132For SaleMLS ID #1241466, Maleah Finucane, Keller Williams Summit. MLSOK/OKCMAR as distributed by MLS GRID
- $274,9992 bd2 ba1.6k sqft2304 Barclay Rd, Oklahoma City, OK 73120For SaleMLS ID #1234220, Alicia Hall, Keller Williams Realty Elite. MLSOK/OKCMAR as distributed by MLS GRID
- $265,0003 bd2 ba1.3k sqft3613 NW 53rd St, Oklahoma City, OK 73112For SaleMLS ID #1238363, Melissa Farrow, Salt Real Estate Inc. MLSOK/OKCMAR as distributed by MLS GRID
- $217,5002 bd1 ba1.1k sqft2409 NW 19th St, Oklahoma City, OK 73107For SaleMLS ID #1239654, Justin Brannon, Chinowth & Cohen. MLSOK/OKCMAR as distributed by MLS GRID
