UPDATED. CHARMING. ENERGY-SMART.
Welcome to a beautifully maintained 3 bedroom, 2 bath home in The Village where the expensive stuff is already done! This 1,618 square foot home features a charming covered front porch, white brick, cedar accents, established landscaping and a rear entry 2 car garage behind an electric iron gate.
Inside, the open living and dining areas feature wood floors, a fireplace and built-ins. The updated kitchen offers granite countertops, tile backsplash and stainless appliances, including a double oven. Both bathrooms have been updated with granite countertops and modern finishes. Major updates include Pella windows, HVAC, water heater, water softener, electrical panel, roof and gutters, plus solar panels. Outside, enjoy a fenced backyard that's easy to maintain and ready to enjoy.
Move-in ready, thoughtfully updated and full of character without the long renovation list. This is Village living with the big ticket work already taken care of!
For sale
Price cut: $5.1K (7/24)
$269,900
1512 Barclay Rd, Oklahoma City, OK 73120
3beds
1,618sqft
Single Family Residence
Built in 1963
8,241 Square Feet Lot
$265,700 Zestimate®
$167/sqft
$-- HOA
What's special
Beautiful native pollinator landscapingBuilt-in shelvingDual granite vanitiesBeautifully updated hall bathAbundant storageVinyl wood flooringCozy fireplace
- 95 days
- 71
- 2
Likely to sell faster than
Zillow last checked:
Listing updated:
Listed by:
Natalie Bratton 405-473-5664,
RE/MAX First
Source: MLSOK/OKCMAR as distributed by MLS GRID,MLS#: 1238643
Facts & features
Interior
Bedrooms & bathrooms
- Bedrooms: 3
- Bathrooms: 2
- Full bathrooms: 2
Primary bedroom
- Description: Ceiling Fan,Full Bath
Bedroom
- Description: Ceiling Fan
Bedroom
- Description: Ceiling Fan
Bathroom
- Description: Double Vanities,Full Bath,Tub
Kitchen
- Description: Eating Space
Living room
- Description: Bookcase,Built Ins,Ceiling Fan,Fireplace
Heating
- Has Heating (Unspecified Type)
Cooling
- Has cooling: Yes
Appliances
- Included: Dishwasher, Disposal, Microwave, Free-Standing Electric Oven, Free-Standing Electric Range
Features
- Paint Woodwork
- Flooring: Laminate, Tile, Wood
- Windows: Double Pane, Vinyl Frame
- Number of fireplaces: 1
- Fireplace features: Masonry
Interior area
- Total structure area: 1,618
- Total interior livable area: 1,618 sqft
Property
Parking
- Total spaces: 2
- Parking features: Concrete
- Garage spaces: 2
Features
- Levels: One
- Stories: 1
- Exterior features: Rain Gutters
- Fencing: Wood
Lot
- Size: 8,241 Square Feet
- Features: Interior Lot
Details
- Parcel number: 1512NONEBarclay73120
- Special conditions: None
Construction
Type & style
- Home type: SingleFamily
- Architectural style: Ranch,Traditional
- Property subtype: Single Family Residence
Materials
- Brick
- Foundation: Slab
- Roof: Composition
Condition
- Year built: 1963
Utilities & green energy
- Utilities for property: Cable Available, High Speed Internet, Public
Community & HOA
Location
- Region: Oklahoma City
Financial & listing details
- Price per square foot: $167/sqft
- Tax assessed value: $214,120
- Annual tax amount: $2,761
- Date on market: 7/10/2026
- Listing terms: Cash,Conventional,Sell FHA or VA,VA
- Electric utility on property: Yes
Estimated market value
$265,700
$252,000 - $279,000
$1,481/mo
Price history
| Date | Event | Price |
|---|---|---|
| 10/13/2026 | Listed for sale | $269,900$167/sqft |
Source:  MLSOK/OKCMAR as distributed by MLS GRID #1238643 Report a problem MLSOK/OKCMAR as distributed by MLS GRID #1238643 Report a problem | ||
| 8/19/2026 | Pending sale | $269,900$167/sqft |
Source: MLSOK/OKCMAR as distributed by MLS GRID #1238643 Report a problem | ||
| 7/24/2026 | Price change | $269,900-1.9%$167/sqft |
Source: MLSOK/OKCMAR as distributed by MLS GRID #1238643 Report a problem | ||
| 7/10/2026 | Listed for sale | $275,000+34.1%$170/sqft |
Source: MLSOK/OKCMAR as distributed by MLS GRID #1238643 Report a problem | ||
| 9/17/2020 | Sold | $205,000-1.7%$127/sqft |
Source: MLSOK/OKCMAR as distributed by MLS GRID #921950 Report a problem | ||
| 8/1/2020 | Pending sale | $208,500$129/sqft |
Source: Metro First Realty #921950 Report a problem | ||
| 7/30/2020 | Listed for sale | $208,500+58.1%$129/sqft |
Source: Metro First Realty #921950 Report a problem | ||
| 10/31/2016 | Sold | $131,900+12.7%$82/sqft |
Source: MLSOK/OKCMAR as distributed by MLS GRID #739104 Report a problem | ||
| 11/2/2010 | Sold | $117,000-5.3%$72/sqft |
Source: MLSOK/OKCMAR as distributed by MLS GRID #437436 Report a problem | ||
| 9/25/2010 | Listed for sale | $123,500+16.5%$76/sqft |
Source: Metro First Realty #437436 Report a problem | ||
| 6/30/2006 | Sold | $106,000+11.6%$66/sqft |
Source: Public Record Report a problem | ||
| 7/3/2003 | Sold | $95,000+20.3%$59/sqft |
Source: Public Record Report a problem | ||
| 6/12/2001 | Sold | $79,000$49/sqft |
Source: Public Record Report a problem | ||
Public tax history
| Year | Property taxes | Tax assessment |
|---|---|---|
| 2025 | $2,762 +1.1% | $23,553 +3% |
| 2024 | $2,733 +7.3% | $22,867 +3% |
| 2023 | $2,546 +32.2% | $22,201 +25.4% |
| 2022 | $1,926 -19.1% | $17,710 -20.5% |
| 2021 | $2,380 +60.1% | $22,275 +53.9% |
| 2020 | $1,486 +21.4% | $14,470 +3% |
| 2019 | $1,224 +3.2% | $14,049 +3% |
| 2018 | $1,186 -5.2% | $13,640 -0.8% |
| 2017 | $1,251 | $13,749 +2.9% |
| 2016 | $1,251 +2.6% | $13,364 +2% |
| 2015 | $1,219 +5.8% | $13,100 +3% |
| 2014 | $1,153 | $12,719 +2.8% |
| 2013 | -- | $12,375 |
| 2012 | -- | $12,375 -0.3% |
| 2011 | -- | $12,407 +7.5% |
| 2010 | -- | $11,538 -1.1% |
| 2009 | -- | $11,671 +1.2% |
| 2008 | -- | $11,534 +3% |
| 2007 | -- | $11,194 +2.8% |
| 2006 | -- | $10,894 +5% |
| 2005 | -- | $10,375 -88.5% |
| 2004 | $855 | $89,843 +809.2% |
| 2003 | -- | $9,882 +25.2% |
| 2002 | -- | $7,893 |
| 2001 | -- | $7,893 +2.9% |
| 2000 | -- | $7,667 |
| 1999 | -- | $7,667 |
Find assessor info on the county website
Monthly payment
Est. payment
Payment breakdown
Explore the cost of this home by adjusting the details. Changes won't be saved.Climate risks
Neighborhood: The Village
Nearby schools
Schools provided by the listing agent
- Elementary: Ridgeview ES
- Middle: Belle Isle MS
- High: John Marshall HS
Source: MLSOK/OKCMAR as distributed by MLS GRID. This data may not be complete. We recommend contacting the local school district to confirm school assignments for this home.
- $247,6003 bd2 ba1.5k sqft1516 Barclay Rd, Oklahoma City, OK 73120Off Market
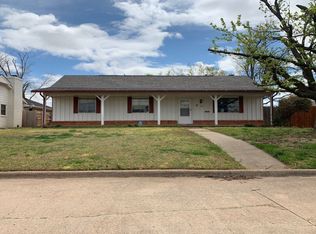
- $220,2003 bd2 ba1.5k sqft1508 N Barclay Rd, Oklahoma City, OK 73120Off Market
- $204,6003 bd1 ba1.5k sqft1508 Barclay Rd, Oklahoma City, OK 73120Off Market
- $197,4003 bd1 ba1.5k sqft1504 Barclay Rd, Oklahoma City, OK 73120Off Market
Similar homes
- $285,0003 bd2 ba1.5k sqft9404 N Lakeshore Dr, Oklahoma City, OK 73120For Sale
 MLS ID #1243192, Catherine Vaughan, Covington Company. MLSOK/OKCMAR as distributed by MLS GRID
 - $235,0003 bd2 ba1.4k sqft2617 Chaucer Dr, Oklahoma City, OK 73120For Sale
 MLS ID #1242798, Tara Levinson, LRE Realty, LLC. MLSOK/OKCMAR as distributed by MLS GRID
 - $245,0004 bd3 ba1.5k sqft1908 Churchill Way, Oklahoma City, OK 73120For Sale
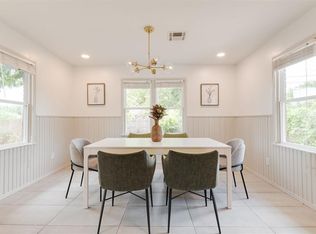 MLS ID #1246049, Brie Green, Metro First Realty. MLSOK/OKCMAR as distributed by MLS GRID
 - $240,0003 bd2 ba1.4k sqft3108 Chaucer Dr, Oklahoma City, OK 73120For Sale
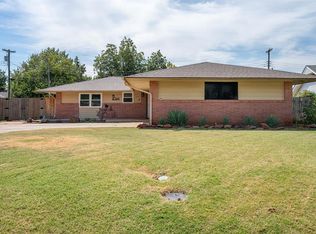 MLS ID #1246122, Nicole Gonzalez, Redfin. MLSOK/OKCMAR as distributed by MLS GRID
