Renovated and so spacious- this 4 bedroom/2.5 bathroom home in The Village offers a layout that caters to ease of living with beautiful updates at every turn. A front living room leads to an additional living space (or a study area or second dining room), opening to a gorgeous dining room fit for hosting, flanked by windows on all sides. A convenient powder bath is located off the main areas for your guests. A sparkling kitchen features white quartz counters, stainless appliances & even more space to add additional cabinetry or pantry in the future. At the west end of the home is the primary suite, with stackable washer & dryer, double vanity, and floor-to-ceiling tiled shower. Three secondary bedrooms are located at the east end of the home with access to the additional full bathroom. Tons of storage space, original hardwood flooring, new ceiling fans - there is so much to love here! Currently operating as an Air BnB and can be sold furnished. Inquire for details.
For sale
Price cut: $5K (9/22)
$245,000
1908 Churchill Way, Oklahoma City, OK 73120
4beds
1,596sqft
Single Family Residence
Built in 1951
6,481 Square Feet Lot
$243,100 Zestimate®
$154/sqft
$-- HOA
What's special
Sparkling kitchenWhite quartz countersTons of storage spaceOriginal hardwood flooringStainless appliancesNew ceiling fans
- 49 days
- 742
- 99
Zillow last checked:
Listing updated:
Listed by:
Brie Green 405-627-0081,
Metro First Realty
Source: MLSOK/OKCMAR as distributed by MLS GRID,MLS#: 1246049
Facts & features
Interior
Bedrooms & bathrooms
- Bedrooms: 4
- Bathrooms: 3
- Full bathrooms: 2
- 1/2 bathrooms: 1
Heating
- Has Heating (Unspecified Type)
Cooling
- Has cooling: Yes
Appliances
- Included: Dishwasher, Microwave, Water Heater, Electric Range
Features
- Windows: Vinyl Frame
- Has fireplace: No
- Fireplace features: None
Interior area
- Total structure area: 1,596
- Total interior livable area: 1,596 sqft
Property
Parking
- Parking features: Concrete
Features
- Levels: One
- Stories: 1
Lot
- Size: 6,481 Square Feet
- Features: Interior Lot
Details
- Parcel number: 1908NONEChurchill73120
- Special conditions: None
Construction
Type & style
- Home type: SingleFamily
- Architectural style: Ranch,Traditional
- Property subtype: Single Family Residence
Materials
- Brick
- Foundation: Conventional
Condition
- Year built: 1951
Utilities & green energy
- Utilities for property: High Speed Internet, Public
Community & HOA
Location
- Region: Oklahoma City
Financial & listing details
- Price per square foot: $154/sqft
- Tax assessed value: $174,249
- Annual tax amount: $2,346
- Date on market: 8/27/2026
- Listing terms: Cash,Conventional,Sell FHA or VA
Estimated market value
$243,100
$231,000 - $255,000
$2,115/mo
Price history
| Date | Event | Price |
|---|---|---|
| 9/22/2026 | Price change | $245,000-2%$154/sqft |
Source:  MLSOK/OKCMAR as distributed by MLS GRID #1246049 Report a problem MLSOK/OKCMAR as distributed by MLS GRID #1246049 Report a problem | ||
| 8/27/2026 | Listed for sale | $250,000+85.2%$157/sqft |
Source: MLSOK/OKCMAR as distributed by MLS GRID #1246049 Report a problem | ||
| 12/20/2021 | Sold | $135,000+23.4%$85/sqft |
Source: Public Record Report a problem | ||
| 12/5/2008 | Sold | $109,400+46.8%$69/sqft |
Source: MLSOK/OKCMAR as distributed by MLS GRID #367033 Report a problem | ||
| 11/22/2002 | Sold | $74,500$47/sqft |
Source: MLSOK/OKCMAR as distributed by MLS GRID #141572 Report a problem | ||
Public tax history
| Year | Property taxes | Tax assessment |
|---|---|---|
| 2025 | $2,347 +2.9% | $19,166 +5% |
| 2024 | $2,281 +9.2% | $18,254 +5% |
| 2023 | $2,088 +25.7% | $17,385 +20.6% |
| 2022 | $1,661 +18.9% | $14,410 +15.4% |
| 2021 | $1,397 +6.5% | $12,490 +5% |
| 2020 | $1,312 +35.4% | $11,896 +5% |
| 2019 | $969 +3.3% | $11,330 +3% |
| 2018 | $938 -4.8% | $11,000 -0.4% |
| 2017 | $985 | $11,046 +3% |
| 2016 | $985 +2.8% | $10,724 +2.4% |
| 2015 | $959 +5.9% | $10,476 +2.7% |
| 2014 | $905 | $10,202 +3% |
| 2013 | -- | $9,905 +0.1% |
| 2012 | -- | $9,898 -3.3% |
| 2011 | -- | $10,237 -14.3% |
| 2010 | -- | $11,945 |
| 2009 | -- | $11,945 +15.8% |
| 2008 | -- | $10,311 +4.6% |
| 2007 | -- | $9,853 +5% |
| 2006 | -- | $9,384 +5% |
| 2005 | -- | $8,937 -88.5% |
| 2004 | $723 | $77,388 +809.2% |
| 2003 | -- | $8,512 +17.4% |
| 2002 | -- | $7,249 +11.4% |
| 2001 | -- | $6,507 -1.8% |
| 2000 | -- | $6,623 +7% |
| 1999 | -- | $6,188 |
Find assessor info on the county website
Monthly payment
Est. payment
Payment breakdown
Explore the cost of this home by adjusting the details. Changes won't be saved.Climate risks
Neighborhood: The Village
Nearby schools
Schools provided by the listing agent
- Elementary: Ridgeview ES
- Middle: John Marshall MS
- High: John Marshall HS
Source: MLSOK/OKCMAR as distributed by MLS GRID. This data may not be complete. We recommend contacting the local school district to confirm school assignments for this home.
- $145,0002 bd1 ba952 sqft1912 Churchill Way, Oklahoma City, OK 73120Off Market
- $178,1003 bd1 ba1.2k sqft1904 Churchill Way, Oklahoma City, OK 73120Off Market
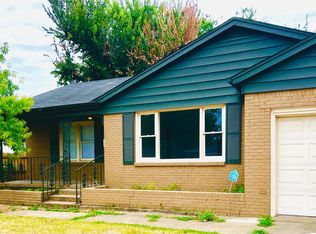
- $159,8003 bd1 ba1k sqft1916 Churchill Way, Oklahoma City, OK 73120Off Market

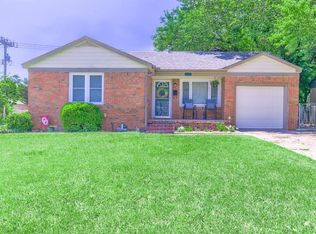
- $169,6003 bd1 ba1k sqft1900 Churchill Way, Oklahoma City, OK 73120Off Market
Similar homes
- $235,0003 bd2 ba1.4k sqft2617 Chaucer Dr, Oklahoma City, OK 73120For Sale
 MLS ID #1242798, Tara Levinson, LRE Realty, LLC. MLSOK/OKCMAR as distributed by MLS GRID
 - $227,9003 bd2 ba1.5k sqft1412 Casady Ln, Oklahoma City, OK 73120For Sale
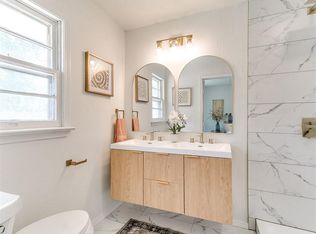 MLS ID #1251584, Kathleen Forrest, Metro Brokers of Oklahoma. MLSOK/OKCMAR as distributed by MLS GRID
 - $219,0003 bd1 ba1.3k sqft1503 Downing St, Oklahoma City, OK 73120For Sale
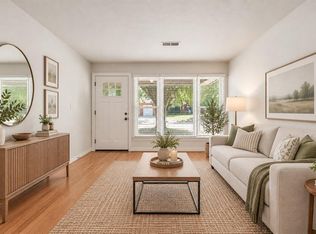 MLS ID #1248877, Casey Tuter, Brix Realty. MLSOK/OKCMAR as distributed by MLS GRID
 - $259,9903 bd2 ba1.3k sqft2657 Lakeside Dr, Oklahoma City, OK 73120For Sale
 MLS ID #1244257, Jacob Schilling, Metro First Realty Group. MLSOK/OKCMAR as distributed by MLS GRID
