Perched on a little hill, the most lovely home of all - a stone cottage in the heart of The Village. Soft, warm finishes throughout make this home feel welcoming and elevated while maintaining its charm. Brand new paint throughout the home provides a fresh, bright feeling, while original hardwoods span the entirety of the home. A spacious living room is flanked by a wall of windows with plantation shutters, opening to a dining space with beautiful chandelier. The kitchen provides an abundance of cabinetry and storage as well as granite counters, new lighting, pantry & bar top seating. A vintage bathroom is sure to make you swoon with its original yellow tile and updated faucets, hardware, & lighting - it’s happy & it's dreamy. Two bedrooms feature newly refinished hardwoods, while all 3 bedrooms have brand new ceiling fans. Additional parking pad provides extra space for your vehicles. Sidewalks out front lead to multiple local parks, with a convenient location putting you just minutes to grocery stores, delectable restaurants, Lake Hefner, & highways. The most delightful home in the easiest location to live!
For sale
Price cut: $10K (9/30)
$215,000
10013 Ridgeview Dr, Oklahoma City, OK 73120
3beds
1,176sqft
Single Family Residence
Built in 1955
6,599 Square Feet Lot
$213,400 Zestimate®
$183/sqft
$-- HOA
What's special
Stone cottageSoft warm finishes throughoutAdditional parking padSidewalks out frontGranite countersNew lightingBar top seating
- 42 days
- 599
- 48
Likely to sell faster than
Zillow last checked:
Listing updated:
Listed by:
Brie Green 405-627-0081,
Metro First Realty
Source: MLSOK/OKCMAR as distributed by MLS GRID,MLS#: 1245109
Facts & features
Interior
Bedrooms & bathrooms
- Bedrooms: 3
- Bathrooms: 1
- Full bathrooms: 1
Heating
- Has Heating (Unspecified Type)
Cooling
- Has cooling: Yes
Appliances
- Included: Dishwasher, Microwave, Water Heater, Electric Range
Features
- Combo Woodwork, Stained Wood
- Flooring: Tile, Wood
- Windows: Low E, Vinyl Frame
- Has fireplace: No
- Fireplace features: None
Interior area
- Total structure area: 1,176
- Total interior livable area: 1,176 sqft
Property
Parking
- Total spaces: 1
- Parking features: Additional Parking, Concrete
- Garage spaces: 1
Features
- Levels: One
- Stories: 1
- Exterior features: Rain Gutters
Lot
- Size: 6,599 Square Feet
- Features: Interior Lot
Details
- Parcel number: 10013NONERidgeview73120
- Special conditions: None
Construction
Type & style
- Home type: SingleFamily
- Architectural style: Ranch,Traditional
- Property subtype: Single Family Residence
Materials
- Stone
- Foundation: Conventional
Condition
- Year built: 1955
Utilities & green energy
- Utilities for property: High Speed Internet, Public
Community & HOA
Location
- Region: Oklahoma City
Financial & listing details
- Price per square foot: $183/sqft
- Tax assessed value: $187,553
- Annual tax amount: $2,403
- Date on market: 8/19/2026
- Listing terms: Cash,Conventional,Sell FHA or VA
Estimated market value
$213,400
$203,000 - $224,000
$1,428/mo
Price history
| Date | Event | Price |
|---|---|---|
| 9/30/2026 | Price change | $215,000-4.4%$183/sqft |
Source:  MLSOK/OKCMAR as distributed by MLS GRID #1245109 Report a problem MLSOK/OKCMAR as distributed by MLS GRID #1245109 Report a problem | ||
| 9/18/2026 | Pending sale | $225,000$191/sqft |
Source: MLSOK/OKCMAR as distributed by MLS GRID #1245109 Report a problem | ||
| 8/26/2026 | Price change | $225,000-2.2%$191/sqft |
Source: MLSOK/OKCMAR as distributed by MLS GRID #1245109 Report a problem | ||
| 8/19/2026 | Listed for sale | $230,000+99.1%$196/sqft |
Source: MLSOK/OKCMAR as distributed by MLS GRID #1245109 Report a problem | ||
| 7/27/2007 | Sold | $115,500+22.9%$98/sqft |
Source: MLSOK/OKCMAR as distributed by MLS GRID #293161 Report a problem | ||
| 9/7/2005 | Sold | $94,000+3.9%$80/sqft |
Source: Public Record Report a problem | ||
| 8/30/2002 | Sold | $90,500+32.7%$77/sqft |
Source: Public Record Report a problem | ||
| 4/26/2000 | Sold | $68,200$58/sqft |
Source: MLSOK/OKCMAR as distributed by MLS GRID #43554 Report a problem | ||
Public tax history
| Year | Property taxes | Tax assessment |
|---|---|---|
| 2025 | $2,404 +1.1% | $20,630 +3% |
| 2024 | $2,378 +7.3% | $20,029 +3% |
| 2023 | $2,216 +7.5% | $19,446 +3% |
| 2022 | $2,060 +6.3% | $18,878 +3% |
| 2021 | $1,939 +4.6% | $18,329 +3% |
| 2020 | $1,853 +21.3% | $17,796 +3% |
| 2019 | $1,527 +3.2% | $17,278 +3% |
| 2018 | $1,480 -4.3% | $16,775 +0% |
| 2017 | $1,547 | $16,774 +2% |
| 2016 | $1,547 +1.6% | $16,444 +1.8% |
| 2015 | $1,523 +4.3% | $16,152 +2% |
| 2014 | $1,460 | $15,838 +3% |
| 2013 | -- | $15,377 +3% |
| 2012 | -- | $14,929 +3.9% |
| 2011 | -- | $14,362 +5% |
| 2010 | -- | $13,679 +1.2% |
| 2009 | -- | $13,511 +5% |
| 2008 | -- | $12,868 +17.9% |
| 2007 | -- | $10,914 +5% |
| 2006 | -- | $10,395 -1.4% |
| 2005 | -- | $10,540 -88.5% |
| 2004 | $870 | $91,264 +809.1% |
| 2003 | -- | $10,039 +31.3% |
| 2002 | -- | $7,645 |
| 2001 | -- | $7,645 +14.9% |
| 2000 | -- | $6,655 |
| 1999 | -- | $6,655 |
Find assessor info on the county website
Monthly payment
Est. payment
Payment breakdown
Explore the cost of this home by adjusting the details. Changes won't be saved.Climate risks
Neighborhood: The Village
Nearby schools
Schools provided by the listing agent
- Elementary: Ridgeview ES
- Middle: John Marshall MS
- High: John Marshall HS
Source: MLSOK/OKCMAR as distributed by MLS GRID. This data may not be complete. We recommend contacting the local school district to confirm school assignments for this home.
- $195,3003 bd1 ba1k sqft10009 Ridgeview Dr, Oklahoma City, OK 73120Off Market
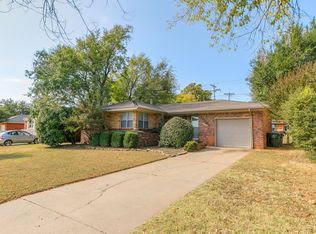
- $194,3003 bd1 ba1.1k sqft10017 Ridgeview Dr, Oklahoma City, OK 73120Off Market
- $267,9003 bd2 ba1.5k sqft10028 Mahler Pl, Oklahoma City, OK 73120Off Market
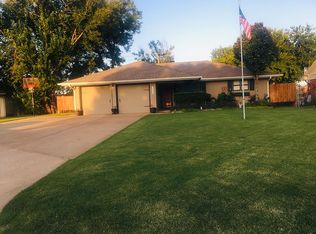
- $166,3003 bd1 ba1k sqft10021 Ridgeview Dr, The Village, OK 73120Off Market
Similar homes
- $195,0003 bd1 ba1.1k sqft2231 W Britton Rd, Village, OK 73120For Sale
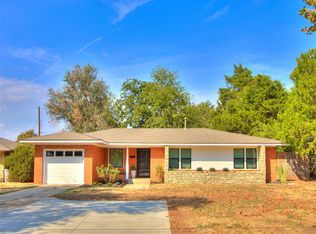 MLS ID #1251016, Matthew Neill, Keller Williams Central OK. MLSOK/OKCMAR as distributed by MLS GRID
 - $235,0003 bd2 ba1.4k sqft2617 Chaucer Dr, Oklahoma City, OK 73120For Sale
 MLS ID #1242798, Tara Levinson, LRE Realty, LLC. MLSOK/OKCMAR as distributed by MLS GRID
 - $225,0003 bd1 ba1.3k sqft1503 Downing St, Oklahoma City, OK 73120For Sale
 MLS ID #1248877, Casey Tuter, Brix Realty. MLSOK/OKCMAR as distributed by MLS GRID
 - $219,9003 bd1 ba1.1k sqft2136 Barclay Rd, Oklahoma City, OK 73120For Sale
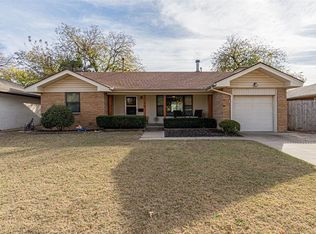 MLS ID #1221879, Jaquita Bruner, Bloc Real Estate LLC. MLSOK/OKCMAR as distributed by MLS GRID
