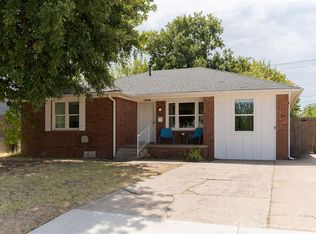
Located in a quiet pocket of The Village, this home is exceptionally well-maintained and refreshed throughout! Entering the home, you’ll find a front living space to your right, with wonderful natural light coming through the picture windows. Beautiful new flooring and new paint allow for a light and bright experience, coupled with handsome millwork & new baseboards- it feels refined and well appointed. An additional living area is centered around a cozy fireplace. The kitchen is a show stopper- totally renovated with soft, pretty finishes including new ceiling- height cabinetry, quartz counters, backsplash, stainless appliances & tile flooring. The hallway offers an abundance of storage- two separate linen closets and a coat closet. A spacious master suite provides two closets and an updated bathroom- with new vanity & fully tiled shower. The guest bathroom has also been revamped- new double vanity, tile work & a tub/shower combo. Significant upgrades include new roof [2026], new AC unit [2026] & PVC sewer line [2019]. Pristine condition, move-in ready and in the most prime location - just blocks to local parks, grocery stores, restaurants, highways & Lake Hefner!
For sale
Price cut: $5K (8/27)
$260,000
9809 Essex Ave, Oklahoma City, OK 73120
3beds
1,580sqft
Single Family Residence
Built in 1968
7,074 Square Feet Lot
$257,500 Zestimate®
$165/sqft
$-- HOA
What's special
Beautiful new flooringStainless appliancesQuartz countersNew ceiling-height cabinetry
- 56 days
- 516
- 75
Zillow last checked:
Listing updated:
Listed by:
Brie Green 405-627-0081,
Metro First Realty
Source: MLSOK/OKCMAR as distributed by MLS GRID,MLS#: 1237699
Facts & features
Interior
Bedrooms & bathrooms
- Bedrooms: 3
- Bathrooms: 2
- Full bathrooms: 2
Heating
- Has Heating (Unspecified Type)
Cooling
- Has cooling: Yes
Appliances
- Included: Dishwasher, Microwave
Features
- Combo Woodwork
- Flooring: Tile, Vinyl
- Number of fireplaces: 1
- Fireplace features: Wood Burning
Interior area
- Total structure area: 1,580
- Total interior livable area: 1,580 sqft
Property
Parking
- Total spaces: 2
- Parking features: Concrete
- Garage spaces: 2
Features
- Levels: One
- Stories: 1
Lot
- Size: 7,074 Square Feet
- Features: Interior Lot
Details
- Parcel number: 9809NONEEssex73120
- Special conditions: None
Construction
Type & style
- Home type: SingleFamily
- Architectural style: Ranch,Traditional
- Property subtype: Single Family Residence
Materials
- Brick
- Foundation: Slab
Condition
- Year built: 1968
Utilities & green energy
- Utilities for property: High Speed Internet, Public
Community & HOA
Location
- Region: Oklahoma City
Financial & listing details
- Price per square foot: $165/sqft
- Tax assessed value: $168,144
- Annual tax amount: $2,264
- Date on market: 7/8/2026
- Listing terms: Cash,Conventional,Sell FHA or VA
Estimated market value
$257,500
$245,000 - $270,000
$1,770/mo
Price history
| Date | Event | Price |
|---|---|---|
| 8/27/2026 | Price change | $260,000-1.9%$165/sqft |
Source:  MLSOK/OKCMAR as distributed by MLS GRID #1237699 Report a problem MLSOK/OKCMAR as distributed by MLS GRID #1237699 Report a problem | ||
| 8/14/2026 | Listed for sale | $265,000$168/sqft |
Source: MLSOK/OKCMAR as distributed by MLS GRID #1237699 Report a problem | ||
| 7/17/2026 | Pending sale | $265,000$168/sqft |
Source: MLSOK/OKCMAR as distributed by MLS GRID #1237699 Report a problem | ||
| 7/8/2026 | Listed for sale | $265,000+430%$168/sqft |
Source: MLSOK/OKCMAR as distributed by MLS GRID #1237699 Report a problem | ||
| 3/24/2021 | Listing removed | -- |
Source: Owner Report a problem | ||
| 11/23/2013 | Sold | $50,000$32/sqft |
Source: Agent Provided Report a problem | ||
| 4/26/2013 | Sold | $50,000-33.3%$32/sqft |
Source:  MLS Technology, Inc. #1300656 Report a problem MLS Technology, Inc. #1300656 Report a problem | ||
| 4/16/2013 | Listed for sale | $75,000-34.8%$47/sqft |
Source: Owner Report a problem | ||
| 12/6/2012 | Listing removed | $650 |
Source: OKC Management, LLC Report a problem | ||
| 12/3/2012 | Listed for rent | $650 |
Source: OKC Management, LLC Report a problem | ||
| 8/15/2006 | Sold | $115,000+32.9%$73/sqft |
Source: MLSOK/OKCMAR as distributed by MLS GRID #259840 Report a problem | ||
| 2/28/2006 | Sold | $86,500$55/sqft |
Source: Public Record Report a problem | ||
Public tax history
| Year | Property taxes | Tax assessment |
|---|---|---|
| 2025 | $2,265 +2.9% | $18,495 +5% |
| 2024 | $2,201 +9.2% | $17,614 +5% |
| 2023 | $2,015 +9.4% | $16,775 +5% |
| 2022 | $1,841 +8.2% | $15,976 +5% |
| 2021 | $1,702 +6.5% | $15,216 +5% |
| 2020 | $1,599 +23.5% | $14,492 +5% |
| 2019 | $1,295 +5% | $13,802 +5% |
| 2018 | $1,233 -4.3% | $13,145 +0% |
| 2017 | $1,289 +0% | $13,144 +3.5% |
| 2016 | $1,289 +2.9% | $12,704 +3.3% |
| 2015 | $1,253 -1.7% | $12,304 -5% |
| 2014 | $1,274 | $12,948 +2% |
| 2013 | -- | $12,693 +1.6% |
| 2012 | -- | $12,487 -5.1% |
| 2011 | -- | $13,158 +5% |
| 2010 | -- | $12,530 -1.7% |
| 2009 | -- | $12,751 -0.4% |
| 2008 | -- | $12,807 +2.6% |
| 2007 | -- | $12,479 +26.3% |
| 2006 | -- | $9,880 +5% |
| 2005 | -- | $9,409 -88.5% |
| 2004 | $863 | $81,475 +809.2% |
| 2003 | -- | $8,961 +6.3% |
| 2002 | -- | $8,426 |
| 2001 | -- | $8,426 +3% |
| 2000 | -- | $8,179 |
| 1999 | -- | $8,179 |
Find assessor info on the county website
Monthly payment
Est. payment
Payment breakdown
Explore the cost of this home by adjusting the details. Changes won't be saved.Climate risks
Neighborhood: The Village
Nearby schools
Schools provided by the listing agent
- Elementary: Ridgeview ES
- Middle: John Marshall MS
- High: John Marshall HS
Source: MLSOK/OKCMAR as distributed by MLS GRID. This data may not be complete. We recommend contacting the local school district to confirm school assignments for this home.


Similar homes
- $255,0005 bd2 ba1.8k sqft1729 Gladstone Ter, Oklahoma City, OK 73120For Sale
 MLS ID #1241392, Katlyn Cornman, Piedmont Home and Land LLC. MLSOK/OKCMAR as distributed by MLS GRID
 - $223,5003 bd2 ba1.4k sqft1645 Gladstone Ter, The Village, OK 73120For Sale
 MLS ID #1218269, Mimi Aita, LIME Realty. MLSOK/OKCMAR as distributed by MLS GRID
 - $250,0004 bd3 ba1.5k sqft1908 Churchill Way, Oklahoma City, OK 73120For Sale
 MLS ID #1246049, Brie Green, Metro First Realty. MLSOK/OKCMAR as distributed by MLS GRID
 - $260,5003 bd3 ba2.1k sqft2201 NW 118th Ter, Oklahoma City, OK 73120For Sale
 MLS ID #1233801, Allison Bales, Heather & Company Realty Group. MLSOK/OKCMAR as distributed by MLS GRID
