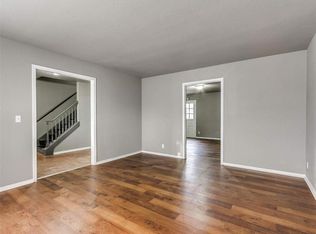
Welcome to this beautifully transformed home, where modern updates and timeless comfort come together. Completely renovated from top to bottom, this property offers brand-new windows throughout, a new HVAC system, fresh interior paint, and new flooring for a clean, modern feel. The fully renovated kitchen features updated finishes, while the bathrooms have been completely remodeled with brand-new showers and modern details. Every update has been thoughtfully selected to create a comfortable, stylish, and truly move-in-ready home. Ideally located just minutes from Lake Hefner, this home offers both convenience and an excellent lifestyle. With extensive renovations already completed, all that’s missing is you!
For sale
$285,000
2704 NW 110th St, Oklahoma City, OK 73120
3beds
1,638sqft
:
Get pre-qualified$1,868/mo
Single Family Residence
Built in 1962
8,759 Square Feet Lot
$-- Zestimate®
$174/sqft
$-- HOA
What's special
Modern detailsFresh interior paintUpdated finishesFully renovated kitchenNew flooringBrand-new showersNew hvac system
- 14 hours |
- 169 |
- 25 |
Zillow last checked:
Listing updated:
Listed by:
Edson Trejo 405-979-9516,
LRE Realty, LLC
Source: MLSOK/OKCMAR as distributed by MLS GRID,MLS#: 1243557
Facts & features
Interior
Bedrooms & bathrooms
- Bedrooms: 3
- Bathrooms: 2
- Full bathrooms: 2
Heating
- Has Heating (Unspecified Type)
Cooling
- Central Air
Features
- Number of fireplaces: 1
- Fireplace features: Other
Interior area
- Total structure area: 1,638
- Total interior livable area: 1,638 sqft
Property
Parking
- Total spaces: 2
- Parking features: Garage
- Garage spaces: 2
Features
- Levels: One
- Stories: 1
- Patio & porch: Porch
Lot
- Size: 8,759 Square Feet
- Features: Other
Details
- Parcel number: 2704NW110th73120
- Special conditions: None
Construction
Type & style
- Home type: SingleFamily
- Architectural style: Ranch
- Property subtype: Single Family Residence
Materials
- Brick
- Foundation: Slab
Condition
- Year built: 1962
Community & HOA
Location
- Region: Oklahoma City
Financial & listing details
- Price per square foot: $174/sqft
- Tax assessed value: $151,237
- Annual tax amount: $2,044
- Date on market: 8/8/2026
- Listing terms: Cash,Conventional,Sell FHA or VA
Estimated market value
Not available
Estimated sales range
Not available
Not available
Price history
| Date | Event | Price |
|---|---|---|
| 8/8/2026 | Listed for sale | $285,000+75.4%$174/sqft |
Source:  MLSOK/OKCMAR as distributed by MLS GRID #1243557 Report a problem MLSOK/OKCMAR as distributed by MLS GRID #1243557 Report a problem | ||
| 4/30/2026 | Sold | $162,500$99/sqft |
Source: MLSOK/OKCMAR as distributed by MLS GRID #1227000 Report a problem | ||
Public tax history
| Year | Property taxes | Tax assessment |
|---|---|---|
| 2025 | $2,044 +4.2% | $16,635 +5% |
| 2024 | $1,963 +5.9% | $15,843 +5% |
| 2023 | $1,853 +9.6% | $15,089 +5% |
| 2022 | $1,690 +4.9% | $14,370 +5% |
| 2021 | $1,611 +3.8% | $13,686 +5% |
| 2020 | $1,552 +25.1% | $13,035 -1.4% |
| 2019 | $1,241 +5% | $13,224 +5% |
| 2018 | $1,182 -19.3% | $12,595 -2.5% |
| 2017 | $1,465 | $12,924 +1.7% |
| 2016 | $1,465 +1.7% | $12,704 +0.8% |
| 2015 | $1,441 +2% | $12,599 +1.5% |
| 2014 | $1,413 | $12,409 +0.1% |
| 2013 | -- | $12,399 -0.4% |
| 2012 | -- | $12,448 +2.9% |
| 2011 | -- | $12,099 +5% |
| 2010 | -- | $11,523 +5% |
| 2009 | -- | $10,974 +5% |
| 2008 | -- | $10,451 +5% |
| 2007 | -- | $9,955 +5% |
| 2006 | -- | $9,480 +5% |
| 2005 | -- | $9,029 -88.5% |
| 2004 | $955 | $78,181 +809.2% |
| 2003 | -- | $8,599 +10.2% |
| 2002 | -- | $7,801 |
| 2001 | -- | $7,801 -4.4% |
| 2000 | -- | $8,162 +0% |
| 1999 | -- | $8,160 |
Find assessor info on the county website
Monthly payment
Est. payment
Payment breakdown
Explore the cost of this home by adjusting the details. Changes won't be saved.Climate risks
Neighborhood: Stonegate
Nearby schools
GreatSchools rating
- 6/10Ridgeview Elementary SchoolGrades: PK-4Distance: 0.8 mi
- 2/10John Marshall Middle SchoolGrades: 5-8Distance: 1.5 mi
- 1/10John Marshall High SchoolGrades: 9-12Distance: 1.5 mi
Schools provided by the listing agent
- Elementary: Ridgeview ES
- Middle: John Marshall MS
- High: John Marshall HS
Source: MLSOK/OKCMAR as distributed by MLS GRID. This data may not be complete. We recommend contacting the local school district to confirm school assignments for this home.
- $205,1003 bd2 ba1.8k sqft2708 NW 110th St, Oklahoma City, OK 73120Off Market
- $236,6004 bd2 ba1.9k sqft2700 NW 110th St, Oklahoma City, OK 73120Off Market
- $262,0004 bd3 ba2.2k sqft2705 NW 109th St, Oklahoma City, OK 73120Sold
- $224,2004 bd2 ba2.1k sqft2712 NW 110th St, Oklahoma City, OK 73120Off Market
- $250,5004 bd2 ba2.2k sqft2701 NW 109th St, Oklahoma City, OK 73120Off Market
- $242,0003 bd2 ba1.6k sqft2709 NW 109th St, Oklahoma City, OK 73120Sold
- $210,7003 bd1 ba1.8k sqft2705 NW 110th St, Oklahoma City, OK 73120Off Market
- $227,4003 bd2 ba1.8k sqft2709 NW 110th St, Oklahoma City, OK 73120Off Market
A local agent can set up tours, give advice and negotiate with sellers.
Similar homes
- $254,9003 bd2 ba1.8k sqft2317 NW 113th St, Oklahoma City, OK 73120For Sale
 MLS ID #1243321, Xavier Morales, LRE Realty, LLC. MLSOK/OKCMAR as distributed by MLS GRID
 - $295,0003 bd2 ba1.5k sqft9404 N Lakeshore Dr, Oklahoma City, OK 73120For Sale
 MLS ID #1243192, Catherine Vaughan, Covington Company. MLSOK/OKCMAR as distributed by MLS GRID
 - $254,9004 bd2 ba1.8k sqft2615 NW 115th Pl, Oklahoma City, OK 73120For Sale
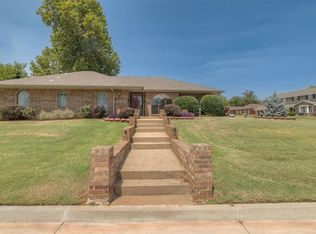 MLS ID #1242439, Barbara Sander, Collection 7 Realty. MLSOK/OKCMAR as distributed by MLS GRID
 - $275,0003 bd2 ba1.9k sqft1501 Carlton Way, Oklahoma City, OK 73120For Sale
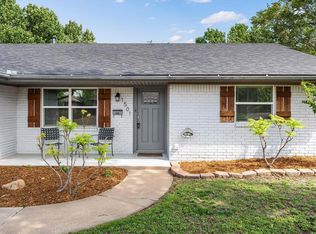 MLS ID #1242681, Evan Roberts, Keller Williams Central OK. MLSOK/OKCMAR as distributed by MLS GRID
 - $334,0004 bd2 ba2.2k sqft11704 N Victoria Dr, Oklahoma City, OK 73120For SaleMLS ID #1243234, Julie Keller, Metro Mark Realtors. MLSOK/OKCMAR as distributed by MLS GRID
- $229,9003 bd2 ba1.3k sqft1905 Plymouth Ln, Oklahoma City, OK 73120For SaleMLS ID #1243024, Chris Moore, C21/Judge Fite Edmond. MLSOK/OKCMAR as distributed by MLS GRID
- $235,0003 bd2 ba1.4k sqft2617 Chaucer Dr, Oklahoma City, OK 73120For SaleMLS ID #1242798, Tara Levinson, LRE Realty, LLC. MLSOK/OKCMAR as distributed by MLS GRID
- $285,0003 bd2 ba1.5k sqft3108 Lakeside Dr, Oklahoma City, OK 73120For SaleMLS ID #1238613, Eleonore Hutton, Copper Creek Real Estate. MLSOK/OKCMAR as distributed by MLS GRID
- $269,0003 bd2 ba1.9k sqft10508 Whitehaven Rd, Village, OK 73120For SaleMLS ID #1235833, Benjamin Lytle, Opendoor Brokerage, LLC. MLSOK/OKCMAR as distributed by MLS GRID
- $334,9003 bd2 ba1.9k sqft11616 N Miller Ave, Oklahoma City, OK 73120For SaleMLS ID #1242163, Matthew McCaleb, LIME Realty. MLSOK/OKCMAR as distributed by MLS GRID
- $314,9004 bd3 ba2.3k sqft11917 Camelot Pl, Oklahoma City, OK 73120For SaleMLS ID #1241517, Keesty Forney, Metro Brokers of OK Central. MLSOK/OKCMAR as distributed by MLS GRID
- $295,0003 bd3 ba2.3k sqft2119 NW 115th St, Oklahoma City, OK 73120For SaleMLS ID #1240764, Allison Wanjon, Vibe Realty. MLSOK/OKCMAR as distributed by MLS GRID
- $260,0003 bd2 ba1.4k sqft2236 NW 113th Pl, Oklahoma City, OK 73120For SaleMLS ID #1236548, Michael Carter, Authentic Real Estate Svcs Grp. MLSOK/OKCMAR as distributed by MLS GRID
- $256,0004 bd3 ba2k sqft2825 NW 117th St, Oklahoma City, OK 73120For SaleMLS ID #1239206, Kashala Smith, Hoppis Real Estate Srvs, Inc. MLSOK/OKCMAR as distributed by MLS GRID
- $307,5003 bd3 ba2.1k sqft10813 Quail Cir, Oklahoma City, OK 73120For SaleMLS ID #1236773, Ieasha Howell-Larkpor, Thunder Team Realty. MLSOK/OKCMAR as distributed by MLS GRID
- $260,0005 bd2 ba1.8k sqft1729 Gladstone Ter, Oklahoma City, OK 73120For SaleMLS ID #1241392, Ronald Sharp, Piedmont Home and Land LLC. MLSOK/OKCMAR as distributed by MLS GRID
- $225,0003 bd2 ba1.4k sqft11200 Greystone Ave, Oklahoma City, OK 73120For SaleMLS ID #1239326, Tyler Sellers, Flotilla Real Estate Partners. MLSOK/OKCMAR as distributed by MLS GRID
- $309,9003 bd2 ba1.6k sqft2604 Kings Way, Oklahoma City, OK 73120For SaleMLS ID #1234601, Jennifer Spencer, Collection 7 Realty. MLSOK/OKCMAR as distributed by MLS GRID
- $254,0003 bd2 ba1.4k sqft9408 Northland Rd, Oklahoma City, OK 73120For SaleMLS ID #1238093, Kristina Moosavi, ReMax Lifestyle. MLSOK/OKCMAR as distributed by MLS GRID
- $260,0003 bd2 ba1.8k sqft9412 Britton Cir, Oklahoma City, OK 73120For SaleMLS ID #1228697, Tara Levinson, LRE Realty, LLC. MLSOK/OKCMAR as distributed by MLS GRID
