Move-In Ready Near Lake Hefner! This charming 3-bedroom, 2-bath home is just a stone's throw from Lake Hefner and offers an unbeatable location close to lake trails, golf course, restaurants, shopping, OKC Entertainment and easy highway access.
Inside, you'll find two spacious living areas. The main Living room has a stunning floor-to-ceiling brick gas fireplace with beautiful built-in shelving. There are wonderful hard wood floors in this impeccable house. The kitchen is ready with it's stainless steel appliances for your cooking enjoyment. Two bedrooms are connected by a convenient Jack-and-Jill bathroom, and you'll appreciate the abundant storage throughout the bedroom wing. The Air Conditioning is 2 years young.
Step outside to a large covered and open patio, perfect for entertaining family and friends. Additional features include an in-ground 8-person storm shelter for added peace of mind.
Don't miss this opportunity to enjoy comfort, convenience, and outdoor living in one of the area's most desirable locations!
For sale
$285,000
3108 Lakeside Dr, Oklahoma City, OK 73120
3beds
1,586sqft
:
Get pre-qualified$1,868/mo
Single Family Residence
Built in 1964
8,759 Square Feet Lot
$-- Zestimate®
$180/sqft
$-- HOA
What's special
- 20 days |
- 786 |
- 48 |
Likely to sell faster than
Zillow last checked:
Listing updated:
Listed by:
Eleonore Hutton 405-412-6921,
Copper Creek Real Estate
Source: MLSOK/OKCMAR as distributed by MLS GRID,MLS#: 1238613
Facts & features
Interior
Bedrooms & bathrooms
- Bedrooms: 3
- Bathrooms: 2
- Full bathrooms: 2
Heating
- Has Heating (Unspecified Type)
Cooling
- Has cooling: Yes
Features
- Number of fireplaces: 1
- Fireplace features: Gas Log
Interior area
- Total structure area: 1,586
- Total interior livable area: 1,586 sqft
Property
Parking
- Total spaces: 2
- Parking features: Garage
- Garage spaces: 2
Features
- Levels: One
- Stories: 1
- Patio & porch: Patio, Porch
Lot
- Size: 8,759 Square Feet
- Features: Interior Lot
Details
- Additional structures: Outbuilding
- Parcel number: 3108NONELakeside73120
- Special conditions: None
Construction
Type & style
- Home type: SingleFamily
- Architectural style: Traditional
- Property subtype: Single Family Residence
Materials
- Brick & Frame
- Foundation: Slab
- Roof: Composition
Condition
- Year built: 1964
Community & HOA
Location
- Region: Oklahoma City
Financial & listing details
- Price per square foot: $180/sqft
- Tax assessed value: $254,647
- Annual tax amount: $3,429
- Date on market: 7/10/2026
Estimated market value
Not available
Estimated sales range
Not available
Not available
Price history
| Date | Event | Price |
|---|---|---|
| 7/10/2026 | Listed for sale | $285,000+61%$180/sqft |
Source:  MLSOK/OKCMAR as distributed by MLS GRID #1238613 Report a problem MLSOK/OKCMAR as distributed by MLS GRID #1238613 Report a problem | ||
| 12/18/2017 | Sold | $177,000+4.1%$112/sqft |
Source: MLSOK/OKCMAR as distributed by MLS GRID #798385 Report a problem | ||
| 11/16/2017 | Listed for sale | $170,000+4.3%$107/sqft |
Source: CB/Mike Jones Company #798385 Report a problem | ||
| 10/31/2012 | Sold | $163,000-4.1%$103/sqft |
Source: MLSOK/OKCMAR as distributed by MLS GRID #500841 Report a problem | ||
| 9/22/2012 | Listed for sale | $169,900+34.8%$107/sqft |
Source: Metro First Realty LLC #500841 Report a problem | ||
| 5/22/2007 | Sold | $126,000$79/sqft |
Source: Public Record Report a problem | ||
Public tax history
| Year | Property taxes | Tax assessment |
|---|---|---|
| 2025 | $3,430 +2.9% | $28,010 +5% |
| 2024 | $3,334 +9.3% | $26,677 +5% |
| 2023 | $3,052 +9.4% | $25,406 +5% |
| 2022 | $2,789 +8.2% | $24,197 +5% |
| 2021 | $2,578 +5.4% | $23,045 +4% |
| 2020 | $2,445 +22.3% | $22,165 +4% |
| 2019 | $1,999 +5% | $21,309 +5% |
| 2018 | $1,904 -5.3% | $20,295 -1% |
| 2017 | $2,011 | $20,500 +5% |
| 2016 | $2,011 +4.4% | $19,524 +0.4% |
| 2015 | $1,925 +3.4% | $19,449 +2.8% |
| 2014 | $1,862 | $18,928 +4.5% |
| 2013 | -- | $18,109 +25.4% |
| 2012 | -- | $14,444 +2.4% |
| 2011 | -- | $14,108 -1.3% |
| 2010 | -- | $14,300 +0.6% |
| 2009 | -- | $14,213 +1% |
| 2008 | -- | $14,068 +36.3% |
| 2007 | -- | $10,322 |
| 2006 | -- | $10,322 |
| 2005 | -- | $10,322 -88.5% |
| 2004 | $850 | $89,380 +809.2% |
| 2003 | -- | $9,831 +1.4% |
| 2002 | -- | $9,695 |
| 2001 | -- | $9,695 +13.1% |
| 2000 | -- | $8,575 |
| 1999 | -- | $8,575 |
Find assessor info on the county website
Monthly payment
Est. payment
Payment breakdown
Explore the cost of this home by adjusting the details. Changes won't be saved.Climate risks
Neighborhood: The Village
Nearby schools
GreatSchools rating
- 6/10Ridgeview Elementary SchoolGrades: PK-4Distance: 0.9 mi
- 2/10John Marshall Middle SchoolGrades: 5-8Distance: 1.5 mi
- 1/10John Marshall High SchoolGrades: 9-12Distance: 1.5 mi
Schools provided by the listing agent
- Elementary: Ridgeview ES
- Middle: John Marshall MS
- High: John Marshall HS
Source: MLSOK/OKCMAR as distributed by MLS GRID. This data may not be complete. We recommend contacting the local school district to confirm school assignments for this home.
- $244,4003 bd2 ba1.4k sqft3104 Lakeside Dr, Oklahoma City, OK 73120Off Market
- $290,0003 bd2 ba1.6k sqft3112 Lakeside Dr, Oklahoma City, OK 73120Sold
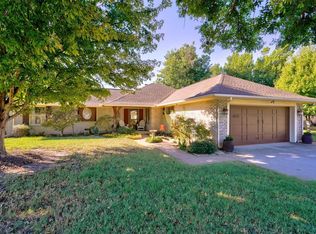
- $--2 bd1 ba1k sqft3145 Lakeside Dr #1, Oklahoma City, OK 73120Off Market

- $357,1004 bd3 ba2.5k sqft3117 Kent Dr, Oklahoma City, OK 73120Off Market
- $299,4003 bd2 ba1.7k sqft3100 Lakeside Dr, Oklahoma City, OK 73120Off Market
- $359,3003 bd2 ba2.3k sqft3115 Kent Dr, Oklahoma City, OK 73120Off Market
- $274,2003 bd2 ba1.5k sqft3116 Lakeside Dr, Oklahoma City, OK 73120Off Market
- $4,4503 bd2 ba2.3k sqft3121 Kent Dr, Oklahoma City, OK 73120For Rent
A local agent can set up tours, give advice and negotiate with sellers.
Similar homes
- $240,0003 bd2 ba1.1k sqft3016 Lakeside Dr, Oklahoma City, OK 73120For Sale
 MLS ID #1238406, Palmer Ferris, Block One Real Estate. MLSOK/OKCMAR as distributed by MLS GRID
 - $299,9003 bd3 ba2.3k sqft2119 NW 115th St, Oklahoma City, OK 73120For Sale
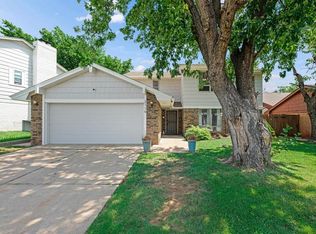 MLS ID #1240764, Allison Wanjon, Vibe Realty. MLSOK/OKCMAR as distributed by MLS GRID
 - $262,5003 bd3 ba2.1k sqft2201 NW 118th Ter, Oklahoma City, OK 73120For Sale
 MLS ID #1233801, Allison Bales, Heather & Company Realty Group. MLSOK/OKCMAR as distributed by MLS GRID
 - $265,0003 bd2 ba1.6k sqft4431 Alturas Ct, Oklahoma City, OK 73120For Sale
 MLS ID #1238789, Nicole Woodson, Keller Williams Realty Elite. MLSOK/OKCMAR as distributed by MLS GRID
 - $260,0003 bd3 ba2.2k sqft2705 NW 120th Ter, Oklahoma City, OK 73120For SaleMLS ID #1220906, Keith Mustin, Metro First Realty. MLSOK/OKCMAR as distributed by MLS GRID
- $260,0003 bd2 ba2.1k sqft4600 NW 62nd St, Oklahoma City, OK 73122For SaleMLS ID #1238102, Terri Barnett, Rhonda Bratton Homes. MLSOK/OKCMAR as distributed by MLS GRID
- $289,0004 bd3 ba2.1k sqft6316 N Drexel Blvd, Oklahoma City, OK 73112For SaleMLS ID #1232089, Angela Griffith, Oklahoma Realty and Auction. MLSOK/OKCMAR as distributed by MLS GRID
- $223,5003 bd2 ba1.4k sqft1645 Gladstone Ter, The Village, OK 73120For SaleMLS ID #1218269, Myriam Aita, LIME Realty. MLSOK/OKCMAR as distributed by MLS GRID
- $225,0004 bd2 ba1.4k sqft11209 Bel Air Pl, Oklahoma City, OK 73120For SaleMLS ID #1237192, Catarina Roman, H&W Realty Branch. MLSOK/OKCMAR as distributed by MLS GRID
- $219,9993 bd2 ba1.6k sqft9509 N Georgia Ave, Oklahoma City, OK 73120For SaleMLS ID #1228046, Orlando Aguilar, C21/Judge Fite Edmond. MLSOK/OKCMAR as distributed by MLS GRID
- $269,0003 bd2 ba1.8k sqft4700 NW 30th St, Oklahoma City, OK 73122For SaleMLS ID #1236315, Anya Mashaney, Spaces Real Estate. MLSOK/OKCMAR as distributed by MLS GRID
- $244,9003 bd2 ba1.6k sqft4028 NW 62nd Ter, Oklahoma City, OK 73112For SaleMLS ID #1238202, Monty Milburn, Chinowth & Cohen. MLSOK/OKCMAR as distributed by MLS GRID
- $314,9003 bd3 ba1.9k sqft4816 NW 73rd St, Oklahoma City, OK 73132For SaleMLS ID #1220998, Amy Nolen, Spearhead Real Estate, LLC. MLSOK/OKCMAR as distributed by MLS GRID
- $299,0004 bd2 ba2.3k sqft5005 NW 62nd Ter, Oklahoma City, OK 73122For SaleMLS ID #1227963, Zachary Hensley, Stetson Bentley Realty LLC. MLSOK/OKCMAR as distributed by MLS GRID
- $225,0003 bd1 ba1.1k sqft2136 Barclay Rd, Oklahoma City, OK 73120For SaleMLS ID #1221879, Jaquita Bruner, Bloc Real Estate LLC. MLSOK/OKCMAR as distributed by MLS GRID
- $275,0003 bd2 ba1.8k sqft1804 NW 174th St, Edmond, OK 73012For SaleMLS ID #1239071, Darryl Grimaldi, Redfin. MLSOK/OKCMAR as distributed by MLS GRID
- $240,0003 bd2 ba1.5k sqft2109 NW 43rd St, Oklahoma City, OK 73112For SaleMLS ID #1235414, Homer Adams, Adams Family Real Estate LLC. MLSOK/OKCMAR as distributed by MLS GRID
- $279,0003 bd2 ba1.7k sqft1625 NW 32nd St, Oklahoma City, OK 73118For SaleMLS ID #1225325, Juliana Simon, Sage Sotheby's Realty. MLSOK/OKCMAR as distributed by MLS GRID
- $249,9003 bd2 ba1.7k sqft5517 Timber Ln, Oklahoma City, OK 73111For SaleMLS ID #1240114, Amy Nolen, Spearhead Real Estate, LLC. MLSOK/OKCMAR as distributed by MLS GRID
- $310,0003 bd2 ba2.1k sqft3608 NW 72nd St, Oklahoma City, OK 73116For SaleMLS ID #1198062, Jill Smith, Modern Abode Realty. MLSOK/OKCMAR as distributed by MLS GRID
