***Seller is offering closing costs or rate buy down!***
Prepare to be impressed by this beautiful 3-bedroom, 2-bathroom single-family home, which has been completely transformed with high-end, contemporary updates.
Offering 1,776 square feet of sleek, modern living space, this property perfectly combines classic ranch charm with a striking, sophisticated design aesthetic.
The heart of the home features a dramatic, floor-to-ceiling brick fireplace painted in a deep, moody accent tone, perfectly complemented by a warm wood mantel and crisp white built-in shelving.
Enjoy large windows that flood the main living areas with natural light, illuminating the freshly updated flooring and clean, sharp neutral color palette throughout.
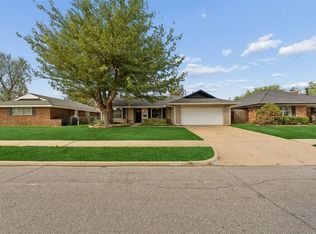
The exterior shines with updated dark accent shutters and a welcoming, warm cedar-post front porch entryway that instantly makes you feel at home.
Boasting 3 spacious bedrooms, a highly functional layout, and an attached garage, this property offers plenty of room to stretch out.
Tucked away in the quiet, established Wildwood neighborhood, you are just minutes from the OKC Adventure District—giving you quick, easy access to the Oklahoma City Zoo, Science Museum Oklahoma, and Remington Park.
Commuting is a breeze with rapid access to I-35, I-44, and downtown OKC.
Move-In Ready & Waiting For You! With its bold modern interior updates and premium location, this home stands out from the rest.
Listing agent has ownership in the owning LLC and is related to the seller.
For sale
Price cut: $2K (10/14)
$237,900
5517 Timber Ln, Oklahoma City, OK 73111
3beds
1,776sqft
Single Family Residence
Built in 1970
9,374 Square Feet Lot
$232,500 Zestimate®
$134/sqft
$-- HOA
What's special
Bold modern interior updatesCrisp white built-in shelvingHighly functional layoutAttached garageFreshly updated flooringUpdated dark accent shuttersWarm wood mantel
- 95 days
- 316
- 55
Zillow last checked:
Listing updated:
Listed by:
Amy Nolen 405-509-6515,
Spearhead Real Estate, LLC
Source: MLSOK/OKCMAR as distributed by MLS GRID,MLS#: 1240114
Facts & features
Interior
Bedrooms & bathrooms
- Bedrooms: 3
- Bathrooms: 2
- Full bathrooms: 2
Heating
- Central
Cooling
- Has cooling: Yes
Features
- Number of fireplaces: 1
- Fireplace features: Wood Burning
Interior area
- Total structure area: 1,776
- Total interior livable area: 1,776 sqft
Property
Parking
- Total spaces: 2
- Parking features: Garage
- Garage spaces: 2
Features
- Levels: One
- Stories: 1
- Exterior features: None
Lot
- Size: 9,374 Square Feet
- Features: Interior Lot
Details
- Parcel number: 5517NONETimber73111
- Special conditions: Owner Associate
Construction
Type & style
- Home type: SingleFamily
- Architectural style: Traditional
- Property subtype: Single Family Residence
Materials
- Brick & Frame
- Foundation: Slab
- Roof: Composition
Condition
- Year built: 1970
Community & HOA
Location
- Region: Oklahoma City
Financial & listing details
- Price per square foot: $134/sqft
- Tax assessed value: $137,188
- Annual tax amount: $1,979
- Date on market: 7/19/2026
Estimated market value
$232,500
$221,000 - $244,000
$1,870/mo
Price history
| Date | Event | Price |
|---|---|---|
| 10/14/2026 | Price change | $237,900-0.8%$134/sqft |
Source:  MLSOK/OKCMAR as distributed by MLS GRID #1240114 Report a problem MLSOK/OKCMAR as distributed by MLS GRID #1240114 Report a problem | ||
| 9/5/2026 | Listed for sale | $239,900$135/sqft |
Source: MLSOK/OKCMAR as distributed by MLS GRID #1240114 Report a problem | ||
| 8/31/2026 | Pending sale | $239,900$135/sqft |
Source: MLSOK/OKCMAR as distributed by MLS GRID #1240114 Report a problem | ||
| 8/24/2026 | Price change | $239,900-4%$135/sqft |
Source: MLSOK/OKCMAR as distributed by MLS GRID #1240114 Report a problem | ||
| 7/19/2026 | Listed for sale | $249,900+145%$141/sqft |
Source: MLSOK/OKCMAR as distributed by MLS GRID #1240114 Report a problem | ||
| 6/10/2026 | Sold | $102,000$57/sqft |
Source: Public Record Report a problem | ||
Public tax history
| Year | Property taxes | Tax assessment |
|---|---|---|
| 2025 | $1,979 +3.9% | $15,090 +5% |
| 2024 | $1,906 +3.5% | $14,371 +5% |
| 2023 | $1,841 +8.8% | $13,687 +5% |
| 2022 | $1,692 +3.6% | $13,035 +5% |
| 2021 | $1,632 +3.6% | $12,415 +5% |
| 2020 | $1,576 +49.2% | $11,824 +5% |
| 2019 | $1,057 +5% | $11,261 +5% |
| 2018 | $1,006 -24% | $10,725 -1.5% |
| 2017 | $1,323 | $10,889 +3.7% |
| 2016 | $1,323 +2.7% | $10,504 -5.1% |
| 2015 | $1,289 +2.5% | $11,069 -3.7% |
| 2014 | $1,258 | $11,497 +2.8% |
| 2013 | -- | $11,181 +3% |
| 2012 | -- | $10,855 +5% |
| 2011 | -- | $10,339 +5% |
| 2010 | -- | $9,847 +5% |
| 2009 | -- | $9,378 +5% |
| 2008 | -- | $8,931 +5% |
| 2007 | -- | $8,506 +5% |
| 2006 | -- | $8,102 +5% |
| 2005 | -- | $7,716 -88.5% |
| 2004 | $801 | $66,809 +809.2% |
| 2003 | -- | $7,348 -15.3% |
| 2002 | -- | $8,674 -5.2% |
| 2001 | -- | $9,148 +20.4% |
| 2000 | -- | $7,595 +31.9% |
| 1999 | -- | $5,760 |
Find assessor info on the county website
Monthly payment
Est. payment
Payment breakdown
Explore the cost of this home by adjusting the details. Changes won't be saved.Climate risks
Neighborhood: Adventure District
Nearby schools
Schools provided by the listing agent
- Elementary: Millwood ES
- Middle: Millwood MS
- High: Millwood HS
Source: MLSOK/OKCMAR as distributed by MLS GRID. This data may not be complete. We recommend contacting the local school district to confirm school assignments for this home.
Similar homes
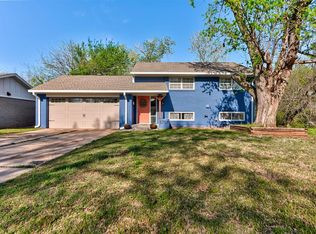
- $245,0003 bd2 ba1.4k sqft9601 N Georgia Ave, Oklahoma City, OK 73120For Sale
 MLS ID #1253294, Abbey Purser, Nichols Hills Properties LLC. MLSOK/OKCMAR as distributed by MLS GRID
 - $230,0003 bd2 ba1.6k sqft4212 NW 54th St, Oklahoma City, OK 73112For Sale
 MLS ID #1242146, Melissa Fryar, Keller Williams Realty Elite. MLSOK/OKCMAR as distributed by MLS GRID
 - $249,9003 bd2 ba1.4k sqft4052 NW 60th St, Oklahoma City, OK 73112For Sale
 MLS ID #1247122, Cathy McCown, Chinowth & Cohen. MLSOK/OKCMAR as distributed by MLS GRID
 - $249,9003 bd3 ba1.5k sqft5709 N Warren Ave, Oklahoma City, OK 73112For Sale
 MLS ID #1242183, Anna Adney, Keller Williams Realty Elite. MLSOK/OKCMAR as distributed by MLS GRID
