Don't miss your chance to own this move-in ready home packed with space, flexibility, and updates. This stylish mid-century home has seen numerous improvements over the years, including energy-efficient windows, newer carpet, engineered hardwood floors, a new gas cooktop, sink, dishwasher, and hot water heater. The HVAC was replaced in 2016, the sewer line was replaced in 2017, and the roof is scheduled to be replaced in the coming weeks for added peace of mind. Inside, you'll find a flexible floor plan with a large formal dining room that could also serve as a second living area, home office, or whatever fits your lifestyle. The heated and cooled sunroom (not included in the total square footage) overlooks the backyard and offers even more room to spread out, entertain, or unwind at the end of the day. Outside, the privacy-fenced backyard features an oversized patio already wired for a hot tub, along with two spacious storage buildings with plenty of room for projects, hobbies, or extra storage. Conveniently located near Integris Hospital and just minutes from NW Expressway and Hefner Parkway, you'll have quick access to shopping, dining, and anywhere else you need to be across the metro.
For sale
$260,000
6309 Smith Blvd, Oklahoma City, OK 73112
2beds
1,627sqft
Single Family Residence
Built in 1956
9,774 Square Feet Lot
$-- Zestimate®
$160/sqft
$-- HOA
What's special
Two spacious storage buildingsPrivacy-fenced backyardFlexible floor planHeated and cooled sunroomLarge formal dining roomEngineered hardwood floorsNewer carpet
- 64 days |
- 155 |
- 9 |
Zillow last checked:
Listing updated:
Listed by:
Cody Crawford 405-887-1200,
McGraw REALTORS (BO)
Source: MLSOK/OKCMAR as distributed by MLS GRID,MLS#: 1233204
Facts & features
Interior
Bedrooms & bathrooms
- Bedrooms: 2
- Bathrooms: 2
- Full bathrooms: 2
Heating
- Has Heating (Unspecified Type)
Cooling
- Has cooling: Yes
Appliances
- Included: Dishwasher, Disposal, Water Heater, Built-In Gas Oven, Built-In Gas Range
- Laundry: Laundry Room
Features
- Paint Woodwork
- Flooring: Combination, Carpet, Tile, Wood
- Windows: Window Treatments, Vinyl Frame
- Number of fireplaces: 1
- Fireplace features: Wood Burning
Interior area
- Total structure area: 1,627
- Total interior livable area: 1,627 sqft
Property
Parking
- Total spaces: 2
- Parking features: Concrete
- Garage spaces: 2
Features
- Levels: One
- Stories: 1
- Patio & porch: Patio, Porch
- Exterior features: Rain Gutters
- Fencing: Wood
Lot
- Size: 9,774 Square Feet
- Features: Interior Lot
Details
- Additional structures: Outbuilding
- Parcel number: 6309NONESmith73112
- Special conditions: None
Construction
Type & style
- Home type: SingleFamily
- Architectural style: Traditional
- Property subtype: Single Family Residence
Materials
- Brick & Frame
- Foundation: Slab
- Roof: Composition
Condition
- Year built: 1956
Details
- Warranty included: Yes
Utilities & green energy
- Utilities for property: Cable Available, High Speed Internet, Public
Community & HOA
Location
- Region: Oklahoma City
Financial & listing details
- Price per square foot: $160/sqft
- Tax assessed value: $257,000
- Annual tax amount: $3,482
- Date on market: 6/11/2026
- Listing terms: Cash,Conventional,Sell FHA or VA
- Electric utility on property: Yes
Estimated market value
Not available
Estimated sales range
Not available
Not available
Price history
| Date | Event | Price |
|---|---|---|
| 6/11/2026 | Listed for sale | $260,000$160/sqft |
Source:  MLSOK/OKCMAR as distributed by MLS GRID #1233204 Report a problem MLSOK/OKCMAR as distributed by MLS GRID #1233204 Report a problem | ||
| 6/5/2026 | Listing removed | $260,000$160/sqft |
Source:  MLS Technology, Inc. #2609154 Report a problem MLS Technology, Inc. #2609154 Report a problem | ||
| 5/28/2026 | Price change | $260,000-5.5%$160/sqft |
Source: MLSOK/OKCMAR as distributed by MLS GRID #1218303 Report a problem | ||
| 3/16/2026 | Listed for sale | $275,000+14.6%$169/sqft |
Source: MLS Technology, Inc. #2609154 Report a problem | ||
| 11/21/2022 | Sold | $240,000$148/sqft |
Source: MLSOK/OKCMAR as distributed by MLS GRID #1032425 Report a problem | ||
| 10/13/2022 | Pending sale | $240,000$148/sqft |
Source: MLSOK/OKCMAR as distributed by MLS GRID #1032425 Report a problem | ||
| 10/2/2022 | Listed for sale | $240,000+77.8%$148/sqft |
Source: MLSOK/OKCMAR as distributed by MLS GRID #1032425 Report a problem | ||
| 5/7/2007 | Sold | $135,000$83/sqft |
Source: MLSOK/OKCMAR as distributed by MLS GRID #282707 Report a problem | ||
Public tax history
| Year | Property taxes | Tax assessment |
|---|---|---|
| 2025 | $3,482 +1.4% | $28,270 +0.7% |
| 2024 | $3,432 +5.3% | $28,066 +5% |
| 2023 | $3,259 +35.8% | $26,730 +37.5% |
| 2022 | $2,400 +12.1% | $19,444 +5% |
| 2021 | $2,141 +3.6% | $18,519 +3% |
| 2020 | $2,066 +33.8% | $17,980 +3% |
| 2019 | $1,544 +3.2% | $17,456 +3% |
| 2018 | $1,496 -19.5% | $16,948 +3% |
| 2017 | $1,858 | $16,454 +3% |
| 2016 | $1,858 +3.4% | $15,975 |
| 2015 | $1,797 -3.5% | $15,975 +0.2% |
| 2014 | $1,863 | $15,949 +2.3% |
| 2013 | -- | $15,589 +0.5% |
| 2012 | -- | $15,512 -2.4% |
| 2011 | -- | $15,900 +3.1% |
| 2010 | -- | $15,419 +1.5% |
| 2009 | -- | $15,195 +5% |
| 2008 | -- | $14,471 +28.8% |
| 2007 | -- | $11,239 +5% |
| 2006 | -- | $10,704 +5% |
| 2005 | -- | $10,194 -88.5% |
| 2004 | $950 | $88,273 +809.2% |
| 2003 | -- | $9,709 +10.2% |
| 2002 | -- | $8,808 -6% |
| 2001 | -- | $9,373 +11.4% |
| 2000 | -- | $8,416 +0.1% |
| 1999 | -- | $8,410 |
Find assessor info on the county website
Monthly payment
Est. payment
Payment breakdown
Explore the cost of this home by adjusting the details. Changes won't be saved.Climate risks
Neighborhood: Mayfair
Nearby schools
GreatSchools rating
- 3/10Kirkland Elementary SchoolGrades: PK-2Distance: 0.3 mi
- 2/10James L. Capps Middle SchoolGrades: 6-8Distance: 2.8 mi
- 3/10Putnam City High SchoolGrades: 9-12Distance: 1.9 mi
Schools provided by the listing agent
- Elementary: Kirkland Early Childhood Ctr
- Middle: Cooper MS,Hefner MS
- High: Putnam City North HS
Source: MLSOK/OKCMAR as distributed by MLS GRID. This data may not be complete. We recommend contacting the local school district to confirm school assignments for this home.
- $246,1003 bd2 ba1.8k sqft6313 Smith Blvd, Oklahoma City, OK 73112Off Market
- $246,0003 bd2 ba1.6k sqft6305 Smith Blvd, Oklahoma City, OK 73112Off Market

- $245,3003 bd2 ba1.7k sqft6308 N Grand Blvd, Oklahoma City, OK 73112Off Market
- $237,3003 bd2 ba1.7k sqft6304 N Grand Blvd, Oklahoma City, OK 73112Off Market
- $178,5003 bd1 ba1.3k sqft6317 Smith Blvd, Oklahoma City, OK 73112Off Market
- $322,7004 bd4 ba2.4k sqft6310 Smith Blvd, Oklahoma City, OK 73112Off Market
- $245,4003 bd3 ba2.3k sqft6233 Smith Blvd, Oklahoma City, OK 73112Off Market
- $279,9003 bd2 ba2k sqft6312 N Grand Blvd, Oklahoma City, OK 73112For Sale
A local agent can set up tours, give advice and negotiate with sellers.
Similar homes
- $264,7503 bd2 ba1.7k sqft3213 NW 62nd St, Oklahoma City, OK 73112For Sale
 MLS ID #1232872, Eric Rognas, Rognas Team Realty/Management. MLSOK/OKCMAR as distributed by MLS GRID
 - $254,7003 bd2 ba1.7k sqft3300 NW 61st St, Oklahoma City, OK 73112For Sale
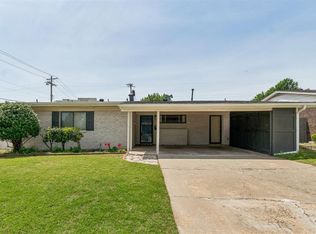 MLS ID #1223326, Abbie Davis, The Property Center LLC. MLSOK/OKCMAR as distributed by MLS GRID
 - $285,0004 bd3 ba2.1k sqft6316 N Drexel Blvd, Oklahoma City, OK 73112For Sale
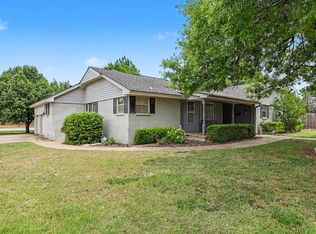 MLS ID #1232089, Angela Griffith, Oklahoma Realty and Auction. MLSOK/OKCMAR as distributed by MLS GRID
 - $240,0003 bd2 ba1.5k sqft2109 NW 43rd St, Oklahoma City, OK 73112For Sale
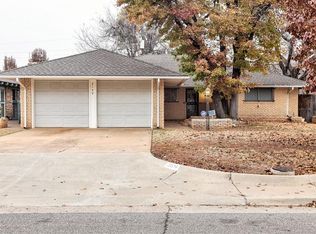 MLS ID #1235414, Homer Adams, Adams Family Real Estate LLC. MLSOK/OKCMAR as distributed by MLS GRID
 - $259,9003 bd2 ba1.7k sqft6700 N Harvard Ave, Oklahoma City, OK 73132For SaleMLS ID #1241857, Palmer Ferris, Block One Real Estate. MLSOK/OKCMAR as distributed by MLS GRID
- $260,0005 bd2 ba1.8k sqft1729 Gladstone Ter, Oklahoma City, OK 73120For SaleMLS ID #1241392, Katlyn Cornman, Piedmont Home and Land LLC. MLSOK/OKCMAR as distributed by MLS GRID
- $269,9003 bd2 ba1.6k sqft1512 Barclay Rd, Oklahoma City, OK 73120For SaleMLS ID #1238643, Natalie Bratton, RE/MAX First. MLSOK/OKCMAR as distributed by MLS GRID
- $262,5003 bd3 ba2.1k sqft2201 NW 118th Ter, Oklahoma City, OK 73120For SaleMLS ID #1233801, Allison Bales, Heather & Company Realty Group. MLSOK/OKCMAR as distributed by MLS GRID
- $229,9003 bd2 ba1.3k sqft1905 Plymouth Ln, Oklahoma City, OK 73120For SaleMLS ID #1243024, Chris Moore, C21/Judge Fite Edmond. MLSOK/OKCMAR as distributed by MLS GRID
- $239,7503 bd2 ba1.3k sqft3714 NW 16th St, Oklahoma City, OK 73107For SaleMLS ID #1241107, Monica De Los Santos, LUXE Realty Collective. MLSOK/OKCMAR as distributed by MLS GRID
- $249,0003 bd2 ba1.6k sqft1804 NW 34th St, Oklahoma City, OK 73118For SaleMLS ID #1229263, Hai Nguyen, High Key Realty. MLSOK/OKCMAR as distributed by MLS GRID
- $249,9003 bd2 ba1.7k sqft5517 Timber Ln, Oklahoma City, OK 73111For SaleMLS ID #1240114, Amy Nolen, Spearhead Real Estate, LLC. MLSOK/OKCMAR as distributed by MLS GRID
- $240,0003 bd2 ba1.1k sqft3016 Lakeside Dr, Oklahoma City, OK 73120For SaleMLS ID #1238406, Palmer Ferris, Block One Real Estate. MLSOK/OKCMAR as distributed by MLS GRID
- $189,5003 bd2 ba1.4k sqft3129 NW 44th St, Oklahoma City, OK 73112For SaleMLS ID #1235675, Matt Ridley, C21/Judge Fite Edmond. MLSOK/OKCMAR as distributed by MLS GRID
- $224,9004 bd2 ba1.8k sqft5004 NW 61st Pl, Oklahoma City, OK 73122For SaleMLS ID #1222875, Robert Salmons, Entera Realty LLC. MLSOK/OKCMAR as distributed by MLS GRID
- $174,9002 bd2 ba1k sqft2940 NW 35th St, Oklahoma City, OK 73112For SaleMLS ID #1242854, Suzanna Schafer, RE/MAX First. MLSOK/OKCMAR as distributed by MLS GRID
- $290,0003 bd2 ba1.6k sqft2516 NW 28th St, Oklahoma City, OK 73107For SaleMLS ID #1241679, Laura Robertson, Keller Williams Central OK. MLSOK/OKCMAR as distributed by MLS GRID
- $279,0003 bd2 ba1.7k sqft1625 NW 32nd St, Oklahoma City, OK 73118For SaleMLS ID #1225325, Juliana Simon, Sage Sotheby's Realty. MLSOK/OKCMAR as distributed by MLS GRID
- $310,0003 bd2 ba2.1k sqft3608 NW 72nd St, Oklahoma City, OK 73116For SaleMLS ID #1198062, Jill Smith, Modern Abode Realty. MLSOK/OKCMAR as distributed by MLS GRID
- $200,0003 bd2 ba1.5k sqft3504 N Ann Arbor Pl, Oklahoma City, OK 73122For SaleMLS ID #1240472, Benjamin Lytle, Opendoor Brokerage, LLC. MLSOK/OKCMAR as distributed by MLS GRID
