Check out this darling Tudor in Westlawn. The exterior looks like something from a story book with its white stone, terracotta color siding, wood shutters and teal door. Step inside to a spacious living room with wood floors, large windows for amazing natural light and a pretty iron stairway rail. The living room flows directly into a dining area flanked by two serving/storage built-ins. The kitchen has been updated with lovely granite countertops and a subway tile backslash that take nothing away from the 1940s character. A pass thru window looks from the kitchen into the second living area. Just off the second living area is a bathroom with shower and laundry room. Head upstairs to the first landing where there is a full bathroom and bedroom. One more flight up offers two more bedrooms. The back yard provides a peaceful retreat with a covered patio and mature trees surrounding the property. Substantial updates have been made including: a new roof in 2025; replaced pipes under the house in 2025 and in the garage in 2024; a new AC unit downstairs in 2023; and new tankless water heater in 2019 and MUCH more. Check out supplements for an extensive list. The garage space can't be used for a car, but provides great storage and has a storm shelter. This neighborhood is in the Conservation Zoning Overlay District Cottage District/DTD 1.
For sale
$290,000
2516 NW 28th St, Oklahoma City, OK 73107
3beds
1,675sqft
:
Get pre-qualified$1,920/mo
Single Family Residence
Built in 1940
7,000 Square Feet Lot
$283,000 Zestimate®
$173/sqft
$-- HOA
What's special
Teal doorPretty iron stairway railBathroom with showerTerracotta color sidingLaundry roomWood floorsWood shutters
- 7 days |
- 1,050 |
- 118 |
Likely to sell faster than
Zillow last checked:
Listing updated:
Listed by:
Laura Robertson 405-833-5743,
Keller Williams Central OK,
Laurie Patterson 405-826-2589,
Keller Williams Central OK
Source: MLSOK/OKCMAR as distributed by MLS GRID,MLS#: 1241679
Facts & features
Interior
Bedrooms & bathrooms
- Bedrooms: 3
- Bathrooms: 2
- Full bathrooms: 2
Living room
- Description: Ceiling Fan
Heating
- Has Heating (Unspecified Type)
Cooling
- Has cooling: Yes
Appliances
- Included: Dishwasher, Disposal, Microwave, Free-Standing Electric Oven, Free-Standing Gas Range
Features
- Flooring: Tile, Vinyl, Wood
- Windows: Window Treatments
- Number of fireplaces: 1
- Fireplace features: Gas Log
Interior area
- Total structure area: 1,675
- Total interior livable area: 1,675 sqft
Property
Parking
- Parking features: Concrete
Features
- Levels: Multi/Split
- Patio & porch: Patio
- Fencing: Wood
Lot
- Size: 7,000 Square Feet
- Features: Interior Lot
Details
- Parcel number: 2516NW28th73107
- Special conditions: None
Construction
Type & style
- Home type: SingleFamily
- Architectural style: Tudor
- Property subtype: Single Family Residence
Materials
- Frame, Other, Stone
- Foundation: Combination
- Roof: Composition
Condition
- Year built: 1940
Utilities & green energy
- Utilities for property: Cable Available, Public
Community & HOA
Location
- Region: Oklahoma City
Financial & listing details
- Price per square foot: $173/sqft
- Tax assessed value: $278,866
- Annual tax amount: $3,769
- Date on market: 7/30/2026
- Electric utility on property: Yes
Estimated market value
$283,000
$269,000 - $297,000
$1,750/mo
Price history
| Date | Event | Price |
|---|---|---|
| 7/30/2026 | Listed for sale | $290,000+28.9%$173/sqft |
Source:  MLSOK/OKCMAR as distributed by MLS GRID #1241679 Report a problem MLSOK/OKCMAR as distributed by MLS GRID #1241679 Report a problem | ||
| 4/4/2019 | Sold | $225,000$134/sqft |
Source: MLSOK/OKCMAR as distributed by MLS GRID #855783 Report a problem | ||
| 3/8/2019 | Pending sale | $225,000$134/sqft |
Source: Keller Williams Central #855783 Report a problem | ||
| 3/6/2019 | Price change | $225,000+0.9%$134/sqft |
Source: Keller Williams Central OK ED #855783 Report a problem | ||
| 2/19/2019 | Price change | $223,000-2.2%$133/sqft |
Source: Owner Report a problem | ||
| 1/24/2019 | Listed for sale | $228,000+30.3%$136/sqft |
Source: Owner Report a problem | ||
| 2/20/2015 | Sold | $175,000$104/sqft |
Source: MLSOK/OKCMAR as distributed by MLS GRID #573184 Report a problem | ||
| 12/13/2014 | Listed for sale | $175,000+49.7%$104/sqft |
Source: Verbode #573184 Report a problem | ||
| 4/26/2002 | Sold | $116,900+23.1%$70/sqft |
Source: MLSOK/OKCMAR as distributed by MLS GRID #122385 Report a problem | ||
| 8/31/1999 | Sold | $95,000$57/sqft |
Source: Public Record Report a problem | ||
Public tax history
| Year | Property taxes | Tax assessment |
|---|---|---|
| 2025 | $3,770 +4.2% | $30,674 +5% |
| 2024 | $3,619 +5.9% | $29,214 +5% |
| 2023 | $3,417 +9.6% | $27,822 +5% |
| 2022 | $3,117 +4.9% | $26,497 +5% |
| 2021 | $2,970 +3.8% | $25,236 +5% |
| 2020 | $2,862 +32.7% | $24,035 +4.6% |
| 2019 | $2,156 +5% | $22,984 +5% |
| 2018 | $2,054 -14.4% | $21,891 +3.4% |
| 2017 | $2,400 | $21,174 +4.3% |
| 2016 | $2,400 +4.3% | $20,295 +12.1% |
| 2015 | $2,302 +17.2% | $18,112 +5% |
| 2014 | $1,964 | $17,249 +4.8% |
| 2013 | -- | $16,457 -1% |
| 2012 | -- | $16,627 +1.1% |
| 2011 | -- | $16,453 -1.6% |
| 2010 | -- | $16,715 +5% |
| 2009 | -- | $15,919 +5% |
| 2008 | -- | $15,161 +5% |
| 2007 | -- | $14,439 +5% |
| 2006 | -- | $13,752 +5% |
| 2005 | -- | $13,097 -88.9% |
| 2004 | $1,435 | $117,500 +809.2% |
| 2003 | -- | $12,924 +22.4% |
| 2002 | -- | $10,560 |
| 2001 | -- | $10,560 |
| 2000 | -- | $10,560 +15% |
| 1999 | -- | $9,180 |
Find assessor info on the county website
Monthly payment
Est. payment
Payment breakdown
Explore the cost of this home by adjusting the details. Changes won't be saved.Climate risks
Neighborhood: 73107
Nearby schools
GreatSchools rating
- 5/10Cleveland Elementary SchoolGrades: PK-4Distance: 0.4 mi
- 2/10Taft Middle SchoolGrades: 5-8Distance: 0.6 mi
- 1/10Northwest Classen High SchoolGrades: 9-12Distance: 0.4 mi
Schools provided by the listing agent
- Elementary: Cleveland ES
- Middle: Taft MS
- High: Northwest Classen HS
Source: MLSOK/OKCMAR as distributed by MLS GRID. This data may not be complete. We recommend contacting the local school district to confirm school assignments for this home.
- $153,7003 bd1 ba1.1k sqft2512 NW 28th St, Oklahoma City, OK 73107Off Market
- $208,6003 bd1 ba1.8k sqft2520 NW 28th St, Oklahoma City, OK 73107Off Market
- $240,2003 bd1 ba1.5k sqft2508 NW 28th St, Oklahoma City, OK 73107Off Market

- $228,2003 bd2 ba1.3k sqft2524 NW 28th St, Oklahoma City, OK 73107Off Market

- $239,0004 bd2 ba1.7k sqft2517 NW 27th St, Oklahoma City, OK 73107Sold
- $196,2002 bd1 ba1.2k sqft2521 NW 27th St, Oklahoma City, OK 73107Off Market
- $228,4002 bd2 ba1.3k sqft2513 NW 27th St, Oklahoma City, OK 73107Off Market
- $187,8002 bd1 ba1.5k sqft2504 NW 28th St, Oklahoma City, OK 73107Off Market
A local agent can set up tours, give advice and negotiate with sellers.
Similar homes
- $299,9013 bd2 ba1.6k sqft2305 NW 28th St, Oklahoma City, OK 73107For Sale
 MLS ID #1237778, Victory Reneau Razavi, Whittington Realty. MLSOK/OKCMAR as distributed by MLS GRID
 - $284,0003 bd2 ba1.5k sqft2233 NW 27th St, Oklahoma City, OK 73107For Sale
 MLS ID #1220981, Benjamin Tubbs, Atrium Realty, LLC. MLSOK/OKCMAR as distributed by MLS GRID
 - $259,8003 bd2 ba1.7k sqft2500 NW 27th St, Oklahoma City, OK 73107For Sale
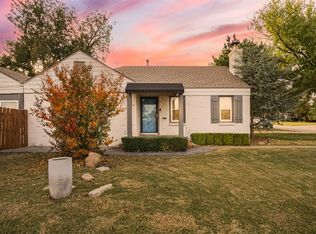 MLS ID #1224607, Chase Busick, Spearhead Realty Group LLC. MLSOK/OKCMAR as distributed by MLS GRID
 - $290,0003 bd2 ba1.5k sqft2861 NW 19th St, Oklahoma City, OK 73107For Sale
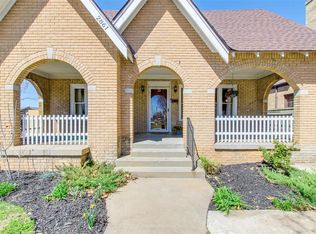 MLS ID #1229123, Tara Levinson, LRE Realty, LLC. MLSOK/OKCMAR as distributed by MLS GRID
 - $263,0003 bd2 ba1.4k sqft2237 NW 30th St, Oklahoma City, OK 73112For SaleMLS ID #1226393, Miles Mixon, Verbode. MLSOK/OKCMAR as distributed by MLS GRID
- $250,0003 bd2 ba1.4k sqft2120 NW 29th St, Oklahoma City, OK 73107For SaleMLS ID #1237840, Benjamin Freeman, Realty of America LLC. MLSOK/OKCMAR as distributed by MLS GRID
- $299,9003 bd2 ba2k sqft2041 NW 21st St, Oklahoma City, OK 73106For SaleMLS ID #1221208, Rachel Hartless, Keller Williams Realty Elite. MLSOK/OKCMAR as distributed by MLS GRID
- $250,0002 bd2 ba2k sqft3237 NW 22nd St, Oklahoma City, OK 73107For SaleMLS ID #1242239, Justin Brannon, Chinowth & Cohen. MLSOK/OKCMAR as distributed by MLS GRID
- $279,0003 bd2 ba1.7k sqft1625 NW 32nd St, Oklahoma City, OK 73118For SaleMLS ID #1225325, Juliana Simon, Sage Sotheby's Realty. MLSOK/OKCMAR as distributed by MLS GRID
- $198,0002 bd2 ba1.1k sqft2329 NW 33rd St, Oklahoma City, OK 73112For SaleMLS ID #1242598, Victory Reneau Razavi, Whittington Realty. MLSOK/OKCMAR as distributed by MLS GRID
- $199,5553 bd1 ba1.3k sqft3500 NW 14th St, Oklahoma City, OK 73107For SaleMLS ID #1242246, Alee Bay, Heather & Company Realty Group. MLSOK/OKCMAR as distributed by MLS GRID
- $365,0004 bd2 ba2.3k sqft2344 NW 12th St, Oklahoma City, OK 73107For SaleMLS ID #1243137, Leslie Wolfe, Cherrywood. MLSOK/OKCMAR as distributed by MLS GRID
- $289,0004 bd3 ba2.1k sqft6316 N Drexel Blvd, Oklahoma City, OK 73112For SaleMLS ID #1232089, Angela Griffith, Oklahoma Realty and Auction. MLSOK/OKCMAR as distributed by MLS GRID
- $249,0003 bd2 ba1.6k sqft1804 NW 34th St, Oklahoma City, OK 73118For SaleMLS ID #1229263, Hai Nguyen, High Key Realty. MLSOK/OKCMAR as distributed by MLS GRID
- $235,0003 bd2 ba1.4k sqft2617 Chaucer Dr, Oklahoma City, OK 73120For SaleMLS ID #1242798, Tara Levinson, LRE Realty, LLC. MLSOK/OKCMAR as distributed by MLS GRID
- $219,5003 bd2 ba1.2k sqft2404 Cashion Pl, Oklahoma City, OK 73112For SaleMLS ID #1236943, Andrea Goss, Coldwell Banker Select. MLSOK/OKCMAR as distributed by MLS GRID
- $279,9002 bd1 ba1k sqft721 NW 26th St, Oklahoma City, OK 73103For SaleMLS ID #1240532, David Dobson-Tucker, RE/MAX First. MLSOK/OKCMAR as distributed by MLS GRID
- $315,0003 bd2 ba1.3k sqft811 NW 48th St, Oklahoma City, OK 73118For SaleMLS ID #1234371, Graham Ramsay, Copper Creek Real Estate. MLSOK/OKCMAR as distributed by MLS GRID
- $199,9002 bd2 ba1.1k sqft2124 NW 29th St, Oklahoma City, OK 73107For SaleMLS ID #1236209, Emily Frosaker, Copper Creek Real Estate. MLSOK/OKCMAR as distributed by MLS GRID
- $229,9003 bd2 ba1.3k sqft1905 Plymouth Ln, Oklahoma City, OK 73120For SaleMLS ID #1243024, Chris Moore, C21/Judge Fite Edmond. MLSOK/OKCMAR as distributed by MLS GRID
