Charming and beautiful stone home in the sought-after Douglas Place addition! This 3-bedroom, 2-bath residence blends timeless character with modern updates and offers an unbeatable central Oklahoma City location just minutes from Classen Curve, Western Avenue dining and shopping, Downtown OKC, Uptown, and major highways. Inside, you’ll find gorgeous hardwood floors, abundant natural light, updated lighting, and a warm, inviting floor plan. The kitchen features quartz countertops, updated cabinetry, stainless steel appliances, and stylish finishes. The flexible floor plan includes an upstairs bedroom and full bath that can serve as a private primary suite, guest retreat, or home office. Step outside to enjoy the spacious backyard, complete with a large deck that’s perfect for entertaining, relaxing, or enjoying Oklahoma evenings. Home has vinyl windows, an updated electrical panel, hot water tank and other major improvements provide peace of mind. Combining classic 1940s charm, modern upgrades, and a highly desirable location near Douglas Park, this move-in-ready home is one you won’t want to miss.
For sale
Price cut: $5K (7/22)
$315,000
811 NW 48th St, Oklahoma City, OK 73118
3beds
1,373sqft
:
Get pre-qualified$2,064/mo
Single Family Residence
Built in 1946
8,398 Square Feet Lot
$309,800 Zestimate®
$229/sqft
$-- HOA
What's special
Stylish finishesStone homeWarm inviting floor planFlexible floor planSpacious backyardStainless steel appliancesGorgeous hardwood floors
- 57 days |
- 349 |
- 17 |
Zillow last checked:
Listing updated:
Listed by:
Graham Ramsay 405-210-8868,
Copper Creek Real Estate
Source: MLSOK/OKCMAR as distributed by MLS GRID,MLS#: 1234371
Facts & features
Interior
Bedrooms & bathrooms
- Bedrooms: 3
- Bathrooms: 2
- Full bathrooms: 2
Heating
- Has Heating (Unspecified Type)
Cooling
- Has cooling: Yes
Features
- Has fireplace: No
- Fireplace features: None
Interior area
- Total structure area: 1,373
- Total interior livable area: 1,373 sqft
Property
Parking
- Total spaces: 1
- Parking features: Garage
- Garage spaces: 1
Features
- Levels: Two
- Stories: 2
- Patio & porch: Deck
Lot
- Size: 8,398 Square Feet
- Features: Interior Lot
Details
- Additional structures: Outbuilding
- Parcel number: 811NW48th73118
- Special conditions: None
Construction
Type & style
- Home type: SingleFamily
- Architectural style: Cape Cod
- Property subtype: Single Family Residence
Materials
- Stone, Vinyl Siding
- Foundation: Conventional
- Roof: Composition
Condition
- Year built: 1946
Community & HOA
Location
- Region: Oklahoma City
Financial & listing details
- Price per square foot: $229/sqft
- Tax assessed value: $297,675
- Annual tax amount: $4,024
- Date on market: 6/12/2026
Estimated market value
$309,800
$294,000 - $325,000
$1,711/mo
Price history
| Date | Event | Price |
|---|---|---|
| 7/22/2026 | Price change | $315,000-1.6%$229/sqft |
Source:  MLSOK/OKCMAR as distributed by MLS GRID #1234371 Report a problem MLSOK/OKCMAR as distributed by MLS GRID #1234371 Report a problem | ||
| 7/14/2026 | Price change | $320,000-1.5%$233/sqft |
Source: MLSOK/OKCMAR as distributed by MLS GRID #1234371 Report a problem | ||
| 6/22/2026 | Price change | $325,000-2.4%$237/sqft |
Source: MLSOK/OKCMAR as distributed by MLS GRID #1234371 Report a problem | ||
| 6/12/2026 | Listed for sale | $333,000+21.1%$243/sqft |
Source: MLSOK/OKCMAR as distributed by MLS GRID #1234371 Report a problem | ||
| 11/1/2022 | Sold | $275,000$200/sqft |
Source: MLSOK/OKCMAR as distributed by MLS GRID #1031401 Report a problem | ||
| 10/14/2022 | Pending sale | $275,000$200/sqft |
Source: MLSOK/OKCMAR as distributed by MLS GRID #1031401 Report a problem | ||
| 10/14/2022 | Listed for sale | $275,000+10%$200/sqft |
Source: MLSOK/OKCMAR as distributed by MLS GRID #1031401 Report a problem | ||
| 1/24/2020 | Listing removed | $249,900$182/sqft |
Source: Keller-Williams Platinum #881937 Report a problem | ||
| 10/22/2019 | Price change | $249,900-2%$182/sqft |
Source: Keller-Williams Platinum #881937 Report a problem | ||
| 10/5/2019 | Price change | $254,900-1.9%$186/sqft |
Source: Keller-Williams Platinum #881937 Report a problem | ||
| 9/18/2019 | Listed for sale | $259,900+34.8%$189/sqft |
Source: Keller-Williams Platinum #881937 Report a problem | ||
| 11/30/2016 | Sold | $192,750+14.7%$140/sqft |
Source: MLSOK/OKCMAR as distributed by MLS GRID #748650 Report a problem | ||
| 3/11/2014 | Listing removed | $168,000$122/sqft |
Source: Owner Report a problem | ||
| 2/13/2014 | Price change | $168,000-0.9%$122/sqft |
Source: Owner Report a problem | ||
| 1/22/2014 | Listed for sale | $169,500+17%$123/sqft |
Source: Owner Report a problem | ||
| 3/5/2013 | Sold | $144,900-0.7%$106/sqft |
Source: MLSOK/OKCMAR as distributed by MLS GRID #510028 Report a problem | ||
| 1/29/2013 | Listed for sale | $145,900+8.1%$106/sqft |
Source: Preferred Real Estate Properties, Inc #510028 Report a problem | ||
| 10/2/2007 | Sold | $135,000+10.7%$98/sqft |
Source: Public Record Report a problem | ||
| 6/2/2005 | Sold | $122,000+34.8%$89/sqft |
Source: Public Record Report a problem | ||
| 6/19/2003 | Sold | $90,500+9.7%$66/sqft |
Source: Public Record Report a problem | ||
| 8/3/1999 | Sold | $82,500$60/sqft |
Source: Public Record Report a problem | ||
Public tax history
| Year | Property taxes | Tax assessment |
|---|---|---|
| 2025 | $4,024 +4.2% | $32,744 +5% |
| 2024 | $3,864 +5.9% | $31,185 +5% |
| 2023 | $3,648 +25.4% | $29,700 +20.1% |
| 2022 | $2,909 +4.9% | $24,733 +5% |
| 2021 | $2,773 +3.8% | $23,556 +5% |
| 2020 | $2,672 +33.3% | $22,435 +5% |
| 2019 | $2,005 +5% | $21,367 +5% |
| 2018 | $1,909 -14.5% | $20,350 +3.4% |
| 2017 | $2,232 | $19,689 +8.8% |
| 2016 | $2,232 +8.7% | $18,094 +4.5% |
| 2015 | $2,052 +7.4% | $17,310 +3.1% |
| 2014 | $1,911 | $16,785 +4.2% |
| 2013 | -- | $16,106 +0.8% |
| 2012 | -- | $15,978 +1.4% |
| 2011 | -- | $15,751 +2% |
| 2010 | -- | $15,446 +2.9% |
| 2009 | -- | $15,012 -1% |
| 2008 | -- | $15,169 +7.6% |
| 2007 | -- | $14,102 +5% |
| 2006 | -- | $13,431 +34.2% |
| 2005 | -- | $10,010 -89% |
| 2004 | $1,111 | $91,000 +809.1% |
| 2003 | -- | $10,010 +9% |
| 2002 | -- | $9,185 |
| 2001 | -- | $9,185 |
| 2000 | -- | $9,185 +30.8% |
| 1999 | -- | $7,020 |
Find assessor info on the county website
Monthly payment
Est. payment
Payment breakdown
Explore the cost of this home by adjusting the details. Changes won't be saved.Climate risks
Neighborhood: Edgemere Heights
Nearby schools
GreatSchools rating
- 3/10M.L. King Jr. Elementary SchoolGrades: PK-4Distance: 2.2 mi
- 2/10Moon Middle SchoolGrades: 5-8Distance: 2.2 mi
- 1/10Douglass High SchoolGrades: 9-12Distance: 4.3 mi
Schools provided by the listing agent
- Elementary: M.L. King Jr. ES
- Middle: Moon MS
- High: Douglass HS
Source: MLSOK/OKCMAR as distributed by MLS GRID. This data may not be complete. We recommend contacting the local school district to confirm school assignments for this home.
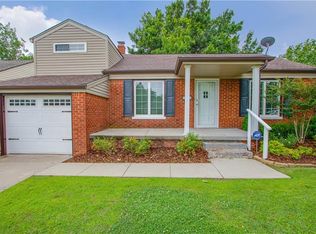
- $325,6003 bd2 ba1.6k sqft908 NW 48th St, Oklahoma City, OK 73118Off Market
- $278,2002 bd1 ba1.2k sqft912 NW 48th St, Oklahoma City, OK 73118Off Market

- $186,9003 bd1 ba1.3k sqft904 NW 48th St, Oklahoma City, OK 73118Off Market
- $254,6003 bd1 ba1.5k sqft916 NW 48th St, Oklahoma City, OK 73118Off Market
- $252,8003 bd2 ba1.2k sqft900 NW 48th St, Oklahoma City, OK 73118Off Market
- $325,2001 bd2 ba2.4k sqft920 NW 48th St, Oklahoma City, OK 73118Off Market
- $276,4003 bd2 ba1.4k sqft909 NW 47th St, Oklahoma City, OK 73118Off Market
- $295,2003 bd2 ba1.7k sqft909 NW 48th St, Oklahoma City, OK 73118Off Market
A local agent can set up tours, give advice and negotiate with sellers.
Similar homes
- $350,0002 bd2 ba1.5k sqft1113 NW 55th St, Oklahoma City, OK 73118For Sale
 MLS ID #1243355, Justin Brannon, Chinowth & Cohen. MLSOK/OKCMAR as distributed by MLS GRID
 - $249,0003 bd2 ba1.4k sqft1212 NW 48th St, Oklahoma City, OK 73118For Sale
 MLS ID #1236018, Erik Thordal-Christensen, RE/MAX Preferred. MLSOK/OKCMAR as distributed by MLS GRID
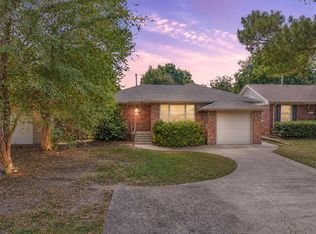
 - $219,0003 bd1 ba1k sqft508 NW 50th St, Oklahoma City, OK 73118For Sale
 MLS ID #1242861, Kelly Blundell, Senemar & Associates. MLSOK/OKCMAR as distributed by MLS GRID
 - $340,0002 bd2 ba1.4k sqft212 NW 36th St, Oklahoma City, OK 73118For Sale
 MLS ID #1242116, Marta Jo McCubbin, First Source Real Estate Inc.. MLSOK/OKCMAR as distributed by MLS GRID
 - $345,0004 bd2 ba1.8k sqft1615 NW 42nd Pl, Oklahoma City, OK 73118For SaleMLS ID #1238050, Laura Kosters, Keller Williams Realty Elite. MLSOK/OKCMAR as distributed by MLS GRID
- $319,0004 bd2 ba1.7k sqft1922 W Park Pl, Oklahoma City, OK 73106For SaleMLS ID #1241048, Homer Adams, Adams Family Real Estate LLC. MLSOK/OKCMAR as distributed by MLS GRID
- $230,0003 bd2 ba1k sqft840 NW 46th St, Oklahoma City, OK 73118For SaleMLS ID #1231176, Heidi Rose, Rose Homes LLC. MLSOK/OKCMAR as distributed by MLS GRID
- $295,0003 bd2 ba1.5k sqft9404 N Lakeshore Dr, Oklahoma City, OK 73120For SaleMLS ID #1243192, Catherine Vaughan, Covington Company. MLSOK/OKCMAR as distributed by MLS GRID
- $249,9003 bd2 ba1.3k sqft832 NW 35th St, Oklahoma City, OK 73118For SaleMLS ID #1240465, Spencer Amaral, Shepherds Real Estate. MLSOK/OKCMAR as distributed by MLS GRID
- $290,0003 bd2 ba1.6k sqft2516 NW 28th St, Oklahoma City, OK 73107For SaleMLS ID #1241679, Laura Robertson, Keller Williams Central OK. MLSOK/OKCMAR as distributed by MLS GRID
- $247,9003 bd2 ba1.6k sqft1925 NW 38th St, Oklahoma City, OK 73118For SaleMLS ID #1228290, Carter Still, Cherrywood. MLSOK/OKCMAR as distributed by MLS GRID
- $249,0003 bd2 ba1.6k sqft1804 NW 34th St, Oklahoma City, OK 73118For SaleMLS ID #1229263, Hai Nguyen, High Key Realty. MLSOK/OKCMAR as distributed by MLS GRID
- $319,9003 bd2 ba1.5k sqft2405 NW 16th St, Oklahoma City, OK 73107For SaleMLS ID #1231518, Brie Green, Metro First Realty. MLSOK/OKCMAR as distributed by MLS GRID
- $200,0003 bd1 ba1k sqft1012 W Hill St, Oklahoma City, OK 73118For SaleMLS ID #1242661, Cindy Cook, Keller Williams Central OK. MLSOK/OKCMAR as distributed by MLS GRID
- $275,0003 bd2 ba1.4k sqft2533 NW 31st St, Oklahoma City, OK 73112For SaleMLS ID #1235738, Blake Shelton, Keller Williams Realty Elite. MLSOK/OKCMAR as distributed by MLS GRID
- $289,9003 bd2 ba1.2k sqft434 NW 25th St, Oklahoma City, OK 73103For SaleMLS ID #1233857, Clinton Schwarz, Schwarz Family Realty. MLSOK/OKCMAR as distributed by MLS GRID
- $355,0003 bd2 ba1.9k sqft3105 NW 61st Pl, Oklahoma City, OK 73112For SaleMLS ID #1241951, Ethan Barker, Homestead + Co. MLSOK/OKCMAR as distributed by MLS GRID
- $263,0003 bd2 ba1.4k sqft2237 NW 30th St, Oklahoma City, OK 73112For SaleMLS ID #1226393, Miles Mixon, Verbode. MLSOK/OKCMAR as distributed by MLS GRID
- $325,0002 bd2 ba1.3k sqft225 NW 25th St, Oklahoma City, OK 73103For SaleMLS ID #1234230, Ryan Litz, Keller Williams Central OK. MLSOK/OKCMAR as distributed by MLS GRID
- $239,9902 bd2 ba1.2k sqft1525 NW 41st St, Oklahoma City, OK 73118For SaleMLS ID #1229190, Kaci Kaiser, Solas Real Estate LLC. MLSOK/OKCMAR as distributed by MLS GRID
