Turn-key Helm Farm Bungalow with Upstairs Primary Suite. Fully renovated and move-in ready, this 3-bedroom, 2-bath bungalow pairs 1941 character with a clean, modern interior. The open main level features light wood-look flooring, recessed lighting, and a bright living and dining space anchored by a decorative fireplace with a white surround. The kitchen offers white shaker cabinets, light stone-look counters, stainless steel appliances, and a peninsula with bar seating. Both bathrooms are updated with new vanities, round mirrors, modern fixtures, and a glass shower enclosure. Upstairs, a finished primary suite sits apart from the main living areas as a private retreat with its own full bath. Outside the large fenced backyard with mature shade trees and an open patio is ready for entertaining or quiet evenings. Set in the established Helm Farm neighborhood, the home is a short walk to the Western Avenue dining and shopping district and minutes from Classen Curve, the Paseo Arts District, and downtown Oklahoma City. Schedule your showing today.
For sale
Price cut: $10K (7/30)
$249,000
1212 NW 48th St, Oklahoma City, OK 73118
3beds
1,406sqft
:
Get pre-qualified$1,648/mo
Single Family Residence
Built in 1941
7,048 Square Feet Lot
$245,900 Zestimate®
$177/sqft
$-- HOA
What's special
- 48 days |
- 1,008 |
- 106 |
Zillow last checked:
Listing updated:
Listed by:
Erik Thordal-Christensen 310-569-5112,
RE/MAX Preferred
Source: MLSOK/OKCMAR as distributed by MLS GRID,MLS#: 1236018
Facts & features
Interior
Bedrooms & bathrooms
- Bedrooms: 3
- Bathrooms: 2
- Full bathrooms: 2
Heating
- Has Heating (Unspecified Type)
Cooling
- Has cooling: Yes
Appliances
- Included: Free-Standing Gas Oven, Free-Standing Gas Range
Features
- Number of fireplaces: 1
- Fireplace features: Decorative
Interior area
- Total structure area: 1,406
- Total interior livable area: 1,406 sqft
Property
Features
- Levels: Two
- Stories: 2
- Patio & porch: Porch, Patio
Lot
- Size: 7,048 Square Feet
- Features: Interior Lot
Details
- Parcel number: 1212NW48th73118
- Special conditions: None
Construction
Type & style
- Home type: SingleFamily
- Architectural style: Craftsman
- Property subtype: Single Family Residence
Materials
- Vinyl Siding
- Foundation: Conventional
- Roof: Composition
Condition
- Year built: 1941
Utilities & green energy
- Utilities for property: Cable Available, High Speed Internet, Public
Community & HOA
Location
- Region: Oklahoma City
Financial & listing details
- Price per square foot: $177/sqft
- Tax assessed value: $119,000
- Annual tax amount: $1,608
- Date on market: 6/26/2026
- Listing terms: Cash,Conventional,Sell FHA or VA
- Electric utility on property: Yes
Estimated market value
$245,900
$234,000 - $258,000
$1,910/mo
Price history
| Date | Event | Price |
|---|---|---|
| 7/30/2026 | Price change | $249,000-3.9%$177/sqft |
Source:  MLSOK/OKCMAR as distributed by MLS GRID #1236018 Report a problem MLSOK/OKCMAR as distributed by MLS GRID #1236018 Report a problem | ||
| 7/21/2026 | Price change | $259,000-3.7%$184/sqft |
Source: MLSOK/OKCMAR as distributed by MLS GRID #1236018 Report a problem | ||
| 7/14/2026 | Price change | $269,000-3.6%$191/sqft |
Source: MLSOK/OKCMAR as distributed by MLS GRID #1236018 Report a problem | ||
| 6/26/2026 | Listed for sale | $279,000+13.9%$198/sqft |
Source: MLSOK/OKCMAR as distributed by MLS GRID #1236018 Report a problem | ||
| 9/22/2025 | Listing removed | $1,800$1/sqft |
Source: Zillow Rentals Report a problem | ||
| 8/13/2025 | Listing removed | $244,900$174/sqft |
Source: MLSOK/OKCMAR as distributed by MLS GRID #1169220 Report a problem | ||
| 7/30/2025 | Price change | $244,900-2%$174/sqft |
Source: MLSOK/OKCMAR as distributed by MLS GRID #1169220 Report a problem | ||
| 7/24/2025 | Listed for rent | $1,800$1/sqft |
Source: Zillow Rentals Report a problem | ||
| 7/2/2025 | Price change | $249,900-5.7%$178/sqft |
Source: MLSOK/OKCMAR as distributed by MLS GRID #1169220 Report a problem | ||
| 6/9/2025 | Listed for sale | $264,900+70.9%$188/sqft |
Source: MLSOK/OKCMAR as distributed by MLS GRID #1169220 Report a problem | ||
| 9/4/2024 | Sold | $155,000+3.4%$110/sqft |
Source: Public Record Report a problem | ||
| 7/17/2024 | Pending sale | $149,900$107/sqft |
Source: Owner Report a problem | ||
| 6/18/2024 | Listed for sale | $149,900+261.2%$107/sqft |
Source: Owner Report a problem | ||
| 7/26/2007 | Sold | $41,500$30/sqft |
Source: MLSOK/OKCMAR as distributed by MLS GRID #292152 Report a problem | ||
Public tax history
| Year | Property taxes | Tax assessment |
|---|---|---|
| 2025 | $1,609 +56.9% | $13,090 +58.1% |
| 2024 | $1,025 +5.9% | $8,277 +5% |
| 2023 | $968 +9.6% | $7,882 +5% |
| 2022 | $883 +4.9% | $7,506 +5% |
| 2021 | $841 +3.8% | $7,149 +5% |
| 2020 | $811 +33.3% | $6,809 +5% |
| 2019 | $608 +5% | $6,485 +5% |
| 2018 | $580 -13.1% | $6,177 +5% |
| 2017 | $667 | $5,882 0% |
| 2016 | $667 -0.1% | $5,883 +1.5% |
| 2015 | $667 +3.7% | $5,798 +2.6% |
| 2014 | $644 | $5,653 +0.2% |
| 2013 | -- | $5,639 -2.3% |
| 2012 | -- | $5,769 +3% |
| 2011 | -- | $5,599 +5% |
| 2010 | -- | $5,332 +0.8% |
| 2009 | -- | $5,291 +5% |
| 2008 | -- | $5,039 +143.2% |
| 2007 | -- | $2,072 +5% |
| 2006 | -- | $1,973 +4.9% |
| 2005 | -- | $1,880 -89% |
| 2004 | -- | $17,100 +809.6% |
| 2003 | -- | $1,880 -51.8% |
| 2002 | -- | $3,904 -2.5% |
| 2001 | -- | $4,005 +2.8% |
| 2000 | -- | $3,896 +13.9% |
| 1999 | -- | $3,420 |
Find assessor info on the county website
Monthly payment
Est. payment
Payment breakdown
Explore the cost of this home by adjusting the details. Changes won't be saved.Climate risks
Neighborhood: Edgemere Heights
Nearby schools
GreatSchools rating
- 2/10Moon Middle SchoolGrades: 5-8Distance: 2.2 mi
- 1/10Douglass High SchoolGrades: 9-12Distance: 4.5 mi
- 3/10M.L. King Jr. Elementary SchoolGrades: PK-4Distance: 2.5 mi
Schools provided by the listing agent
- Elementary: M.L. King Jr. ES
- Middle: Moon MS
- High: Douglass HS
Source: MLSOK/OKCMAR as distributed by MLS GRID. This data may not be complete. We recommend contacting the local school district to confirm school assignments for this home.
- $197,6002 bd1 ba1.2k sqft1208 NW 48th St, Oklahoma City, OK 73118Off Market
- $199,1003 bd2 ba1.1k sqft1216 NW 48th St, Oklahoma City, OK 73118Off Market

- $159,5002 bd1 ba962 sqft1204 NW 48th St, Oklahoma City, OK 73118Off Market
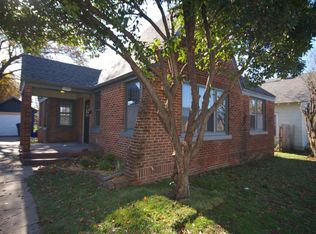
- $139,1002 bd1 ba744 sqft1220 NW 48th St, Oklahoma City, OK 73118Off Market
- $108,7001 bd1 ba612 sqft1225 NW 48th St, Oklahoma City, OK 73109Off Market
- $129,5002 bd1 ba924 sqft1213 NW 47th St, Oklahoma City, OK 73118Off Market
- $278,3002 bd1 ba1.3k sqft1209 NW 47th St, Oklahoma City, OK 73118Off Market
- $181,0003 bd1 ba1.3k sqft1217 NW 47th St, Oklahoma City, OK 73118Off Market
A local agent can set up tours, give advice and negotiate with sellers.
Similar homes
- $249,9003 bd2 ba1.3k sqft832 NW 35th St, Oklahoma City, OK 73118For Sale
 MLS ID #1240465, Spencer Amaral, Shepherds Real Estate. MLSOK/OKCMAR as distributed by MLS GRID
 - $247,9003 bd2 ba1.6k sqft1925 NW 38th St, Oklahoma City, OK 73118For Sale
 MLS ID #1228290, Carter Still, Cherrywood. MLSOK/OKCMAR as distributed by MLS GRID
 - $230,0003 bd2 ba1k sqft840 NW 46th St, Oklahoma City, OK 73118For Sale
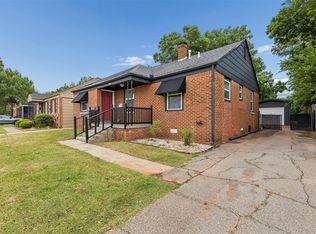 MLS ID #1231176, Heidi Rose, Rose Homes LLC. MLSOK/OKCMAR as distributed by MLS GRID
 - $239,9902 bd2 ba1.2k sqft1525 NW 41st St, Oklahoma City, OK 73118For Sale
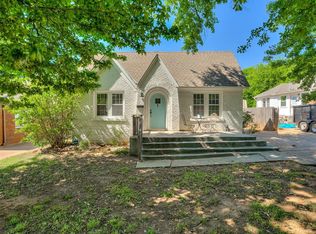 MLS ID #1229190, Kaci Kaiser, Solas Real Estate LLC. MLSOK/OKCMAR as distributed by MLS GRID
 - $219,0003 bd1 ba1k sqft508 NW 50th St, Oklahoma City, OK 73118For SaleMLS ID #1242861, Kelly Blundell, Senemar & Associates. MLSOK/OKCMAR as distributed by MLS GRID
- $215,0003 bd2 ba1.2k sqft5117 N Miller Ave, Oklahoma City, OK 73112For SaleMLS ID #1243612, Anna Adney, Keller Williams Realty Elite. MLSOK/OKCMAR as distributed by MLS GRID
- $250,0003 bd2 ba1.4k sqft2120 NW 29th St, Oklahoma City, OK 73107For SaleMLS ID #1237840, Benjamin Freeman, Realty of America LLC. MLSOK/OKCMAR as distributed by MLS GRID
- $299,0004 bd2 ba1.7k sqft715 NW Eubanks St, Oklahoma City, OK 73118For SaleMLS ID #1243186, Jenna Harper, Sage Sotheby's Realty. MLSOK/OKCMAR as distributed by MLS GRID
- $231,5003 bd1 ba1.4k sqft1628 NW 33rd St, Oklahoma City, OK 73118For SaleMLS ID #1235225, Rebecca Avey, Sage Sotheby's Realty. MLSOK/OKCMAR as distributed by MLS GRID
- $263,0003 bd2 ba1.4k sqft2237 NW 30th St, Oklahoma City, OK 73112For SaleMLS ID #1226393, Miles Mixon, Verbode. MLSOK/OKCMAR as distributed by MLS GRID
- $225,0003 bd2 ba1.4k sqft3514 N Indiana Ave, Oklahoma City, OK 73118For SaleMLS ID #1220503, Peter Fulmer, Parasol Real Estate LLC. MLSOK/OKCMAR as distributed by MLS GRID
- $279,0003 bd2 ba1.7k sqft1625 NW 32nd St, Oklahoma City, OK 73118For SaleMLS ID #1225325, Juliana Simon, Sage Sotheby's Realty. MLSOK/OKCMAR as distributed by MLS GRID
- $225,0002 bd2 ba1.1k sqft1134 NW 40th St, Oklahoma City, OK 73118For SaleMLS ID #1230823, Rebekah Vezey, Copper Creek Real Estate. MLSOK/OKCMAR as distributed by MLS GRID
- $235,0003 bd2 ba1.4k sqft2617 Chaucer Dr, Oklahoma City, OK 73120For SaleMLS ID #1242798, Tara Levinson, LRE Realty, LLC. MLSOK/OKCMAR as distributed by MLS GRID
- $275,0003 bd2 ba1.4k sqft2533 NW 31st St, Oklahoma City, OK 73112For SaleMLS ID #1235738, Blake Shelton, Keller Williams Realty Elite. MLSOK/OKCMAR as distributed by MLS GRID
- $324,9003 bd2 ba1.2k sqft1101 Woodlawn Pl, Oklahoma City, OK 73118For SaleMLS ID #1240416, Stephanie Abbott, RE/MAX Preferred. MLSOK/OKCMAR as distributed by MLS GRID
- $249,9993 bd2 ba1.5k sqft9905 N Georgia Ave, Oklahoma City, OK 73120For SaleMLS ID #1240470, Kadee French, Keller Williams Central OK. MLSOK/OKCMAR as distributed by MLS GRID
- $214,9003 bd2 ba1.4k sqft1304 NW 101st St, Oklahoma City, OK 73114For SaleMLS ID #1243322, Nikki McCraw, West and Main Homes. MLSOK/OKCMAR as distributed by MLS GRID
- $259,9003 bd3 ba1.5k sqft5709 N Warren Ave, Oklahoma City, OK 73112For SaleMLS ID #1242183, Anna Adney, Keller Williams Realty Elite. MLSOK/OKCMAR as distributed by MLS GRID
- $265,0003 bd2 ba1.3k sqft3613 NW 53rd St, Oklahoma City, OK 73112For SaleMLS ID #1238363, Melissa Farrow, Salt Real Estate Inc. MLSOK/OKCMAR as distributed by MLS GRID
