Nestled in the highly sought-after Putnam Heights neighborhood in the heart of the Urban Core, this charming Tudor home beautifully blends timeless character with modern updates. Inside, you’ll find beautifully restored original hardwood floors, abundant natural light, and an open floorplan designed for effortless entertaining.
The remodeled kitchen features new cabinetry, granite countertops, and stainless steel appliances, creating a stylish and functional centerpiece of the home. The sizable guest bedroom offers convenient access to a full bath just across the hall, while the spacious primary suite includes a walk-in closet and a remodeled ensuite bathroom with a walk-in shower.
Just off the back of the kitchen, the laundry room leads to a large backyard complete with an open-air detached garage. Currently functioning as an oversized one-car garage with additional storage space, it offers flexibility for hobbies, storage, or workshop needs.
Don’t miss your opportunity to own this beautifully updated Tudor in one of the Urban Core’s most desirable neighborhoods!
For sale
Price cut: $5K (7/13)
$239,990
1525 NW 41st St, Oklahoma City, OK 73118
2beds
1,275sqft
:
Get pre-qualified$1,588/mo
Single Family Residence
Built in 1930
7,000 Square Feet Lot
$238,200 Zestimate®
$188/sqft
$-- HOA
What's special
Walk-in closetLarge backyardSpacious primary suiteRemodeled kitchenStainless steel appliancesGranite countertopsNew cabinetry
- 92 days |
- 841 |
- 107 |
Zillow last checked:
Listing updated:
Listed by:
Kaci Kaiser 405-312-3264,
Solas Real Estate LLC
Source: MLSOK/OKCMAR as distributed by MLS GRID,MLS#: 1229190
Facts & features
Interior
Bedrooms & bathrooms
- Bedrooms: 2
- Bathrooms: 2
- Full bathrooms: 2
Primary bedroom
- Description: Suite,Walk In Closet
Bedroom
- Description: Ceiling Fan
Bathroom
- Description: Full Bath,Tub & Shower
Bathroom
- Description: Shower,Suite
Dining room
- Description: Breakfast Bar,Living/Dining
Kitchen
- Description: Breakfast Bar
Living room
- Description: Living Room,Living/Dining
Heating
- Has Heating (Unspecified Type)
Cooling
- Has cooling: Yes
Appliances
- Included: Dishwasher, Microwave, Refrigerator, Water Heater, Free-Standing Electric Oven, Free-Standing Gas Range
- Laundry: Laundry Room
Features
- Paint Woodwork
- Flooring: Tile, Wood
- Number of fireplaces: 1
- Fireplace features: Decorative
Interior area
- Total structure area: 1,275
- Total interior livable area: 1,275 sqft
Property
Parking
- Total spaces: 2
- Parking features: Concrete
- Garage spaces: 2
Features
- Levels: One
- Stories: 1
- Patio & porch: Porch
- Fencing: Wood
Lot
- Size: 7,000 Square Feet
- Features: Interior Lot
Details
- Parcel number: 1525NW41st73118
- Special conditions: None
Construction
Type & style
- Home type: SingleFamily
- Architectural style: Bungalow,Tudor
- Property subtype: Single Family Residence
Materials
- Brick & Frame
- Foundation: Conventional
- Roof: Composition
Condition
- Year built: 1930
Utilities & green energy
- Utilities for property: High Speed Internet, Public
Community & HOA
Location
- Region: Oklahoma City
Financial & listing details
- Price per square foot: $188/sqft
- Tax assessed value: $144,036
- Annual tax amount: $1,947
- Date on market: 5/13/2026
- Listing terms: Cash,Conventional,Sell FHA or VA,Assumable
- Electric utility on property: Yes
Estimated market value
$238,200
$226,000 - $250,000
$1,477/mo
Price history
| Date | Event | Price |
|---|---|---|
| 7/27/2026 | Listed for rent | $1,450$1/sqft |
Source: Zillow Rentals Report a problem | ||
| 7/13/2026 | Price change | $239,990-2%$188/sqft |
Source:  MLSOK/OKCMAR as distributed by MLS GRID #1229190 Report a problem MLSOK/OKCMAR as distributed by MLS GRID #1229190 Report a problem | ||
| 6/7/2026 | Listed for sale | $245,000$192/sqft |
Source: MLSOK/OKCMAR as distributed by MLS GRID #1229190 Report a problem | ||
| 6/2/2026 | Pending sale | $245,000$192/sqft |
Source: MLSOK/OKCMAR as distributed by MLS GRID #1229190 Report a problem | ||
| 5/13/2026 | Listed for sale | $245,000+29%$192/sqft |
Source: MLSOK/OKCMAR as distributed by MLS GRID #1229190 Report a problem | ||
| 3/22/2024 | Listing removed | -- |
Source: Zillow Rentals Report a problem | ||
| 3/21/2024 | Listed for rent | $1,450$1/sqft |
Source: Zillow Rentals Report a problem | ||
| 6/1/2020 | Listing removed | $189,900$149/sqft |
Source: Solas Real Estate LLC #898885 Report a problem | ||
| 3/21/2020 | Price change | $189,900-5%$149/sqft |
Source: Solas Real Estate LLC #898885 Report a problem | ||
| 2/4/2020 | Listed for sale | $199,900+81.7%$157/sqft |
Source: Solas Real Estate LLC #898885 Report a problem | ||
| 8/2/2019 | Sold | $110,000+2.8%$86/sqft |
Source: MLSOK/OKCMAR as distributed by MLS GRID #873230 Report a problem | ||
| 6/30/2019 | Pending sale | $107,000$84/sqft |
Source: 405 Home Store #873230 Report a problem | ||
| 6/28/2019 | Listed for sale | $107,000+27.4%$84/sqft |
Source: 405 Home Store #873230 Report a problem | ||
| 6/17/2014 | Sold | $84,000+33.3%$66/sqft |
Source: Public Record Report a problem | ||
| 12/3/2001 | Sold | $63,000+35.5%$49/sqft |
Source: Public Record Report a problem | ||
| 6/9/1997 | Sold | $46,500$36/sqft |
Source: Public Record Report a problem | ||
Public tax history
| Year | Property taxes | Tax assessment |
|---|---|---|
| 2025 | $1,947 +4.2% | $15,843 +5% |
| 2024 | $1,869 +5.9% | $15,089 +5% |
| 2023 | $1,765 +9.6% | $14,370 +5% |
| 2022 | $1,610 +4.9% | $13,686 +5% |
| 2021 | $1,534 +1.4% | $13,035 +2.6% |
| 2020 | $1,513 +43.2% | $12,705 +12.8% |
| 2019 | $1,057 +5% | $11,261 +5% |
| 2018 | $1,006 -13.9% | $10,725 +4.1% |
| 2017 | $1,168 | $10,306 +5% |
| 2016 | $1,168 +4.9% | $9,815 +5% |
| 2015 | $1,113 +17.2% | $9,348 +0% |
| 2014 | $950 | $9,344 -0.8% |
| 2013 | -- | $9,420 +3% |
| 2012 | -- | $9,145 -0.5% |
| 2011 | -- | $9,194 +1.4% |
| 2010 | -- | $9,063 +1.8% |
| 2009 | -- | $8,904 +5% |
| 2008 | -- | $8,480 +5% |
| 2007 | -- | $8,076 +5% |
| 2006 | -- | $7,691 +5% |
| 2005 | -- | $7,326 -88.5% |
| 2004 | $664 | $63,435 +809.2% |
| 2003 | -- | $6,977 -0.9% |
| 2002 | -- | $7,040 +32.7% |
| 2001 | -- | $5,306 +6.7% |
| 2000 | -- | $4,972 +0% |
| 1999 | -- | $4,970 |
Find assessor info on the county website
Monthly payment
Est. payment
Payment breakdown
Explore the cost of this home by adjusting the details. Changes won't be saved.Climate risks
Neighborhood: Northwest 39th Street Enclave
Nearby schools
GreatSchools rating
- 4/10Monroe Elementary SchoolGrades: PK-4Distance: 1.2 mi
- 2/10John Marshall Middle SchoolGrades: 5-8Distance: 6 mi
- 1/10John Marshall High SchoolGrades: 9-12Distance: 6 mi
Schools provided by the listing agent
- Elementary: Monroe ES
- Middle: John Marshall MS
- High: John Marshall HS
Source: MLSOK/OKCMAR as distributed by MLS GRID. This data may not be complete. We recommend contacting the local school district to confirm school assignments for this home.
- $161,3003 bd1 ba1.2k sqft1521 NW 41st St, Oklahoma City, OK 73118Off Market
- $170,0002 bd1 ba1k sqft1529 NW 41st St, Oklahoma City, OK 73118Sold
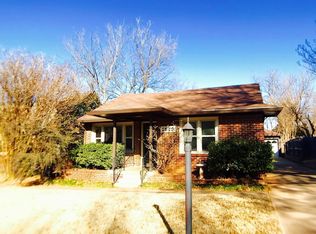
- $162,2002 bd1 ba1.1k sqft1517 NW 41st St, Oklahoma City, OK 73118Off Market
- $152,8002 bd1 ba1k sqft1533 NW 41st St, Oklahoma City, OK 73118Off Market

- $178,7003 bd1 ba1.6k sqft1515 NW 41st St, Oklahoma City, OK 73118Off Market
- $183,4002 bd1 ba1k sqft1537 NW 41st St, Oklahoma City, OK 73118Off Market
- $190,6002 bd1 ba1.3k sqft1524 NW 42nd St, Oklahoma City, OK 73118Off Market
- $198,3002 bd1 ba1.4k sqft1528 NW 42nd St, Oklahoma City, OK 73118Off Market
A local agent can set up tours, give advice and negotiate with sellers.
Similar homes
- $225,0002 bd2 ba1.1k sqft1134 NW 40th St, Oklahoma City, OK 73118For Sale
 MLS ID #1230823, Rebekah Vezey, Copper Creek Real Estate. MLSOK/OKCMAR as distributed by MLS GRID
 - $247,9003 bd2 ba1.6k sqft1925 NW 38th St, Oklahoma City, OK 73118For Sale
 MLS ID #1228290, Carter Still, Cherrywood. MLSOK/OKCMAR as distributed by MLS GRID
 - $230,0003 bd2 ba1k sqft840 NW 46th St, Oklahoma City, OK 73118For Sale
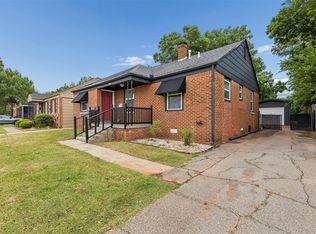 MLS ID #1231176, Heidi Rose, Rose Homes LLC. MLSOK/OKCMAR as distributed by MLS GRID
 - $231,5003 bd1 ba1.4k sqft1628 NW 33rd St, Oklahoma City, OK 73118For Sale
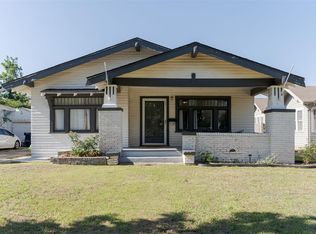 MLS ID #1235225, Rebecca Avey, Sage Sotheby's Realty. MLSOK/OKCMAR as distributed by MLS GRID
 - $250,0002 bd1 ba1.3k sqft2220 N Indiana Ave, Oklahoma City, OK 73106For SaleMLS ID #1242261, Carla Splaingard, RE/MAX Preferred. MLSOK/OKCMAR as distributed by MLS GRID
- $210,0003 bd2 ba1.8k sqft1625 NW 31st St, Oklahoma City, OK 73118For SaleMLS ID #1232970, Angela Morris, LIME Realty. MLSOK/OKCMAR as distributed by MLS GRID
- $210,0003 bd2 ba1.6k sqft3627 N Shartel Ave, Oklahoma City, OK 73118For SaleMLS ID #1239548, Jennifer Whitten, LRE Realty, LLC. MLSOK/OKCMAR as distributed by MLS GRID
- $263,0003 bd2 ba1.4k sqft2237 NW 30th St, Oklahoma City, OK 73112For SaleMLS ID #1226393, Miles Mixon, Verbode. MLSOK/OKCMAR as distributed by MLS GRID
- $235,0002 bd2 ba1.2k sqft1952 NW 13th St, Oklahoma City, OK 73106For SaleMLS ID #1240053, Benita Peeler, Heartland Group Brokers, LLC. MLSOK/OKCMAR as distributed by MLS GRID
- $220,0002 bd1 ba1.2k sqft2247 NW 35th St, Oklahoma City, OK 73112For SaleMLS ID #1227137, Rosana Trujillo, Legacy Real Estate Group. MLSOK/OKCMAR as distributed by MLS GRID
- $198,0002 bd2 ba1.1k sqft2329 NW 33rd St, Oklahoma City, OK 73112For SaleMLS ID #1242598, Victory Reneau Razavi, Whittington Realty. MLSOK/OKCMAR as distributed by MLS GRID
- $275,0003 bd2 ba1.8k sqft821 NW 35th St, Oklahoma City, OK 73118For SaleMLS ID #1229247, Benjamin Freeman, Realty of America LLC. MLSOK/OKCMAR as distributed by MLS GRID
- $218,5002 bd2 ba1.2k sqft2532 NW 30th St, Oklahoma City, OK 73112For SaleMLS ID #1230572, Krista Martin, Exit Realty Premier. MLSOK/OKCMAR as distributed by MLS GRID
- $299,0004 bd2 ba1.7k sqft715 NW Eubanks St, Oklahoma City, OK 73118For SaleMLS ID #1243186, Jenna Harper, Sage Sotheby's Realty. MLSOK/OKCMAR as distributed by MLS GRID
- $239,8003 bd2 ba1.5k sqft1412 Casady Ln, Oklahoma City, OK 73120For SaleMLS ID #1241806, Kathleen Forrest, Metro Brokers of Oklahoma. MLSOK/OKCMAR as distributed by MLS GRID
- $265,0003 bd3 ba1.6k sqft2809 NW 45th St, Oklahoma City, OK 73112For SaleMLS ID #1229561, Joshua Wiesemann, RE/MAX Preferred. MLSOK/OKCMAR as distributed by MLS GRID
- $214,9003 bd2 ba1.4k sqft1304 NW 101st St, Oklahoma City, OK 73114For SaleMLS ID #1243322, Nikki McCraw, West and Main Homes. MLSOK/OKCMAR as distributed by MLS GRID
- $249,9003 bd2 ba1.3k sqft1723 W Park Pl, Oklahoma City, OK 73106For SaleMLS ID #1226384, Victoria Funner, Spearhead Realty Group LLC. MLSOK/OKCMAR as distributed by MLS GRID
- $249,0002 bd2 ba1.2k sqft3337 NW 22nd St, Oklahoma City, OK 73107For SaleMLS ID #1219270, Victoria Dang, Keller Williams Central OK. MLSOK/OKCMAR as distributed by MLS GRID
- $345,0004 bd2 ba1.8k sqft1615 NW 42nd Pl, Oklahoma City, OK 73118For SaleMLS ID #1238050, Laura Kosters, Keller Williams Realty Elite. MLSOK/OKCMAR as distributed by MLS GRID
