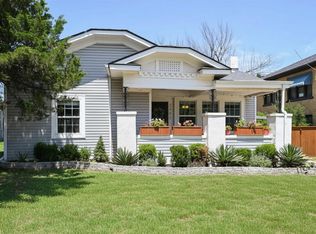
Storybook charmer meets modern living in this beautifully updated 4-bedroom, 2-bath split-level home in desirable Putnam Heights Annex. From the new classic white picket fence to the inviting curb appeal, this home is full of character inside and out. The open concept floor plan features an updated kitchen with quartz countertops, a gas range and seamless flow into the main living spaces, perfect for entertaining. Two spacious living areas provide flexibility for everyday living and gatherings. The primary suite opens directly to the backyard extended patio, creating a private retreat. Enjoy evenings around the fire pit in the large backyard, complete with new landscaping and a newly installed white picket fence. There is also a new flower garden in the front to add to your curb appeal. Vaulted ceilings add to the home's open and comfy feel while two bedrooms are conveniently located ont he main level with additional bedrooms or office pace and a full bath upstairs.
Ideally located just minutes from OCU, the Plaza District, the Paseo Arts District and lots of local shopping and restaurants, this home offers the perfect combination of timeless charm and thoughtful updates and an unbeatable location. Perfect for your family home or for a beautiful investment property.
For sale
Price cut: $7K (8/18)
$338,000
1615 NW 42nd Pl, Oklahoma City, OK 73118
4beds
1,820sqft
Single Family Residence
Built in 1939
6,320 Square Feet Lot
$334,200 Zestimate®
$186/sqft
$-- HOA
What's special
New landscapingPrivate retreatOpen concept floor planGas rangeInviting curb appealVaulted ceilings
- 47 days |
- 539 |
- 51 |
Zillow last checked:
Listing updated:
Listed by:
Laura Kosters 405-706-4485,
Keller Williams Realty Elite
Source: MLSOK/OKCMAR as distributed by MLS GRID,MLS#: 1238050
Facts & features
Interior
Bedrooms & bathrooms
- Bedrooms: 4
- Bathrooms: 2
- Full bathrooms: 2
Heating
- Has Heating (Unspecified Type)
Cooling
- Has cooling: Yes
Features
- Number of fireplaces: 1
- Fireplace features: Other
Interior area
- Total structure area: 1,820
- Total interior livable area: 1,820 sqft
Property
Parking
- Total spaces: 1
- Parking features: Garage
- Garage spaces: 1
Features
- Levels: One and One Half
- Stories: 1.5
- Patio & porch: Deck
- Exterior features: Fire Pit
- Fencing: Wood
Lot
- Size: 6,320 Square Feet
- Features: Interior Lot
Details
- Parcel number: 1615NW42nd73118
- Special conditions: None
Construction
Type & style
- Home type: SingleFamily
- Architectural style: Bungalow
- Property subtype: Single Family Residence
Materials
- Brick & Frame
- Foundation: Combination
- Roof: Composition
Condition
- Year built: 1939
Community & HOA
Location
- Region: Oklahoma City
Financial & listing details
- Price per square foot: $186/sqft
- Tax assessed value: $261,500
- Annual tax amount: $3,412
- Date on market: 7/6/2026
- Listing terms: Assumable
Estimated market value
$334,200
$317,000 - $351,000
$2,292/mo
Price history
| Date | Event | Price |
|---|---|---|
| 8/18/2026 | Price change | $338,000-2%$186/sqft |
Source:  MLSOK/OKCMAR as distributed by MLS GRID #1238050 Report a problem MLSOK/OKCMAR as distributed by MLS GRID #1238050 Report a problem | ||
| 7/6/2026 | Price change | $345,000+1.5%$190/sqft |
Source: MLSOK/OKCMAR as distributed by MLS GRID #1238050 Report a problem | ||
| 3/19/2026 | Price change | $339,999-2.9%$187/sqft |
Source: MLSOK/OKCMAR as distributed by MLS GRID #1214330 Report a problem | ||
| 3/2/2026 | Price change | $349,999-1.4%$192/sqft |
Source: MLSOK/OKCMAR as distributed by MLS GRID #1214330 Report a problem | ||
| 2/17/2026 | Listed for sale | $355,000+11.3%$195/sqft |
Source: MLSOK/OKCMAR as distributed by MLS GRID #1214330 Report a problem | ||
| 1/1/2024 | Listing removed | -- |
Source: Zillow Rentals Report a problem | ||
| 11/6/2023 | Listed for rent | $1,650+3.4%$1/sqft |
Source: Zillow Rentals Report a problem | ||
| 1/23/2023 | Sold | $319,000$175/sqft |
Source: MLSOK/OKCMAR as distributed by MLS GRID #1041523 Report a problem | ||
| 12/30/2022 | Pending sale | $319,000$175/sqft |
Source: MLSOK/OKCMAR as distributed by MLS GRID #1041523 Report a problem | ||
| 12/12/2022 | Price change | $319,000-1.4%$175/sqft |
Source: MLSOK/OKCMAR as distributed by MLS GRID #1041523 Report a problem | ||
| 11/29/2022 | Price change | $323,500-0.5%$178/sqft |
Source: MLSOK/OKCMAR as distributed by MLS GRID #1038690 Report a problem | ||
| 11/14/2022 | Price change | $324,9990%$179/sqft |
Source: MLSOK/OKCMAR as distributed by MLS GRID #1038690 Report a problem | ||
| 11/12/2022 | Listed for sale | $325,000+36.6%$179/sqft |
Source: MLSOK/OKCMAR as distributed by MLS GRID #1038690 Report a problem | ||
| 11/10/2021 | Sold | $238,000-2.9%$131/sqft |
Source: MLSOK/OKCMAR as distributed by MLS GRID #976131 Report a problem | ||
| 10/13/2021 | Pending sale | $245,000$135/sqft |
Source: MLSOK/OKCMAR as distributed by MLS GRID #976131 Report a problem | ||
| 10/7/2021 | Price change | $245,000-2.4%$135/sqft |
Source: MLSOK/OKCMAR as distributed by MLS GRID #976131 Report a problem | ||
| 10/2/2021 | Price change | $250,900-0.8%$138/sqft |
Source: MLSOK/OKCMAR as distributed by MLS GRID #976131 Report a problem | ||
| 9/17/2021 | Listed for sale | $252,900-2.4%$139/sqft |
Source: MLSOK/OKCMAR as distributed by MLS GRID #976131 Report a problem | ||
| 8/30/2021 | Listing removed | -- |
Source: MLSOK/OKCMAR as distributed by MLS GRID #963034 Report a problem | ||
| 7/27/2021 | Price change | $259,000-2.3%$142/sqft |
Source: MLSOK/OKCMAR as distributed by MLS GRID #963034 Report a problem | ||
| 6/21/2021 | Listed for sale | $265,000+40.2%$146/sqft |
Source: MLSOK/OKCMAR as distributed by MLS GRID #963034 Report a problem | ||
| 7/9/2020 | Listing removed | $1,595$1/sqft |
Source: Homeworx, LLC #915645 Report a problem | ||
| 6/12/2020 | Listed for rent | $1,595$1/sqft |
Source: Homeworx, LLC #915645 Report a problem | ||
| 6/22/2015 | Sold | $189,000+11.2%$104/sqft |
Source: MLSOK/OKCMAR as distributed by MLS GRID #585376 Report a problem | ||
| 5/30/2013 | Listing removed | $169,900+3%$93/sqft |
Source: Metro Mark Realty, Inc. #512023 Report a problem | ||
| 10/19/2012 | Sold | $165,000+169.6%$91/sqft |
Source: Public Record Report a problem | ||
| 4/12/2012 | Sold | $61,200-10%$34/sqft |
Source: Public Record Report a problem | ||
| 9/6/2002 | Sold | $68,000$37/sqft |
Source: Public Record Report a problem | ||
Public tax history
| Year | Property taxes | Tax assessment |
|---|---|---|
| 2025 | $3,412 -1% | $28,765 -0.2% |
| 2024 | $3,447 +5.4% | $28,820 +8.3% |
| 2023 | $3,269 +7.3% | $26,620 +2.8% |
| 2022 | $3,047 +33.5% | $25,905 +27% |
| 2021 | $2,283 +2% | $20,394 +3% |
| 2020 | $2,239 +18.6% | $19,800 -6.3% |
| 2019 | $1,888 +3.2% | $21,122 +3% |
| 2018 | $1,830 -14.6% | $20,507 +3% |
| 2017 | $2,143 | $19,909 -3.2% |
| 2016 | $2,143 -3.4% | $20,569 +10.3% |
| 2015 | $2,220 +6.1% | $18,643 +1.4% |
| 2014 | $2,093 | $18,386 +0.1% |
| 2013 | -- | $18,373 +65.1% |
| 2012 | -- | $11,130 +5% |
| 2011 | -- | $10,601 +5% |
| 2010 | -- | $10,096 +5% |
| 2009 | -- | $9,615 +5% |
| 2008 | -- | $9,157 +5% |
| 2007 | -- | $8,721 +5% |
| 2006 | -- | $8,306 +5% |
| 2005 | -- | $7,910 -88.5% |
| 2004 | $836 | $68,500 +809.1% |
| 2003 | -- | $7,535 -12.4% |
| 2002 | -- | $8,603 -2.6% |
| 2001 | -- | $8,829 +36.7% |
| 2000 | -- | $6,457 0% |
| 1999 | -- | $6,460 |
Find assessor info on the county website
Monthly payment
Est. payment
Payment breakdown
Explore the cost of this home by adjusting the details. Changes won't be saved.Climate risks
Neighborhood: Northwest 39th Street Enclave
Nearby schools
GreatSchools rating
- 4/10Monroe Elementary SchoolGrades: PK-4Distance: 1.1 mi
- 2/10John Marshall Middle SchoolGrades: 5-8Distance: 5.9 mi
- 1/10John Marshall High SchoolGrades: 9-12Distance: 5.9 mi
Schools provided by the listing agent
- Elementary: Monroe ES
- Middle: John Marshall MS
- High: John Marshall HS
Source: MLSOK/OKCMAR as distributed by MLS GRID. This data may not be complete. We recommend contacting the local school district to confirm school assignments for this home.
- $140,6002 bd1 ba1k sqft1609 NW 42nd Pl, Oklahoma City, OK 73118Off Market
- $144,6002 bd1 ba838 sqft1621 NW 42nd Pl, Oklahoma City, OK 73118Off Market
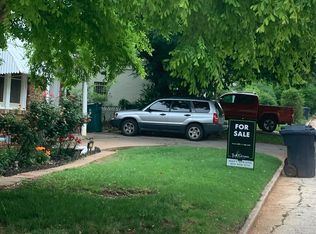
- $162,7002 bd1 ba892 sqft1612 NW 42nd Pl, Oklahoma City, OK 73118Off Market

- $274,5003 bd2 ba1.9k sqft1612 NW 43rd St, Oklahoma City, OK 73118Sold
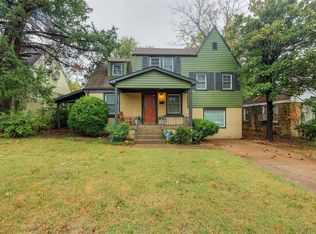
- $182,6004 bd2 ba1.2k sqft1616 NW 43rd St, Oklahoma City, OK 73118Off Market
- $170,0003 bd1 ba1.2k sqft1608 NW 42nd Pl, Oklahoma City, OK 73118Off Market
- $159,9002 bd1 ba849 sqft1620 NW 42nd Pl, Oklahoma City, OK 73118Off Market
- $269,7002 bd2 ba1.3k sqft1608 NW 43rd St, Oklahoma City, OK 73118Off Market
A local agent can set up tours, give advice and negotiate with sellers.
Similar homes
- $315,0003 bd2 ba1.3k sqft811 NW 48th St, Oklahoma City, OK 73118For Sale
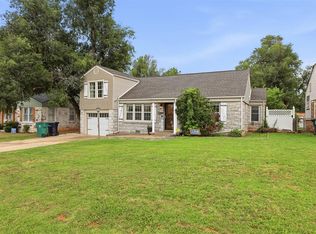 MLS ID #1245155, Graham Ramsay, Copper Creek Real Estate. MLSOK/OKCMAR as distributed by MLS GRID
 - $350,0002 bd2 ba1.5k sqft1113 NW 55th St, Oklahoma City, OK 73118For Sale
 MLS ID #1243355, Justin Brannon, Chinowth & Cohen. MLSOK/OKCMAR as distributed by MLS GRID
 - $365,0003 bd2 ba1.8k sqft2304 NW 27th St, Oklahoma City, OK 73107For Sale
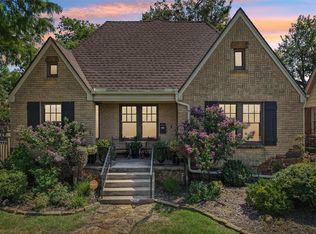 MLS ID #1244836, Jeff Weides, Better Homes And Gardens. MLSOK/OKCMAR as distributed by MLS GRID
 - $310,0003 bd2 ba1.5k sqft2405 NW 16th St, Oklahoma City, OK 73107For Sale
 MLS ID #1245000, Brie Green, Metro First Realty. MLSOK/OKCMAR as distributed by MLS GRID
 - $329,0003 bd3 ba1.5k sqft6204 N Ross Ave, Oklahoma City, OK 73112For SaleMLS ID #1237521, Sarah Hail, eXp Realty, LLC. MLSOK/OKCMAR as distributed by MLS GRID
- $369,9003 bd2 ba1.3k sqft525 NW 27th St, Oklahoma City, OK 73103For SaleMLS ID #1243625, Alexis Burckart, Access Real Estate LLC. MLSOK/OKCMAR as distributed by MLS GRID
- $247,9003 bd2 ba1.6k sqft1925 NW 38th St, Oklahoma City, OK 73118For SaleMLS ID #1228290, Carter Still, Cherrywood. MLSOK/OKCMAR as distributed by MLS GRID
- $354,9004 bd2 ba2.1k sqft2425 NW 17th St, Oklahoma City, OK 73107For SaleMLS ID #1232095, Kimberly Freel, Keller Williams Central OK. MLSOK/OKCMAR as distributed by MLS GRID
- $355,0003 bd2 ba1.9k sqft3105 NW 61st Pl, Oklahoma City, OK 73112For SaleMLS ID #1241951, Ethan Barker, Homestead + Co. MLSOK/OKCMAR as distributed by MLS GRID
- $319,0004 bd2 ba1.7k sqft1922 W Park Pl, Oklahoma City, OK 73106For SaleMLS ID #1241048, Homer Adams, Adams Family Real Estate LLC. MLSOK/OKCMAR as distributed by MLS GRID
- $334,0004 bd2 ba2.2k sqft11704 N Victoria Dr, Oklahoma City, OK 73120For SaleMLS ID #1243234, Julie Keller, Metro Mark Realtors. MLSOK/OKCMAR as distributed by MLS GRID
- $318,0003 bd3 ba1.9k sqft2712 NW 26th St, Oklahoma City, OK 73107For SaleMLS ID #1238429, Suzanne Backstrom, Hive Real Estate. MLSOK/OKCMAR as distributed by MLS GRID
- $339,9004 bd3 ba2.3k sqft13309 Green Valley Dr, Oklahoma City, OK 73120For SaleMLS ID #1244702, Stephanie Abbott, RE/MAX Preferred. MLSOK/OKCMAR as distributed by MLS GRID
- $339,9503 bd3 ba1.7k sqft6612 Edgewater Dr, Oklahoma City, OK 73116For SaleMLS ID #1233881, Paula Peeler, American Dream Realty Group. MLSOK/OKCMAR as distributed by MLS GRID
- $335,0003 bd2 ba1.4k sqft805 NW 21st St, Oklahoma City, OK 73106For SaleMLS ID #1228426, Brittnee Jones, Copper Creek Real Estate. MLSOK/OKCMAR as distributed by MLS GRID
- $360,0003 bd2 ba1.7k sqft2112 NW 18th St, Oklahoma City, OK 73107For SaleMLS ID #1241310, Jena Hunter, Chinowth & Cohen. MLSOK/OKCMAR as distributed by MLS GRID
- $249,9003 bd2 ba1.3k sqft832 NW 35th St, Oklahoma City, OK 73118For SaleMLS ID #1240465, Spencer Amaral, Shepherds Real Estate. MLSOK/OKCMAR as distributed by MLS GRID
- $480,0004 bd2 ba1.8k sqft1105 Lombardy Rd, Oklahoma City, OK 73118For SaleMLS ID #1232904, April Peterson, Brix Realty. MLSOK/OKCMAR as distributed by MLS GRID
- $309,9003 bd2 ba1.9k sqft3500 Treadwell Dr, Oklahoma City, OK 73112For SaleMLS ID #1224735, Mark Ozan, Hyperion Realty LLC. MLSOK/OKCMAR as distributed by MLS GRID
- $285,0004 bd3 ba2.1k sqft6316 N Drexel Blvd, Oklahoma City, OK 73112For SaleMLS ID #1232089, Angela Griffith, Oklahoma Realty and Auction. MLSOK/OKCMAR as distributed by MLS GRID
