Welcome to this stunning two-story home near the heart of Oklahoma City! Blending timeless character with modern updates, this residence offers a unique combination of historic charm and contemporary living.
Step inside and you’ll immediately fall in love with the open-concept floor plan boasting beautiful hardwood floors, tall ceilings, abundant natural light, and a charming mock fireplace. The kitchen is a chef's dream, showcasing a large center island, granite countertops, herringbone tile backsplash, a six-burner cooktop, wall oven, microwave drawer, stainless steel 2 bay farmhouse sink, and a large walk-in pantry!!! The oversized primary suite is nestled on the main level and features a beautifully updated en-suite with a double vanity and a generously sized walk-in shower. Upstairs, you’ll find three spacious bedrooms and a full bathroom, perfect for family, guests, or a home office. Additional features include zoned HVAC systems, a large covered patio, an outbuilding, and a fully fenced backyard, ideal for relaxing or entertaining!! Contact me or your buyers agent to view today!!
For sale
$354,900
2425 NW 17th St, Oklahoma City, OK 73107
4beds
2,132sqft
Single Family Residence
Built in 1932
7,501 Square Feet Lot
$350,100 Zestimate®
$166/sqft
$-- HOA
What's special
Fully fenced backyardBeautifully updated en-suiteOpen-concept floor planCharming mock fireplaceOversized primary suiteThree spacious bedroomsDouble vanity
- 46 days
- 436
- 35
Zillow last checked:
Listing updated:
Listed by:
Kimberly Freel 405-314-7543,
Keller Williams Central OK
Source: MLSOK/OKCMAR as distributed by MLS GRID,MLS#: 1232095
Facts & features
Interior
Bedrooms & bathrooms
- Bedrooms: 4
- Bathrooms: 2
- Full bathrooms: 2
Dining room
- Description: Bay Window,Remodeled
Kitchen
- Description: Breakfast Bar,Pantry,Remodeled
Living room
- Description: Fireplace,Remodeled
Heating
- Has Heating (Unspecified Type)
Cooling
- Has cooling: Yes
Appliances
- Included: Dishwasher, Disposal, Microwave, Water Heater, Built-In Electric Oven, Built-In Gas Range
Features
- Combo Woodwork
- Flooring: Combination, Carpet, Tile, Wood
- Number of fireplaces: 1
- Fireplace features: Decorative
Interior area
- Total structure area: 2,132
- Total interior livable area: 2,132 sqft
Video & virtual tour
Property
Parking
- Total spaces: 1
- Parking features: Garage
- Garage spaces: 1
Features
- Levels: Two
- Stories: 2
- Fencing: Wood
Lot
- Size: 7,501 Square Feet
- Features: Interior Lot
Details
- Parcel number: 2425NW17th73107
- Special conditions: None
Construction
Type & style
- Home type: SingleFamily
- Architectural style: A-Frame
- Property subtype: Single Family Residence
Materials
- Brick & Frame
- Foundation: Conventional
- Roof: Composition
Condition
- Year built: 1932
Community & HOA
Location
- Region: Oklahoma City
Financial & listing details
- Price per square foot: $166/sqft
- Tax assessed value: $362,914
- Annual tax amount: $4,906
- Date on market: 7/24/2026
Estimated market value
$350,100
$333,000 - $368,000
$1,885/mo
Price history
| Date | Event | Price |
|---|---|---|
| 7/31/2026 | Listed for sale | $354,900-1.4%$166/sqft |
Source:  MLSOK/OKCMAR as distributed by MLS GRID #1232095 Report a problem MLSOK/OKCMAR as distributed by MLS GRID #1232095 Report a problem | ||
| 6/24/2026 | Listing removed | $359,900$169/sqft |
Source: MLSOK/OKCMAR as distributed by MLS GRID #1232095 Report a problem | ||
| 6/1/2026 | Listed for sale | $359,900+9.1%$169/sqft |
Source: MLSOK/OKCMAR as distributed by MLS GRID #1232095 Report a problem | ||
| 7/12/2021 | Sold | $330,000$155/sqft |
Source: MLSOK/OKCMAR as distributed by MLS GRID #960866 Report a problem | ||
| 6/8/2021 | Pending sale | $330,000$155/sqft |
Source: MLSOK/OKCMAR as distributed by MLS GRID #960866 Report a problem | ||
| 6/7/2021 | Listed for sale | $330,000-3.8%$155/sqft |
Source: MLSOK/OKCMAR as distributed by MLS GRID #960866 Report a problem | ||
| 5/26/2021 | Listing removed | -- |
Source: MLSOK/OKCMAR as distributed by MLS GRID #950118 Report a problem | ||
| 5/14/2021 | Price change | $343,000-2.3%$161/sqft |
Source: MLSOK/OKCMAR as distributed by MLS GRID #950118 Report a problem | ||
| 4/26/2021 | Price change | $351,000-3.8%$165/sqft |
Source: MLSOK/OKCMAR as distributed by MLS GRID #950118 Report a problem | ||
| 4/13/2021 | Price change | $365,000-2.7%$171/sqft |
Source: MLSOK/OKCMAR as distributed by MLS GRID #950118 Report a problem | ||
| 3/21/2021 | Listed for sale | $375,000+66.8%$176/sqft |
Source: MLSOK/OKCMAR as distributed by MLS GRID #950118 Report a problem | ||
| 11/15/2017 | Sold | $224,800-2.2%$105/sqft |
Source: MLSOK/OKCMAR as distributed by MLS GRID #772816 Report a problem | ||
| 10/12/2017 | Listed for sale | $229,900$108/sqft |
Source: Dragonfly Realty & Management #772816 Report a problem | ||
| 8/27/2017 | Listing removed | $229,900$108/sqft |
Source: Dragonfly Realty & Management #772816 Report a problem | ||
| 8/20/2017 | Price change | $229,900-2.5%$108/sqft |
Source: Dragonfly Realty & Management #772816 Report a problem | ||
| 7/20/2017 | Price change | $235,900-4.1%$111/sqft |
Source: Dragonfly Realty & Management #772816 Report a problem | ||
| 7/10/2017 | Price change | $245,900-1.6%$115/sqft |
Source: Dragonfly Realty & Management #772816 Report a problem | ||
| 6/7/2017 | Price change | $249,900-3.1%$117/sqft |
Source: Dragonfly Realty & Management #772816 Report a problem | ||
| 5/17/2017 | Listed for sale | $257,900$121/sqft |
Source: Dragonfly Realty & Management #772816 Report a problem | ||
Public tax history
| Year | Property taxes | Tax assessment |
|---|---|---|
| 2025 | $4,906 +4.2% | $39,919 +5% |
| 2024 | $4,710 +5.9% | $38,019 +5% |
| 2023 | $4,447 +9.6% | $36,209 +5% |
| 2022 | $4,056 +32.5% | $34,485 +27.7% |
| 2021 | $3,062 +1.9% | $27,014 +3% |
| 2020 | $3,004 +25.7% | $26,228 +3% |
| 2019 | $2,389 +2.9% | $25,465 +2.9% |
| 2018 | $2,322 +472.3% | $24,751 +591.4% |
| 2017 | $406 | $3,580 -69% |
| 2016 | $406 -66.1% | $11,560 +3% |
| 2015 | $1,198 +6.3% | $11,223 +3% |
| 2014 | $1,127 | $10,897 +3% |
| 2013 | -- | $10,579 +3% |
| 2012 | -- | $10,271 +5% |
| 2011 | -- | $9,782 +5% |
| 2010 | -- | $9,317 +5% |
| 2009 | -- | $8,873 +5% |
| 2008 | -- | $8,451 +5% |
| 2007 | -- | $8,048 +5% |
| 2006 | -- | $7,665 +5% |
| 2005 | -- | $7,300 -88.5% |
| 2004 | $661 | $63,213 +809.3% |
| 2003 | -- | $6,952 +10.2% |
| 2002 | -- | $6,307 -2.6% |
| 2001 | -- | $6,477 -5.8% |
| 2000 | -- | $6,876 -0.1% |
| 1999 | -- | $6,880 |
Find assessor info on the county website
Monthly payment
Est. payment
Payment breakdown
Explore the cost of this home by adjusting the details. Changes won't be saved.Climate risks
Neighborhood: 73107
Nearby schools
Schools provided by the listing agent
- Elementary: Hawthorne ES
- Middle: Taft MS
- High: Northwest Classen HS
Source: MLSOK/OKCMAR as distributed by MLS GRID. This data may not be complete. We recommend contacting the local school district to confirm school assignments for this home.
- $171,6002 bd1 ba1.3k sqft2421 NW 17th St, Oklahoma City, OK 73107Off Market

- $164,5004 bd1 ba1.7k sqft2429 NW 17th St, Oklahoma City, OK 73107Off Market

- $298,9002 bd2 ba1.8k sqft1808 N Villa Ave, Oklahoma City, OK 73107Off Market
- $362,6004 bd3 ba2.4k sqft2417 NW 17th St, Oklahoma City, OK 73107Off Market

Similar homes
- $354,9003 bd2 ba1.7k sqft2112 NW 18th St, Oklahoma City, OK 73107For Sale
 MLS ID #1241310, Jena Hunter, Chinowth & Cohen. MLSOK/OKCMAR as distributed by MLS GRID
 - $365,0003 bd2 ba1.8k sqft2304 NW 27th St, Oklahoma City, OK 73107For Sale
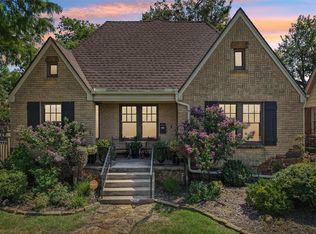 MLS ID #1244836, Jeff Weides, Better Homes And Gardens. MLSOK/OKCMAR as distributed by MLS GRID
 - $365,0004 bd3 ba2k sqft326 NE 16th St, Oklahoma City, OK 73104For Sale
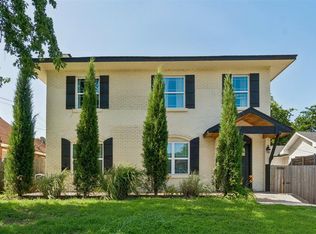 MLS ID #1236181, Jennifer Shipley, Keller Williams Central OK. MLSOK/OKCMAR as distributed by MLS GRID
 - $379,7504 bd3 ba2k sqft2004 NW 12th St, Oklahoma City, OK 73106For Sale
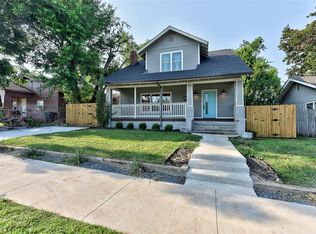 MLS ID #1202511, Carla Splaingard, RE/MAX Preferred. MLSOK/OKCMAR as distributed by MLS GRID
