Historic Remodel--arched doorways, covered front porch, refinished hardwood floors, beamed ceilings, crown molding and even better a quick walk to The Plaza: one of OKC's most popular dining and entertainment districts. This beautiful 4 bedroom/2 1/2 bath remodeled home will exceed your expetations. Designer touches thru-out with knock-out light fixtures, tile, appliance package, bathroom fixtures. One bedroom and bath is down and the remaining beds are up. Formal dining. Laundry on first floor with a 1/2 bath. The back yard has a wooden privacy fence and a fire pit. Basement. The carport protects your vehicles from hail and ice.
For sale
$379,750
2004 NW 12th St, Oklahoma City, OK 73106
4beds
2,016sqft
Single Family Residence
Built in 1916
7,000 Square Feet Lot
$371,700 Zestimate®
$188/sqft
$-- HOA
What's special
- 290 days
- 215
- 22
Zillow last checked:
Listing updated:
Listed by:
Carla Splaingard 405-740-8980,
RE/MAX Preferred
Source: MLSOK/OKCMAR as distributed by MLS GRID,MLS#: 1202511
Facts & features
Interior
Bedrooms & bathrooms
- Bedrooms: 4
- Bathrooms: 3
- Full bathrooms: 2
- 1/2 bathrooms: 1
Heating
- Has Heating (Unspecified Type)
Cooling
- Has cooling: Yes
Appliances
- Included: Dishwasher, Microwave, Refrigerator, Washer/Dryer, Gas Oven, Self Cleaning Oven, Free-Standing Gas Range
Features
- Combo Woodwork
- Flooring: Tile, Vinyl, Wood
- Number of fireplaces: 1
- Fireplace features: Decorative
Interior area
- Total structure area: 2,016
- Total interior livable area: 2,016 sqft
Property
Features
- Levels: Two
- Stories: 2
Lot
- Size: 7,000 Square Feet
- Features: Interior Lot, Wooded
Details
- Parcel number: 2004NW1273106
- Special conditions: None
Construction
Type & style
- Home type: SingleFamily
- Architectural style: Bungalow
- Property subtype: Single Family Residence
Materials
- Frame
- Foundation: Conventional
- Roof: Composition
Condition
- Year built: 1916
Utilities & green energy
- Utilities for property: High Speed Internet
Community & HOA
Location
- Region: Oklahoma City
Financial & listing details
- Price per square foot: $188/sqft
- Tax assessed value: $203,711
- Annual tax amount: $2,754
- Date on market: 11/22/2025
- Electric utility on property: Yes
Estimated market value
$371,700
$353,000 - $390,000
$2,294/mo
Price history
| Date | Event | Price |
|---|---|---|
| 11/22/2025 | Listed for sale | $379,750$188/sqft |
Source:  MLSOK/OKCMAR as distributed by MLS GRID #1202511 Report a problem MLSOK/OKCMAR as distributed by MLS GRID #1202511 Report a problem | ||
| 11/6/2025 | Listing removed | $379,750$188/sqft |
Source: MLSOK/OKCMAR as distributed by MLS GRID #1190016 Report a problem | ||
| 9/5/2025 | Listed for sale | $379,750+261.7%$188/sqft |
Source: MLSOK/OKCMAR as distributed by MLS GRID #1190016 Report a problem | ||
| 3/24/2021 | Listing removed | -- |
Source: Owner Report a problem | ||
| 1/22/2021 | Sold | $105,000+23.5%$52/sqft |
Source: Public Record Report a problem | ||
| 11/23/2020 | Sold | $85,000-28.6%$42/sqft |
Source: Public Record Report a problem | ||
| 1/4/2019 | Sold | $119,000+24%$59/sqft |
Source: Public Record Report a problem | ||
| 12/19/2018 | Price change | $96,000-12.7%$48/sqft |
Source: Owner Report a problem | ||
| 12/17/2018 | Listed for sale | $110,000+3042.9%$55/sqft |
Source: Owner Report a problem | ||
| 3/25/2013 | Sold | $3,500$2/sqft |
Source: Public Record Report a problem | ||
Public tax history
| Year | Property taxes | Tax assessment |
|---|---|---|
| 2025 | $2,754 +4.2% | $22,408 +5% |
| 2024 | $2,644 +5.9% | $21,341 +5% |
| 2023 | $2,496 +9.6% | $20,324 +5% |
| 2022 | $2,277 +60.6% | $19,357 +60.7% |
| 2021 | $1,418 -2.9% | $12,045 -1.8% |
| 2020 | $1,461 +20.4% | $12,265 -5.1% |
| 2019 | $1,213 +273% | $12,925 +273% |
| 2018 | $325 -12.3% | $3,465 -18.9% |
| 2017 | $371 | $4,270 +3% |
| 2016 | $371 +3.8% | $4,147 +3% |
| 2015 | $357 +7.8% | $4,025 +3% |
| 2014 | $331 | $3,908 +3% |
| 2013 | -- | $3,795 +3% |
| 2012 | -- | $3,684 +5% |
| 2011 | -- | $3,509 +5% |
| 2010 | -- | $3,342 +5% |
| 2009 | -- | $3,182 +5% |
| 2008 | -- | $3,031 +5% |
| 2007 | -- | $2,887 +5% |
| 2006 | -- | $2,749 +5% |
| 2005 | -- | $2,619 -96.5% |
| 2004 | $925 | $75,804 +809.2% |
| 2003 | -- | $8,337 +78.4% |
| 2002 | -- | $4,673 +14% |
| 2001 | -- | $4,098 +3.2% |
| 2000 | -- | $3,970 +19.6% |
| 1999 | -- | $3,320 |
Find assessor info on the county website
Monthly payment
Est. payment
Payment breakdown
Explore the cost of this home by adjusting the details. Changes won't be saved.Climate risks
Neighborhood: Classen Ten Penn
Nearby schools
Schools provided by the listing agent
- Elementary: Eugene Field ES
- Middle: Douglass MS
- High: Douglass HS
Source: MLSOK/OKCMAR as distributed by MLS GRID. This data may not be complete. We recommend contacting the local school district to confirm school assignments for this home.
- $185,2002 bd1 ba1k sqft2008 NW 12th St, Oklahoma City, OK 73106Off Market

- $149,1001 bd2 ba1.3k sqft2000 NW 12th St, Oklahoma City, OK 73106Off Market
- $152,0002 bd1 ba1.2k sqft2012 NW 12th St, Oklahoma City, OK 73106Off Market

- $192,200-- bd-- ba1.1k sqft2014 NW 12th St, Oklahoma City, OK 73106Off Market
Similar homes
- $424,9004 bd4 ba2.3k sqft1801 NW 17th St, Oklahoma City, OK 73106For Sale
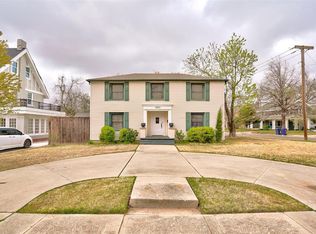 MLS ID #1245319, Benjamin Birdwell, Sage Sotheby's Realty. MLSOK/OKCMAR as distributed by MLS GRID
 - $389,0003 bd3 ba1.8k sqft1705 NW 11th St, Oklahoma City, OK 73106For Sale
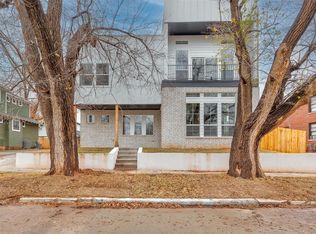 MLS ID #1233421, Kimi George, Metro First Realty of Edmond. MLSOK/OKCMAR as distributed by MLS GRID
 - $354,9003 bd2 ba1.7k sqft2112 NW 18th St, Oklahoma City, OK 73107For Sale
 MLS ID #1241310, Jena Hunter, Chinowth & Cohen. MLSOK/OKCMAR as distributed by MLS GRID
 - $429,0003 bd2 ba2k sqft2021 NW 18th St, Oklahoma City, OK 73106For Sale
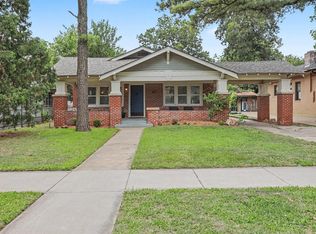 MLS ID #1237760, Dominic Weber, Engel and Volkers Oklahoma City. MLSOK/OKCMAR as distributed by MLS GRID
