This is the one you've been waiting for. A two-story traditional in Cleveland UCD, one of OKC's most sought-after neighborhoods, with great bones, thoughtful updates, and a backyard made for real life.
The street presence alone is worth pausing on. Painted in a deep, earthy green with crisp white trim and a welcoming covered entry, the house carries itself with quiet confidence. Step inside and you're met with original hardwood floors and built-in shelving flanking the living room. The dining room sits opposite the entry stairs, anchored by a floor-to-ceiling built-in with brass hardware and a white quartz countertop, before opening into the kitchen and den. Updated with white shaker cabinets, dark countertops, a subway tile backsplash, open floating shelves, a stainless steel range hood, and an island with bar seating, the kitchen is practical enough for a Tuesday night and presentable enough for a dinner party.
At the back of the main level, the kitchen opens into a sunroom and den with beamed ceilings, vertical shiplap paneling, and a wood-burning stone fireplace. The sunroom earns its place — light pouring in, vaulted ceilings overhead, and French doors opening onto the backyard deck. A combined bath and laundry room anchored by an oval leaded-glass window adds a touch of the unexpected.
Upstairs, the primary suite connects to an en suite bath with a walk-in tile shower and granite vanity. Two additional bedrooms share a well-appointed full guest bath with dark stone counters. The hardwoods continue throughout, and the upper hallway with its warm wood railing and recessed lighting has a residential ease that's hard to manufacture. Out back, a large fenced yard shaded by mature trees gives way to a wood deck, a stone path, and a detached garage. Both HVAC systems and the water heater have been replaced in the last few years. With updated systems, generous living spaces, and a backyard that invites you to slow down, 2500 NW 26th is ready for whoever comes next.
For sale
Price cut: $10K (6/10)
$415,000
2500 NW 26th St, Oklahoma City, OK 73107
3beds
2,514sqft
:
Get pre-qualified$2,746/mo
Single Family Residence
Built in 1938
6,851 Square Feet Lot
$406,000 Zestimate®
$165/sqft
$-- HOA
What's special
Stone pathWood deckWelcoming covered entryDetached garageOriginal hardwood floors
- 89 days |
- 334 |
- 30 |
Zillow last checked:
Listing updated:
Listed by:
Gary Caplinger 405-694-8562,
Verbode
Source: MLSOK/OKCMAR as distributed by MLS GRID,MLS#: 1226759
Facts & features
Interior
Bedrooms & bathrooms
- Bedrooms: 3
- Bathrooms: 3
- Full bathrooms: 2
- 1/2 bathrooms: 1
Heating
- Has Heating (Unspecified Type)
Cooling
- Has cooling: Yes
Appliances
- Included: Dishwasher, Refrigerator, Water Heater, Electric Oven, Double Oven, Free-Standing Electric Range
- Laundry: Laundry Room
Features
- Flooring: Tile, Wood
- Windows: Vinyl Frame
- Number of fireplaces: 1
- Fireplace features: Masonry
Interior area
- Total structure area: 2,514
- Total interior livable area: 2,514 sqft
Property
Parking
- Total spaces: 2
- Parking features: Concrete
- Garage spaces: 2
Features
- Levels: Two
- Stories: 2
- Patio & porch: Deck
- Fencing: Wood
Lot
- Size: 6,851 Square Feet
- Dimensions: 50 x 137.50
- Features: Corner Lot
Details
- Parcel number: 2500NW26th73107
- Special conditions: None
Construction
Type & style
- Home type: SingleFamily
- Architectural style: Colonial,Traditional
- Property subtype: Single Family Residence
Materials
- Brick & Frame, Brick Veneer
- Foundation: Conventional
- Roof: Composition
Condition
- Year built: 1938
Utilities & green energy
- Utilities for property: High Speed Internet, Public
Community & HOA
Location
- Region: Oklahoma City
Financial & listing details
- Price per square foot: $165/sqft
- Tax assessed value: $360,020
- Annual tax amount: $4,866
- Date on market: 5/2/2026
- Listing terms: Cash,Conventional,Sell FHA or VA
- Electric utility on property: Yes
Estimated market value
$406,000
$386,000 - $426,000
$1,945/mo
Price history
| Date | Event | Price |
|---|---|---|
| 6/10/2026 | Price change | $415,000-2.4%$165/sqft |
Source:  MLSOK/OKCMAR as distributed by MLS GRID #1226759 Report a problem MLSOK/OKCMAR as distributed by MLS GRID #1226759 Report a problem | ||
| 5/2/2026 | Listed for sale | $425,000+25.7%$169/sqft |
Source: MLSOK/OKCMAR as distributed by MLS GRID #1226759 Report a problem | ||
| 11/5/2020 | Sold | $338,000-0.6%$134/sqft |
Source: MLSOK/OKCMAR as distributed by MLS GRID #926684 Report a problem | ||
| 10/1/2020 | Pending sale | $339,900$135/sqft |
Source: Thrive Realty #926684 Report a problem | ||
| 9/17/2020 | Price change | $339,900-2.3%$135/sqft |
Source: Thrive Realty #926684 Report a problem | ||
| 9/2/2020 | Listed for sale | $348,000+26.5%$138/sqft |
Source: Thrive Realty #926684 Report a problem | ||
| 3/31/2017 | Sold | $275,000-1.8%$109/sqft |
Source: MLSOK/OKCMAR as distributed by MLS GRID #760396 Report a problem | ||
| 2/12/2017 | Listed for sale | $280,000+70.2%$111/sqft |
Source: Keller Williams Realty Elite #760396 Report a problem | ||
| 9/23/2016 | Sold | $164,500-2.9%$65/sqft |
Source: MLSOK/OKCMAR as distributed by MLS GRID #744771 Report a problem | ||
| 11/13/2013 | Listing removed | $169,400$67/sqft |
Source: Metro Brokers of Oklahoma #517283 Report a problem | ||
| 6/3/2013 | Price change | $169,400-0.3%$67/sqft |
Source: Metro Brokers of Oklahoma #517283 Report a problem | ||
| 4/16/2013 | Listed for sale | $169,900+335.6%$68/sqft |
Source: Metro Brokers of Oklahoma #517283 Report a problem | ||
| 3/2/2001 | Sold | $39,000$16/sqft |
Source: Public Record Report a problem | ||
Public tax history
| Year | Property taxes | Tax assessment |
|---|---|---|
| 2025 | $4,867 +4.2% | $39,601 +5% |
| 2024 | $4,673 +5.9% | $37,716 +5% |
| 2023 | $4,412 +9.6% | $35,920 +5% |
| 2022 | $4,024 -7.1% | $34,210 -7% |
| 2021 | $4,331 +26% | $36,795 +23.2% |
| 2020 | $3,437 +26.4% | $29,865 -0.4% |
| 2019 | $2,718 +0.2% | $29,975 +0.2% |
| 2018 | $2,713 +23.6% | $29,920 +54.6% |
| 2017 | $2,194 | $19,359 -25.9% |
| 2016 | $2,194 -25.9% | $26,118 +5% |
| 2015 | $2,963 +9.9% | $24,875 +5% |
| 2014 | $2,697 | $23,690 +5% |
| 2013 | -- | $22,562 +5% |
| 2012 | -- | $21,488 +5% |
| 2011 | -- | $20,465 +5% |
| 2010 | -- | $19,490 +5% |
| 2009 | -- | $18,562 +5% |
| 2008 | -- | $17,679 +5% |
| 2007 | -- | $16,837 +5% |
| 2006 | -- | $16,035 -7.5% |
| 2005 | -- | $17,341 -81.5% |
| 2004 | $1,036 | $93,945 +809.2% |
| 2003 | -- | $10,333 -5.8% |
| 2002 | -- | $10,971 -3% |
| 2001 | -- | $11,315 +33.1% |
| 2000 | -- | $8,502 -12.4% |
| 1999 | -- | $9,700 |
Find assessor info on the county website
Monthly payment
Est. payment
Payment breakdown
Explore the cost of this home by adjusting the details. Changes won't be saved.Climate risks
Neighborhood: 73107
Nearby schools
GreatSchools rating
- 5/10Cleveland Elementary SchoolGrades: PK-4Distance: 0.2 mi
- 2/10Taft Middle SchoolGrades: 5-8Distance: 0.5 mi
- 1/10Northwest Classen High SchoolGrades: 9-12Distance: 0.5 mi
Schools provided by the listing agent
- Elementary: Cleveland ES
- Middle: Taft MS
- High: Northwest Classen HS
Source: MLSOK/OKCMAR as distributed by MLS GRID. This data may not be complete. We recommend contacting the local school district to confirm school assignments for this home.
- $1,883,600-- bd-- ba12k sqft2511 NW 23rd St, Oklahoma City, OK 73107Off Market
- $213,0002 bd1 ba1.2k sqft2524 NW 24th St, Oklahoma City, OK 73107Off Market
- $183,3003 bd1 ba1.6k sqft2528 NW 24th St, Oklahoma City, OK 73107Off Market
- $123,9002 bd1 ba783 sqft2520 NW 24th St, Oklahoma City, OK 73107Off Market
- $132,0002 bd1 ba1.2k sqft2532 NW 24th St, Oklahoma City, OK 73107Off Market
- $408,1005 bd4 ba3.6k sqft2516 NW 24th St, Oklahoma City, OK 73107Off Market
- $159,4002 bd1 ba1.1k sqft2536 NW 24th St, Oklahoma City, OK 73107Off Market
- $304,1004 bd3 ba2.6k sqft2512 NW 24th St, Oklahoma City, OK 73107Off Market
A local agent can set up tours, give advice and negotiate with sellers.
Similar homes
- $360,0003 bd2 ba1.8k sqft2500 NW 21st St, Oklahoma City, OK 73107For Sale
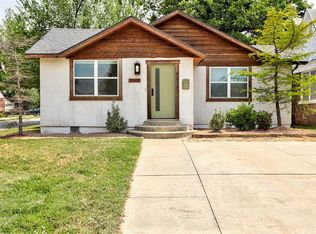 MLS ID #1230090, James Hugo, Keller Williams Central OK. MLSOK/OKCMAR as distributed by MLS GRID
 - $319,9003 bd2 ba1.5k sqft2405 NW 16th St, Oklahoma City, OK 73107For Sale
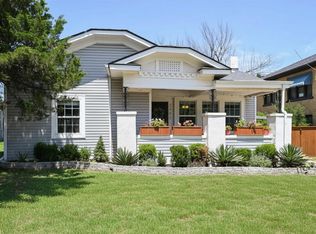 MLS ID #1231518, Briana Green, Metro First Realty. MLSOK/OKCMAR as distributed by MLS GRID
 - $424,9993 bd3 ba2.2k sqft117 NW 31st St, Oklahoma City, OK 73118For Sale
 MLS ID #1225896, Matthew Berry, H&W Realty Branch. MLSOK/OKCMAR as distributed by MLS GRID
 - $424,9004 bd3 ba2.1k sqft2801 Clermont Pl, Oklahoma City, OK 73116For Sale
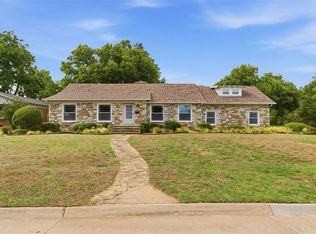 MLS ID #1230062, Emily Herron, Modern Abode Realty. MLSOK/OKCMAR as distributed by MLS GRID
 - $290,0003 bd2 ba1.5k sqft2861 NW 19th St, Oklahoma City, OK 73107For SaleMLS ID #1229123, Tara Levinson, LRE Realty, LLC. MLSOK/OKCMAR as distributed by MLS GRID
- $339,9004 bd4 ba2k sqft3123 NW 17th St, Oklahoma City, OK 73107For SaleMLS ID #1229145, Tara Levinson, LRE Realty, LLC. MLSOK/OKCMAR as distributed by MLS GRID
- $250,0003 bd2 ba1.4k sqft2120 NW 29th St, Oklahoma City, OK 73107For SaleMLS ID #1237840, Benjamin Freeman, Realty of America LLC. MLSOK/OKCMAR as distributed by MLS GRID
- $379,7504 bd3 ba2k sqft2004 NW 12th St, Oklahoma City, OK 73106For SaleMLS ID #1202511, Carla Splaingard, RE/MAX Preferred. MLSOK/OKCMAR as distributed by MLS GRID
- $263,0003 bd2 ba1.4k sqft2237 NW 30th St, Oklahoma City, OK 73112For SaleMLS ID #1226393, Miles Mixon, Verbode. MLSOK/OKCMAR as distributed by MLS GRID
- $377,0004 bd3 ba2k sqft326 NE 16th St, Oklahoma City, OK 73104For SaleMLS ID #1236181, Jennifer Shipley, Keller Williams Central OK. MLSOK/OKCMAR as distributed by MLS GRID
- $445,0004 bd3 ba2.7k sqft2505 NW 58th Pl, Oklahoma City, OK 73112For SaleMLS ID #1223244, Heather Davis, RE/MAX Preferred. MLSOK/OKCMAR as distributed by MLS GRID
- $340,0002 bd2 ba1.4k sqft212 NW 36th St, Oklahoma City, OK 73118For SaleMLS ID #1242116, Marta Jo McCubbin, First Source Real Estate Inc.. MLSOK/OKCMAR as distributed by MLS GRID
- $369,9003 bd2 ba1.3k sqft525 NW 27th St, Oklahoma City, OK 73103For SaleMLS ID #1213011, Alexis Burckart, Access Real Estate LLC. MLSOK/OKCMAR as distributed by MLS GRID
- $489,0003 bd3 ba2.1k sqft216 NW 22nd St, Oklahoma City, OK 73103For SaleMLS ID #1226158, Wendy Chong, RE/MAX Preferred. MLSOK/OKCMAR as distributed by MLS GRID
- $450,0002 bd1 ba1.3k sqft1708 NW 39th St, Oklahoma City, OK 73118For SaleMLS ID #1230143, Karen Blevins, Chinowth & Cohen. MLSOK/OKCMAR as distributed by MLS GRID
- $350,0003 bd2 ba1.4k sqft805 NW 21st St, Oklahoma City, OK 73106For SaleMLS ID #1228426, Brittnee Jones, Copper Creek Real Estate. MLSOK/OKCMAR as distributed by MLS GRID
- $429,5002 bd2 ba1.6k sqft609 NW 37th St, Oklahoma City, OK 73118For SaleMLS ID #1218006, Wendy Chong, RE/MAX Preferred. MLSOK/OKCMAR as distributed by MLS GRID
- $365,0003 bd2 ba2.2k sqft10724 Major Ave, Oklahoma City, OK 73120For SaleMLS ID #1234949, Daryn Rody, Keller Williams Central OK. MLSOK/OKCMAR as distributed by MLS GRID
- $405,0004 bd3 ba2.6k sqft4400 Saint Patrick Dr, Oklahoma City, OK 73120For SaleMLS ID #1239628, Jimmy Hughes, JMR Realty. MLSOK/OKCMAR as distributed by MLS GRID
- $297,7003 bd2 ba2.2k sqft3612 Treadwell Dr, Oklahoma City, OK 73112For SaleMLS ID #1239109, Mona Michelle, Metro First Realty. MLSOK/OKCMAR as distributed by MLS GRID
