Beautifully updated and exceptionally well maintained, this stunning home blends modern design with timeless character in a prime Oklahoma City location near the Plaza District and 16th Street amenities. The curb appeal stands out with a striking stucco exterior, warm wood accents, mature landscaping, a fully covered front porch, and a porch swing ready for relaxing evenings. Inside, natural light pours throughout the home, highlighting the real hardwood floors, updated windows, modern paint colors, and stylish light fixtures. The spacious living area centers around a gorgeous herringbone tiled gas assist fireplace, creating a warm and inviting focal point. Just off the living space, the dining room overlooks the front yard and offers plenty of space for a large dining table and entertaining. The kitchen is packed with designer touches including a mix of stone and butcher block style countertops, shaker cabinetry, exposed brick accents, designer tile, stainless steel appliances, gas range, and subway tile backsplash. The oversized primary suite offers hardwood floors, abundant natural light, and plenty of room for a large TV or projector setup. The spacious walk in closet provides exceptional storage, while the ensuite bath features classic vintage honeycomb tile, black subway tile accents, and modern black fixtures for a standout designer feel. Secondary bedrooms are generously sized with large closets, including one with newer carpet and another at the front of the home featuring hardwood floors. The secondary bathroom showcases charming classic tile accents, built in shelving, and a freestanding sink full of character. A large laundry and storage room offers cabinets, workspace, and additional room for shelving or organization. Out back, the yard has been completely transformed with a brand new custom oversized deck, string lighting, mature shade trees, and plenty of space to unwind or entertain.
Pending
Price cut: $5K (6/10)
$360,000
2500 NW 21st St, Oklahoma City, OK 73107
3beds
1,825sqft
:
Get pre-qualified$2,359/mo
Single Family Residence
Built in 1921
5,458 Square Feet Lot
$353,100 Zestimate®
$197/sqft
$-- HOA
What's special
Mature landscapingMature shade treesModern paint colorsStylish light fixturesFully covered front porchExposed brick accentsGas range
- 82 days |
- 333 |
- 29 |
Zillow last checked:
Listing updated:
Listed by:
James Hugo 405-919-0688,
Keller Williams Central OK,
Leslie Hugo 405-202-9555,
Keller Williams Central OK ED
Source: MLSOK/OKCMAR as distributed by MLS GRID,MLS#: 1230090
Facts & features
Interior
Bedrooms & bathrooms
- Bedrooms: 3
- Bathrooms: 2
- Full bathrooms: 2
Heating
- Has Heating (Unspecified Type)
Cooling
- Has cooling: Yes
Appliances
- Included: Free-Standing Electric Oven, Free-Standing Gas Range
Features
- Flooring: Carpet, Tile, Wood
- Number of fireplaces: 1
- Fireplace features: Gas Log
Interior area
- Total structure area: 1,825
- Total interior livable area: 1,825 sqft
Property
Parking
- Total spaces: 1
- Parking features: Garage
- Garage spaces: 1
Features
- Levels: One
- Stories: 1
- Patio & porch: Patio
- Fencing: Wood
Lot
- Size: 5,458 Square Feet
- Features: Corner Lot
Details
- Parcel number: 2500NW21st73107
- Special conditions: None
Construction
Type & style
- Home type: SingleFamily
- Architectural style: Ranch
- Property subtype: Single Family Residence
Materials
- Frame, Vinyl Siding
- Foundation: Combination
- Roof: Composition
Condition
- Year built: 1921
Utilities & green energy
- Utilities for property: Cable Available, High Speed Internet
Community & HOA
Location
- Region: Oklahoma City
Financial & listing details
- Price per square foot: $197/sqft
- Tax assessed value: $340,948
- Annual tax amount: $5,124
- Date on market: 5/20/2026
- Electric utility on property: Yes
Estimated market value
$353,100
$335,000 - $371,000
$1,556/mo
Price history
| Date | Event | Price |
|---|---|---|
| 8/8/2026 | Pending sale | $360,000$197/sqft |
Source:  MLSOK/OKCMAR as distributed by MLS GRID #1230090 Report a problem MLSOK/OKCMAR as distributed by MLS GRID #1230090 Report a problem | ||
| 6/10/2026 | Price change | $360,000-1.4%$197/sqft |
Source: MLSOK/OKCMAR as distributed by MLS GRID #1230090 Report a problem | ||
| 5/20/2026 | Listed for sale | $365,000+4.3%$200/sqft |
Source: MLSOK/OKCMAR as distributed by MLS GRID #1230090 Report a problem | ||
| 7/12/2024 | Sold | $350,000$192/sqft |
Source: MLSOK/OKCMAR as distributed by MLS GRID #1120656 Report a problem | ||
| 6/19/2024 | Pending sale | $350,000$192/sqft |
Source: MLSOK/OKCMAR as distributed by MLS GRID #1120656 Report a problem | ||
| 6/14/2024 | Listed for sale | $350,000+25%$192/sqft |
Source: MLSOK/OKCMAR as distributed by MLS GRID #1120656 Report a problem | ||
| 5/1/2019 | Sold | $280,000$153/sqft |
Source: MLSOK/OKCMAR as distributed by MLS GRID #853374 Report a problem | ||
| 4/5/2019 | Pending sale | $280,000$153/sqft |
Source: Sage Realty Partners #853374 Report a problem | ||
| 4/2/2019 | Price change | $280,000-3.6%$153/sqft |
Source: Sage Realty Partners #853374 Report a problem | ||
| 3/20/2019 | Price change | $290,500-1.7%$159/sqft |
Source: Sage Realty Partners #853374 Report a problem | ||
| 2/15/2019 | Listed for sale | $295,500+145.2%$162/sqft |
Source: Sage Realty Partners #853374 Report a problem | ||
| 10/27/2009 | Sold | $120,500+4.8%$66/sqft |
Source: MLSOK/OKCMAR as distributed by MLS GRID #388681 Report a problem | ||
| 8/7/2009 | Price change | $115,000-3.4%$63/sqft |
Source: Metro First Realty LLC #388681 Report a problem | ||
| 6/22/2009 | Price change | $119,000-4.7%$65/sqft |
Source: Metro First Realty LLC #388681 Report a problem | ||
| 6/1/2009 | Price change | $124,900-3.2%$68/sqft |
Source: Metro First Realty LLC #388681 Report a problem | ||
| 4/25/2009 | Price change | $129,000-7.2%$71/sqft |
Source: Listhub #388681 Report a problem | ||
| 4/6/2009 | Listed for sale | $139,000+717.6%$76/sqft |
Source: Listhub #388681 Report a problem | ||
| 9/19/2003 | Sold | $17,000$9/sqft |
Source: Public Record Report a problem | ||
Public tax history
| Year | Property taxes | Tax assessment |
|---|---|---|
| 2025 | $4,609 +4.2% | $37,503 +5% |
| 2024 | $4,425 +5.9% | $35,717 +5% |
| 2023 | $4,178 +9.6% | $34,016 +5% |
| 2022 | $3,811 +4.9% | $32,397 +5% |
| 2021 | $3,632 +0.1% | $30,855 +1.3% |
| 2020 | $3,628 +170.7% | $30,470 +113.3% |
| 2019 | $1,340 +5% | $14,285 +5% |
| 2018 | $1,276 -13.1% | $13,605 +5% |
| 2017 | $1,469 | $12,957 +5% |
| 2016 | $1,469 +4.9% | $12,339 +5% |
| 2015 | $1,400 +9.8% | $11,752 +5% |
| 2014 | $1,274 | $11,193 -0.8% |
| 2013 | -- | $11,283 -6.6% |
| 2012 | -- | $12,081 -6.3% |
| 2011 | -- | $12,890 +0.8% |
| 2010 | -- | $12,789 +22.6% |
| 2009 | -- | $10,428 +5% |
| 2008 | -- | $9,931 +5% |
| 2007 | -- | $9,458 +5% |
| 2006 | -- | $9,008 +5% |
| 2005 | -- | $8,579 -91.9% |
| 2004 | $1,301 | $106,545 +809.2% |
| 2003 | -- | $11,719 +105.5% |
| 2002 | -- | $5,703 -3.2% |
| 2001 | -- | $5,891 -0.7% |
| 2000 | -- | $5,930 |
| 1999 | -- | $5,930 |
Find assessor info on the county website
Monthly payment
Est. payment
Payment breakdown
Explore the cost of this home by adjusting the details. Changes won't be saved.Climate risks
Neighborhood: Crestwood
Nearby schools
GreatSchools rating
- 5/10Cleveland Elementary SchoolGrades: PK-4Distance: 0.4 mi
- 2/10Taft Middle SchoolGrades: 5-8Distance: 0.6 mi
- 1/10Northwest Classen High SchoolGrades: 9-12Distance: 0.7 mi
Schools provided by the listing agent
- Elementary: Cleveland ES
- Middle: Taft MS
- High: Northwest Classen HS
Source: MLSOK/OKCMAR as distributed by MLS GRID. This data may not be complete. We recommend contacting the local school district to confirm school assignments for this home.
- $183,9002 bd2 ba1.7k sqft2504 NW 21st St, Oklahoma City, OK 73107Off Market
- $149,2002 bd1 ba885 sqft2508 NW 21st St, Oklahoma City, OK 73107Off Market
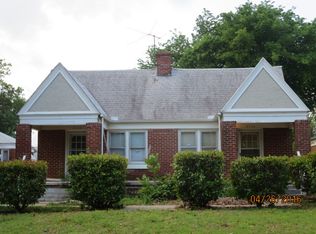
- $--2 bd1 ba-- sqft2510 NW 21st St, Oklahoma City, OK 73107Off Market
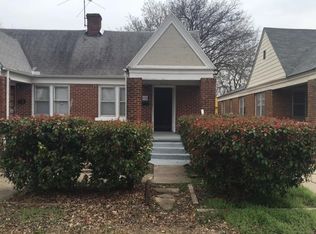
- $157,0002 bd1 ba1k sqft2432 NW 21st St, Oklahoma City, OK 73107Off Market
- $1,1002 bd1 ba900 sqft2116 N Villa Ave, Oklahoma City, OK 73107For Rent
- $201,8004 bd2 ba1.9k sqft2514 NW 21st St, Oklahoma City, OK 73107Off Market
- $172,1002 bd1 ba1.1k sqft2501 NW 20th St, Oklahoma City, OK 73107Off Market
- $121,9001 bd1 ba877 sqft2435 NW 21st St, Oklahoma City, OK 73107Off Market
A local agent can set up tours, give advice and negotiate with sellers.
Similar homes
- $354,9004 bd2 ba2.1k sqft2425 NW 17th St, Oklahoma City, OK 73107For Sale
 MLS ID #1232095, Kimberly Freel, Keller Williams Central OK. MLSOK/OKCMAR as distributed by MLS GRID
 - $319,9003 bd2 ba1.5k sqft2405 NW 16th St, Oklahoma City, OK 73107For Sale
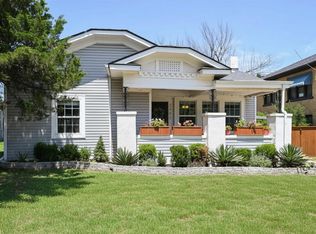 MLS ID #1231518, Brie Green, Metro First Realty. MLSOK/OKCMAR as distributed by MLS GRID
 - $420,0004 bd3 ba2.6k sqft2805 NW 26th St, Oklahoma City, OK 73107For Sale
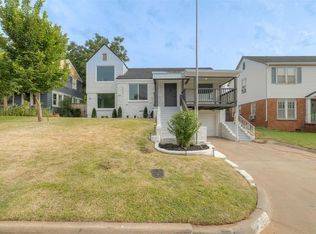 MLS ID #1243338, Sarah Taylor, RE/MAX Preferred. MLSOK/OKCMAR as distributed by MLS GRID
 - $349,0003 bd2 ba1.5k sqft2015 NW 20th St, Oklahoma City, OK 73106For Sale
 MLS ID #1235998, Grace Conroy, Keller Williams Realty Elite. MLSOK/OKCMAR as distributed by MLS GRID
 - $339,9004 bd4 ba2k sqft3123 NW 17th St, Oklahoma City, OK 73107PendingMLS ID #1229145, Tara Levinson, LRE Realty, LLC. MLSOK/OKCMAR as distributed by MLS GRID
- $425,0003 bd3 ba2.1k sqft2801 NW 25th St, Oklahoma City, OK 73107For SaleMLS ID #1235577, Rebekah Vezey, Copper Creek Real Estate. MLSOK/OKCMAR as distributed by MLS GRID
- $290,0003 bd2 ba1.5k sqft2861 NW 19th St, Oklahoma City, OK 73107For SaleMLS ID #1229123, Tara Levinson, LRE Realty, LLC. MLSOK/OKCMAR as distributed by MLS GRID
- $350,0003 bd2 ba1.4k sqft805 NW 21st St, Oklahoma City, OK 73106For SaleMLS ID #1228426, Brittnee Jones, Copper Creek Real Estate. MLSOK/OKCMAR as distributed by MLS GRID
- $355,0003 bd2 ba1.3k sqft908 NW 22nd St, Oklahoma City, OK 73106For SaleMLS ID #1233884, Jessica Thompson, Cityburb Homes. MLSOK/OKCMAR as distributed by MLS GRID
- $415,0003 bd3 ba2.5k sqft2500 NW 26th St, Oklahoma City, OK 73107For SaleMLS ID #1226759, Gary Caplinger, Verbode. MLSOK/OKCMAR as distributed by MLS GRID
- $355,0003 bd2 ba1.9k sqft3105 NW 61st Pl, Oklahoma City, OK 73112For SaleMLS ID #1241951, Ethan Barker, Homestead + Co. MLSOK/OKCMAR as distributed by MLS GRID
- $350,0002 bd2 ba1.5k sqft1113 NW 55th St, Oklahoma City, OK 73118For SaleMLS ID #1243355, Justin Brannon, Chinowth & Cohen. MLSOK/OKCMAR as distributed by MLS GRID
- $399,0003 bd2 ba1.5k sqft709 NW 24th St, Oklahoma City, OK 73103For SaleMLS ID #1237736, Micah McGahan, Brix Realty. MLSOK/OKCMAR as distributed by MLS GRID
- $429,0003 bd2 ba2k sqft2021 NW 18th St, Oklahoma City, OK 73106For SaleMLS ID #1237760, Dominic Weber, Engel and Volkers Oklahoma City. MLSOK/OKCMAR as distributed by MLS GRID
- $379,7504 bd3 ba2k sqft2004 NW 12th St, Oklahoma City, OK 73106For SaleMLS ID #1202511, Carla Splaingard, RE/MAX Preferred. MLSOK/OKCMAR as distributed by MLS GRID
- $385,0004 bd3 ba1.5k sqft1612 N Ellison Ave, Oklahoma City, OK 73106For SaleMLS ID #1236667, Joy Baresel, Engel and Volkers Oklahoma City. MLSOK/OKCMAR as distributed by MLS GRID
- $299,0003 bd2 ba1.5k sqft3341 NW 27th St, Oklahoma City, OK 73107For SaleMLS ID #1232808, Amanda Apple, Copper Creek Real Estate. MLSOK/OKCMAR as distributed by MLS GRID
- $299,0004 bd2 ba1.7k sqft715 NW Eubanks St, Oklahoma City, OK 73118For SaleMLS ID #1243186, Jenna Harper, Sage Sotheby's Realty. MLSOK/OKCMAR as distributed by MLS GRID
- $309,0003 bd3 ba1.7k sqft6137 N Drexel Blvd, Oklahoma City, OK 73112For SaleMLS ID #1242641, Megan McClung, LIME Realty. MLSOK/OKCMAR as distributed by MLS GRID
- $334,0004 bd2 ba2.2k sqft11704 N Victoria Dr, Oklahoma City, OK 73120For SaleMLS ID #1243234, Julie Keller, Metro Mark Realtors. MLSOK/OKCMAR as distributed by MLS GRID
