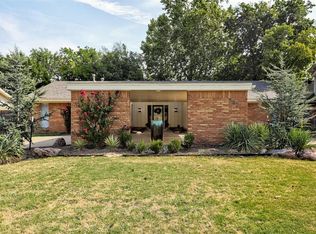
Welcome to 11704 N Victoria Dr., a beautifully updated single-story home with an open floor plan designed for comfortable living and effortless entertaining. Recent improvements include high-end waterproof laminate wood flooring throughout the main living areas, new carpet in all bedrooms, and fresh interior paint.
The kitchen has been tastefully updated with new quartz countertops, a stylish tile backsplash, new cooktop, and new sink and faucet. Both bathrooms feature quartz countertops, new faucets, and updated light fixtures. A custom quartz pass-through bar opens the family room to the sunroom (with heat and air), creating an even more spacious and inviting layout.See supplements for additional updates.
Outside, you'll find a large backyard that's perfect for entertaining, relaxing, or play. Move-in ready with quality updates throughout and conveniently located near shopping, dining, and major commuting routes. Schedule your private showing today!
For sale
$334,000
11704 N Victoria Dr, Oklahoma City, OK 73120
4beds
2,212sqft
Single Family Residence
Built in 1966
9,239 Square Feet Lot
$-- Zestimate®
$151/sqft
$-- HOA
What's special
- 12 days |
- 819 |
- 118 |
Zillow last checked:
Listing updated:
Listed by:
Julie Keller 405-550-2157,
Metro Mark Realtors,
Amanda Kirkpatrick-Lawler 405-706-5513,
Metro Mark Realtors
Source: MLSOK/OKCMAR as distributed by MLS GRID,MLS#: 1243234
Facts & features
Interior
Bedrooms & bathrooms
- Bedrooms: 4
- Bathrooms: 2
- Full bathrooms: 2
Heating
- Has Heating (Unspecified Type)
Cooling
- Has cooling: Yes
Appliances
- Included: Dishwasher, Disposal, Microwave, Water Heater, Built-In Electric Range
Features
- Paint Woodwork
- Flooring: Carpet, Tile, Vinyl
- Number of fireplaces: 1
- Fireplace features: Masonry
Interior area
- Total structure area: 2,212
- Total interior livable area: 2,212 sqft
Property
Parking
- Total spaces: 2
- Parking features: Garage
- Garage spaces: 2
Features
- Levels: One
- Stories: 1
- Patio & porch: Porch
Lot
- Size: 9,239 Square Feet
- Features: Interior Lot
Details
- Parcel number: 11704NVictoria73120
- Special conditions: None
Construction
Type & style
- Home type: SingleFamily
- Architectural style: Traditional
- Property subtype: Single Family Residence
Materials
- Brick & Frame
- Foundation: Slab
- Roof: Composition
Condition
- Year built: 1966
Utilities & green energy
- Utilities for property: High Speed Internet, Public
Community & HOA
Location
- Region: Oklahoma City
Financial & listing details
- Price per square foot: $151/sqft
- Tax assessed value: $195,695
- Annual tax amount: $2,645
- Date on market: 8/7/2026
- Electric utility on property: Yes
Estimated market value
Not available
Estimated sales range
Not available
$2,522/mo
Price history
| Date | Event | Price |
|---|---|---|
| 8/7/2026 | Listed for sale | $334,000+46.5%$151/sqft |
Source:  MLSOK/OKCMAR as distributed by MLS GRID #1243234 Report a problem MLSOK/OKCMAR as distributed by MLS GRID #1243234 Report a problem | ||
| 6/12/2026 | Sold | $228,000+38.4%$103/sqft |
Source: Public Record Report a problem | ||
| 3/21/2019 | Sold | $164,777$74/sqft |
Source: MLSOK/OKCMAR as distributed by MLS GRID #850015 Report a problem | ||
| 2/3/2019 | Pending sale | $164,777$74/sqft |
Source: Keller Williams Realty Central Oklahoma #850015 Report a problem | ||
| 1/30/2019 | Listed for sale | $164,777-8.4%$74/sqft |
Source: Keller Williams Central OK ED #850015 Report a problem | ||
| 11/9/2018 | Listing removed | $179,900$81/sqft |
Source: Owner Report a problem | ||
| 9/18/2018 | Listed for sale | $179,900+89.4%$81/sqft |
Source: Owner Report a problem | ||
| 3/21/2017 | Listing removed | $95,000-13.6%$43/sqft |
Source: CENTURY 21 Gold Castle #755956 Report a problem | ||
| 3/20/2017 | Sold | $110,000-14.8%$50/sqft |
Source: MLSOK/OKCMAR as distributed by MLS GRID #755956 Report a problem | ||
| 11/29/2016 | Listing removed | $129,110-0.7%$58/sqft |
Source: Auction.com Report a problem | ||
| 9/30/2016 | Listed for sale | -- |
Source: Auction.com Report a problem | ||
| 11/2/2010 | Sold | $130,000+49.4%$59/sqft |
Source: Public Record Report a problem | ||
| 7/6/2009 | Sold | $87,000-35.6%$39/sqft |
Source: Public Record Report a problem | ||
| 2/9/2006 | Sold | $135,000+53.4%$61/sqft |
Source: Public Record Report a problem | ||
| 9/14/1998 | Sold | $88,000$40/sqft |
Source: Public Record Report a problem | ||
Public tax history
| Year | Property taxes | Tax assessment |
|---|---|---|
| 2025 | $2,646 +4.2% | $21,526 +5% |
| 2024 | $2,540 +5.9% | $20,501 +5% |
| 2023 | $2,398 +9.6% | $19,524 +5% |
| 2022 | $2,187 +4.9% | $18,595 +5% |
| 2021 | $2,084 -2.4% | $17,710 -1.2% |
| 2020 | $2,135 +65.8% | $17,930 +21.7% |
| 2019 | $1,288 +3.2% | $14,729 +3% |
| 2018 | $1,248 -24.5% | $14,300 -1.9% |
| 2017 | $1,652 | $14,574 +3.5% |
| 2016 | $1,652 +3.4% | $14,079 +1.5% |
| 2015 | $1,597 +4% | $13,870 +2.8% |
| 2014 | $1,536 | $13,494 +1.3% |
| 2013 | -- | $13,322 -0.6% |
| 2012 | -- | $13,398 -2.9% |
| 2011 | -- | $13,802 +7.6% |
| 2010 | -- | $12,830 -10% |
| 2009 | -- | $14,260 -2.8% |
| 2008 | -- | $14,665 +0.9% |
| 2007 | -- | $14,535 +17.6% |
| 2006 | -- | $12,363 +5% |
| 2005 | -- | $11,774 -88.5% |
| 2004 | $1,134 | $101,954 +809.2% |
| 2003 | -- | $11,214 +10.2% |
| 2002 | -- | $10,172 |
| 2001 | -- | $10,172 +0.4% |
| 2000 | -- | $10,131 -0.1% |
| 1999 | -- | $10,140 |
Find assessor info on the county website
Monthly payment
Est. payment
Payment breakdown
Explore the cost of this home by adjusting the details. Changes won't be saved.Climate risks
Neighborhood: Camelot
Nearby schools
GreatSchools rating
- 4/10Quail Creek Elementary SchoolGrades: PK-4Distance: 0.5 mi
- 2/10John Marshall Middle SchoolGrades: 5-8Distance: 1.5 mi
- 1/10John Marshall High SchoolGrades: 9-12Distance: 1.5 mi
Schools provided by the listing agent
- Elementary: Greystone ES
- Middle: John Marshall MS
- High: John Marshall HS
Source: MLSOK/OKCMAR as distributed by MLS GRID. This data may not be complete. We recommend contacting the local school district to confirm school assignments for this home.
- $260,8004 bd2 ba2.2k sqft11700 N Victoria Dr, Oklahoma City, OK 73120Off Market
- $253,7005 bd3 ba2.4k sqft11708 N Victoria Dr, Oklahoma City, OK 73120Off Market
- $227,2003 bd2 ba1.9k sqft11705 Victoria Pl, Oklahoma City, OK 73120Off Market
- $248,7003 bd2 ba1.8k sqft11612 N Victoria Dr, Oklahoma City, OK 73120Off Market
- $302,7003 bd2 ba2.2k sqft11705 N Victoria Dr, Oklahoma City, OK 73120Off Market
- $246,8003 bd2 ba2k sqft11701 Victoria Pl, Oklahoma City, OK 73120Off Market
- $311,4003 bd3 ba2k sqft11709 N Victoria Dr, Oklahoma City, OK 73120Off Market
- $222,8003 bd2 ba1.9k sqft11608 N Victoria Dr, Oklahoma City, OK 73120Off Market
A local agent can set up tours, give advice and negotiate with sellers.
Similar homes
- $275,0004 bd3 ba2.1k sqft11308 Greystone Ave, Oklahoma City, OK 73120For Sale
 MLS ID #1244918, Patrick Turner, Turner and Associates. MLSOK/OKCMAR as distributed by MLS GRID
 - $355,0003 bd2 ba2.2k sqft4008 Cherry Hill Ln, Oklahoma City, OK 73120For Sale
 MLS ID #1153861, Wenona Jones, Chinowth & Cohen. MLSOK/OKCMAR as distributed by MLS GRID
 - $365,0004 bd3 ba2.7k sqft10900 Rock Ridge Rd, Oklahoma City, OK 73120For Sale
 MLS ID #1235041, Suzanna Schafer, RE/MAX First. MLSOK/OKCMAR as distributed by MLS GRID
 - $399,9003 bd2 ba2.1k sqft3021 Brookhollow Rd, Oklahoma City, OK 73120For Sale
 MLS ID #1243461, Benjamin Dunaway, Apple Realty, LLC. MLSOK/OKCMAR as distributed by MLS GRID
 - $399,9003 bd2 ba2k sqft10601 Major Ave, Village, OK 73120For SaleMLS ID #1244090, Jeffrey White, Trinity Properties. MLSOK/OKCMAR as distributed by MLS GRID
- $289,9003 bd3 ba2.3k sqft2119 NW 115th St, Oklahoma City, OK 73120For SaleMLS ID #1240764, Allison Wanjon, Vibe Realty. MLSOK/OKCMAR as distributed by MLS GRID
- $309,9003 bd2 ba1.6k sqft2604 Kings Way, Oklahoma City, OK 73120For SaleMLS ID #1234601, Jen Nicole Spencer, Collection 7 Realty. MLSOK/OKCMAR as distributed by MLS GRID
- $260,5003 bd3 ba2.1k sqft2201 NW 118th Ter, Oklahoma City, OK 73120For SaleMLS ID #1233801, Allison Bales, Heather & Company Realty Group. MLSOK/OKCMAR as distributed by MLS GRID
- $255,0005 bd2 ba1.8k sqft1729 Gladstone Ter, Oklahoma City, OK 73120For SaleMLS ID #1241392, Katlyn Cornman, Piedmont Home and Land LLC. MLSOK/OKCMAR as distributed by MLS GRID
- $315,0004 bd3 ba2.4k sqft10509 Eagle Ln, Oklahoma City, OK 73162For SaleMLS ID #1242940, Brie Green, Metro First Realty. MLSOK/OKCMAR as distributed by MLS GRID
- $365,0003 bd3 ba2.3k sqft1600 Ridgecrest Rd, Edmond, OK 73013For SaleMLS ID #1245096, Andrew Foshee, Keller Williams Central OK. MLSOK/OKCMAR as distributed by MLS GRID
- $339,9503 bd3 ba1.7k sqft6612 Edgewater Dr, Oklahoma City, OK 73116For SaleMLS ID #1233881, Paula Peeler, American Dream Realty Group. MLSOK/OKCMAR as distributed by MLS GRID
- $329,9994 bd2 ba2.1k sqft4330 Granger Ave, Oklahoma City, OK 73118For Sale By Owner
- $355,0003 bd2 ba1.9k sqft3105 NW 61st Pl, Oklahoma City, OK 73112For SaleMLS ID #1241951, Ethan Barker, Homestead + Co. MLSOK/OKCMAR as distributed by MLS GRID
- $265,0003 bd2 ba1.5k sqft9809 Essex Ave, Oklahoma City, OK 73120For SaleMLS ID #1237699, Brie Green, Metro First Realty. MLSOK/OKCMAR as distributed by MLS GRID
- $319,0004 bd2 ba1.7k sqft1922 W Park Pl, Oklahoma City, OK 73106For SaleMLS ID #1241048, Homer Adams, Adams Family Real Estate LLC. MLSOK/OKCMAR as distributed by MLS GRID
- $299,0004 bd2 ba2.3k sqft5005 NW 62nd Ter, Oklahoma City, OK 73122For SaleMLS ID #1227963, Zachary Hensley, Stetson Bentley Realty LLC. MLSOK/OKCMAR as distributed by MLS GRID
- $449,0005 bd4 ba3k sqft3012 Brookhollow Rd, Oklahoma City, OK 73120For SaleMLS ID #1218114, Joyce Storer, McGraw REALTORS (BO). MLSOK/OKCMAR as distributed by MLS GRID
- $425,0005 bd4 ba2.8k sqft13404 Green Valley Dr, Oklahoma City, OK 73120For SaleMLS ID #1235646, Palmer Ferris, Block One Real Estate. MLSOK/OKCMAR as distributed by MLS GRID
- $210,0004 bd2 ba1.4k sqft11209 Bel Air Pl, Oklahoma City, OK 73120For SaleMLS ID #1237192, Catarina Roman, H&W Realty Branch. MLSOK/OKCMAR as distributed by MLS GRID
