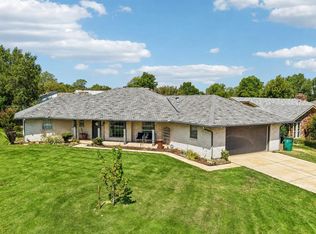
A spacious home in one of NW OKC's favorite lakefront communities! Welcome to Eagle Lane Estates, a quiet, established neighborhood sitting just minutes to restaurants, grocery stores, schools & highways. This 4 bedroom/2.5 bathroom home offers a comfortable space for daily living and for entertaining, with two dining spaces and two living spaces! The downstairs living room features impressive soaring ceilings, wonderful natural lighting & a cozy fireplace at its center. Honey-toned flooring spans the dining rooms & kitchen. Light and bright with butcher-block counters, stainless appliances & pantry make for a delightful kitchen, with the interior laundry room right around the corner. The master bedroom is found on the first floor of the home, with a walk-in closet & sliding doors leading out to the deck. The master bathroom features two sinks & a tub/shower combo. Two additional bedrooms and a full bathroom are also found downstairs. Upstairs, you'll find a spacious loft area/second living space [perfect for a play room or home office space] as well as a convenient powder bathroom & the fourth bedroom. Big ticket upgrades include new water heater [2025] & furnace [2024]! The backyard is simply perfect- with a covered patio, sprawling deck & plenty of privacy. With the neighborhood park and peaceful lake just down the street, you’ll quickly fall in love with this community!
For sale
Price cut: $15.1K (9/6)
$299,900
10509 Eagle Ln, Oklahoma City, OK 73162
4beds
2,400sqft
Single Family Residence
Built in 1981
9,840 Square Feet Lot
$-- Zestimate®
$125/sqft
$3/mo HOA
What's special
Walk-in closetSpacious homeTwo dining spacesTwo living spacesInterior laundry roomHoney-toned flooringConvenient powder bathroom
- 33 days
- 670
- 85
Zillow last checked:
Listing updated:
Listed by:
Brie Green 405-627-0081,
Metro First Realty
Source: MLSOK/OKCMAR as distributed by MLS GRID,MLS#: 1242940
Facts & features
Interior
Bedrooms & bathrooms
- Bedrooms: 4
- Bathrooms: 3
- Full bathrooms: 2
- 1/2 bathrooms: 1
Primary bedroom
- Description: Double Vanities,Lower Level,Walk In Closet
Kitchen
- Description: Eating Space,Pantry
Living room
- Description: Fireplace,Lower Level
Other
- Description: Upper Level,Walk In Closet
Heating
- Has Heating (Unspecified Type)
Cooling
- Has cooling: Yes
Appliances
- Included: Dishwasher, Water Heater
Features
- Number of fireplaces: 1
- Fireplace features: Wood Burning
Interior area
- Total structure area: 2,400
- Total interior livable area: 2,400 sqft
Property
Parking
- Total spaces: 2
- Parking features: Additional Parking, Concrete
- Garage spaces: 2
Features
- Levels: Two
- Stories: 2
Lot
- Size: 9,840 Square Feet
- Features: Interior Lot
Details
- Parcel number: 10509NONEEagle73162
- Special conditions: None
Construction
Type & style
- Home type: SingleFamily
- Architectural style: Traditional
- Property subtype: Single Family Residence
Materials
- Brick
- Foundation: Slab
Condition
- Year built: 1981
Utilities & green energy
- Utilities for property: Public
Community & HOA
HOA
- Has HOA: Yes
- Services included: Common Area Maintenance
- HOA fee: $40 annually
Location
- Region: Oklahoma City
Financial & listing details
- Price per square foot: $125/sqft
- Tax assessed value: $268,000
- Annual tax amount: $3,631
- Date on market: 8/6/2026
- Listing terms: Cash,Conventional,Sell FHA or VA
Estimated market value
Not available
Estimated sales range
Not available
$2,183/mo
Price history
| Date | Event | Price |
|---|---|---|
| 9/6/2026 | Price change | $299,900-4.8%$125/sqft |
Source:  MLSOK/OKCMAR as distributed by MLS GRID #1242940 Report a problem MLSOK/OKCMAR as distributed by MLS GRID #1242940 Report a problem | ||
| 8/13/2026 | Price change | $315,000-3.1%$131/sqft |
Source: MLSOK/OKCMAR as distributed by MLS GRID #1242940 Report a problem | ||
| 8/6/2026 | Listed for sale | $325,000+21.7%$135/sqft |
Source: MLSOK/OKCMAR as distributed by MLS GRID #1242940 Report a problem | ||
| 5/10/2024 | Sold | $267,000+2.7%$111/sqft |
Source: Public Record Report a problem | ||
| 3/28/2024 | Pending sale | $259,900$108/sqft |
Source: MLSOK/OKCMAR as distributed by MLS GRID #1103392 Report a problem | ||
| 3/21/2024 | Price change | $259,900-1.9%$108/sqft |
Source: MLSOK/OKCMAR as distributed by MLS GRID #1103392 Report a problem | ||
| 3/13/2024 | Listed for sale | $264,900$110/sqft |
Source: MLSOK/OKCMAR as distributed by MLS GRID #1103392 Report a problem | ||
| 3/12/2024 | Listing removed | -- |
Source:  MLS Technology, Inc. #2331584 Report a problem MLS Technology, Inc. #2331584 Report a problem | ||
| 2/29/2024 | Listed for sale | $264,900$110/sqft |
Source: MLS Technology, Inc. #2331584 Report a problem | ||
| 2/23/2024 | Listing removed | -- |
Source: MLS Technology, Inc. #2341145 Report a problem | ||
| 2/23/2024 | Pending sale | $264,900$110/sqft |
Source: MLS Technology, Inc. #2331584 Report a problem | ||
| 2/19/2024 | Price change | $264,900-1.9%$110/sqft |
Source: MLS Technology, Inc. #2331584 Report a problem | ||
| 2/12/2024 | Price change | $269,900-1.8%$112/sqft |
Source: MLS Technology, Inc. #2331584 Report a problem | ||
| 2/7/2024 | Price change | $274,900-1.8%$115/sqft |
Source: MLS Technology, Inc. #2331584 Report a problem | ||
| 11/22/2023 | Listed for rent | $2,250$1/sqft |
Source: MLS Technology, Inc. #2341145 Report a problem | ||
| 9/18/2023 | Listed for sale | $279,900+129.6%$117/sqft |
Source: MLS Technology, Inc. #2331584 Report a problem | ||
| 9/22/2017 | Sold | $121,900$51/sqft |
Source: MLSOK/OKCMAR as distributed by MLS GRID #758788 Report a problem | ||
| 8/2/2017 | Price change | $121,900-6.2%$51/sqft |
Source: RE/MAX Pros #758788 Report a problem | ||
| 6/29/2017 | Price change | $129,900-3.7%$54/sqft |
Source: RE/MAX Pros #758788 Report a problem | ||
| 6/22/2017 | Listed for sale | $134,900$56/sqft |
Source: RE/MAX Pros #758788 Report a problem | ||
| 5/12/2017 | Listing removed | $134,900$56/sqft |
Source: RE/MAX Pros #758788 Report a problem | ||
| 4/24/2017 | Price change | $134,900-3.6%$56/sqft |
Source: RE/MAX Pros #758788 Report a problem | ||
| 3/14/2017 | Price change | $139,900-4.1%$58/sqft |
Source: RE/MAX Pros #758788 Report a problem | ||
| 2/8/2017 | Listed for sale | $145,900-11.6%$61/sqft |
Source: RE/MAX Pros #758788 Report a problem | ||
| 7/3/2011 | Listing removed | $165,000$69/sqft |
Source: Keller Williams Realty #400120 Report a problem | ||
| 10/17/2009 | Listed for sale | $165,000+0.6%$69/sqft |
Source: Keller Williams Realty #400120 Report a problem | ||
| 10/5/2009 | Sold | $164,000$68/sqft |
Source: MLSOK/OKCMAR as distributed by MLS GRID #400120 Report a problem | ||
Public tax history
| Year | Property taxes | Tax assessment |
|---|---|---|
| 2025 | $3,631 +27.8% | $29,480 +26.9% |
| 2024 | $2,842 +5.3% | $23,238 +5% |
| 2023 | $2,698 +3.7% | $22,131 +5% |
| 2022 | $2,601 +6% | $21,078 +5% |
| 2021 | $2,454 +4.8% | $20,075 +4.3% |
| 2020 | $2,342 +28.6% | $19,250 -0.8% |
| 2019 | $1,822 +3.8% | $19,415 +3.8% |
| 2018 | $1,754 -21.3% | $18,700 +0.9% |
| 2017 | $2,229 | $18,534 +4.7% |
| 2016 | $2,229 +4.9% | $17,709 +5% |
| 2015 | $2,126 +3.3% | $16,866 -4.3% |
| 2014 | $2,058 | $17,617 -0.3% |
| 2013 | -- | $17,669 +1.6% |
| 2012 | -- | $17,383 -1.4% |
| 2011 | -- | $17,622 +3.1% |
| 2010 | -- | $17,090 +10.7% |
| 2009 | -- | $15,435 +5% |
| 2008 | -- | $14,700 +5% |
| 2007 | -- | $14,000 +5% |
| 2006 | -- | $13,334 +5% |
| 2005 | -- | $12,698 -88.5% |
| 2004 | $1,210 | $109,952 +809.2% |
| 2003 | -- | $12,093 +10.2% |
| 2002 | -- | $10,970 |
| 2001 | -- | $10,970 +3.1% |
| 2000 | -- | $10,637 0% |
| 1999 | -- | $10,640 |
Find assessor info on the county website
Monthly payment
Est. payment
Payment breakdown
Explore the cost of this home by adjusting the details. Changes won't be saved.Climate risks
Neighborhood: 73162
Nearby schools
Schools provided by the listing agent
- Elementary: Ralph Downs ES
- Middle: Hefner MS
- High: Putnam City North HS
Source: MLSOK/OKCMAR as distributed by MLS GRID. This data may not be complete. We recommend contacting the local school district to confirm school assignments for this home.
Similar homes
- $375,0003 bd3 ba3.1k sqft6701 Newman Dr, Oklahoma City, OK 73162For Sale
 MLS ID #1246860, Ashley Shrader, Modern Abode Realty. MLSOK/OKCMAR as distributed by MLS GRID
 - $259,9003 bd2 ba2k sqft8321 NW 109th Ter, Oklahoma City, OK 73162For Sale
 MLS ID #1237857, David Jones, Metro First Realty. MLSOK/OKCMAR as distributed by MLS GRID
 - $299,0004 bd2 ba2.3k sqft5005 NW 62nd Ter, Oklahoma City, OK 73122For Sale
 MLS ID #1227963, Zachary Hensley, Stetson Bentley Realty LLC. MLSOK/OKCMAR as distributed by MLS GRID
 - $259,9003 bd2 ba1.8k sqft11801 Bevenshire Rd, Oklahoma City, OK 73162For Sale
 MLS ID #1231373, Logan Hagan, Heather & Company Realty Group. MLSOK/OKCMAR as distributed by MLS GRID
