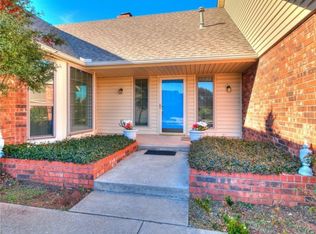
Beautifully updated single-level home offering 3 bedrooms, 2.5 baths, 3,109 sq ft and an oversized 2-car garage on a great street in the Briarcreek neighborhood of NW OKC. This thoughtfully remodeled home offers a versatile floor plan with two large living areas plus an optional study/formal dining. The light-filled front living room features a cathedral ceiling with beam and soaring windows. The second living area is perfect for entertaining with a wood-burning fireplace, new custom coffee/bar area, cabinetry, built-in bookshelves and shelving. Recent interior updates include wood-look ceramic tile throughout the main areas, popcorn ceiling removal, fresh paint and new ceiling fans. The kitchen features granite countertops, updated backsplash, pantry, breakfast bar, eating area and a gas range with double ovens added in 2025. French doors off the kitchen lead to the optional study/formal dining. The spacious laundry area includes a half bath, storage closet, additional refrigerator space and counter. The oversized primary suite offers room for a sitting area and an ensuite bath with dual vanities, dual closets, large soaking tub and separate shower. Two additional generously sized bedrooms share a full bath. Enjoy the backyard with an in-ground pool, new pool liner and pool deck in 2025, wood deck, patio, raised garden beds and sprinkler system. The front yard features an established native wildflower oasis offering a beautiful, eco-friendly, lower-maintenance landscape. Major updates include a Class 4 impact-resistant shingle roof in 2022, water heaters in 2020 and 2023, and one new A/C unit in 2023. With over 3,100 sq ft all on one level, abundant storage, multiple living spaces and thoughtful updates throughout, this home offers a rare combination of space, character and functionality. Conveniently located near Lake Hefner and the Kilpatrick Turnpike with easy access to shopping, dining and recreation!
For sale
$375,000
6701 Newman Dr, Oklahoma City, OK 73162
3beds
3,109sqft
Single Family Residence
Built in 1980
10,001 Square Feet Lot
$361,200 Zestimate®
$121/sqft
$-- HOA
What's special
Multiple living spacesWood-burning fireplaceAbundant storage
- 9 days
- 841
- 86
Likely to sell faster than
Zillow last checked:
Listing updated:
Listed by:
Ashley Shrader 405-409-3969,
Modern Abode Realty
Source: MLSOK/OKCMAR as distributed by MLS GRID,MLS#: 1246860
Facts & features
Interior
Bedrooms & bathrooms
- Bedrooms: 3
- Bathrooms: 3
- Full bathrooms: 2
- 1/2 bathrooms: 1
Primary bedroom
- Description: Ceiling Fan,Double Vanities,Shower,Tub,Walk In Closet
Living room
- Description: Bookcase,Built Ins,Ceiling Fan,Family/Den,Fireplace
Other
- Description: Cathedral Ceiling,Ceiling Fan,Living Room
Heating
- Has Heating (Unspecified Type)
Cooling
- Has cooling: Yes
Appliances
- Included: Dishwasher, Disposal, Microwave, Water Heater, Electric Oven, Double Oven, Free-Standing Gas Range
Features
- Combo Woodwork
- Flooring: Carpet, Tile
- Number of fireplaces: 1
- Fireplace features: Wood Burning
Interior area
- Total structure area: 3,109
- Total interior livable area: 3,109 sqft
Property
Parking
- Total spaces: 2
- Parking features: Garage
- Garage spaces: 2
Features
- Levels: One
- Stories: 1
- Exterior features: Rain Gutters
- Has private pool: Yes
- Pool features: Vinyl
Lot
- Size: 10,001 Square Feet
- Features: Interior Lot
Details
- Parcel number: 6701NONENewman73162
- Special conditions: None
Construction
Type & style
- Home type: SingleFamily
- Architectural style: Ranch
- Property subtype: Single Family Residence
Materials
- Brick
- Foundation: Slab
- Roof: Composition
Condition
- Year built: 1980
Utilities & green energy
- Utilities for property: Cable Available, High Speed Internet, Public
Community & HOA
Location
- Region: Oklahoma City
Financial & listing details
- Price per square foot: $121/sqft
- Tax assessed value: $273,877
- Annual tax amount: $3,587
- Date on market: 8/29/2026
- Electric utility on property: Yes
Estimated market value
$361,200
$343,000 - $379,000
$2,165/mo
Price history
| Date | Event | Price |
|---|---|---|
| 8/29/2026 | Listed for sale | $375,000+41.5%$121/sqft |
Source:  MLSOK/OKCMAR as distributed by MLS GRID #1246860 Report a problem MLSOK/OKCMAR as distributed by MLS GRID #1246860 Report a problem | ||
| 12/24/2020 | Sold | $265,000+2.3%$85/sqft |
Source: MLSOK/OKCMAR as distributed by MLS GRID #935455 Report a problem | ||
| 12/11/2020 | Pending sale | $259,000$83/sqft |
Source: Keller-Williams Platinum #935455 Report a problem | ||
| 11/6/2020 | Price change | $259,000-2.3%$83/sqft |
Source: Keller-Williams Platinum #927913 Report a problem | ||
| 11/2/2020 | Price change | $265,000-1.8%$85/sqft |
Source: Keller-Williams Platinum #927913 Report a problem | ||
| 10/30/2020 | Price change | $269,900-1.8%$87/sqft |
Source: Keller-Williams Platinum #927913 Report a problem | ||
| 10/8/2020 | Price change | $274,900-1.8%$88/sqft |
Source: Keller-Williams Platinum #927913 Report a problem | ||
| 9/12/2020 | Listed for sale | $280,000+109.7%$90/sqft |
Source: Keller-Williams Platinum #927913 Report a problem | ||
| 11/9/1998 | Sold | $133,500$43/sqft |
Source: Public Record Report a problem | ||
Public tax history
| Year | Property taxes | Tax assessment |
|---|---|---|
| 2025 | $3,587 +3.8% | $30,126 +3% |
| 2024 | $3,455 +3.4% | $29,248 +3% |
| 2023 | $3,340 -1.8% | $28,397 +3% |
| 2022 | $3,402 +10.2% | $27,568 +5% |
| 2021 | $3,087 +3.6% | $26,256 +3% |
| 2020 | $2,980 +33.7% | $25,492 +3% |
| 2019 | $2,228 +0.9% | $24,750 +0.9% |
| 2018 | $2,208 -24.3% | $24,530 -2.8% |
| 2017 | $2,915 | $25,245 0% |
| 2016 | $2,915 +0.2% | $25,253 +3% |
| 2015 | $2,911 +7.2% | $24,518 +1.1% |
| 2014 | $2,717 | $24,252 +3% |
| 2013 | -- | $23,546 -1.2% |
| 2012 | -- | $23,820 +0.3% |
| 2011 | -- | $23,746 +1.2% |
| 2010 | -- | $23,462 +5% |
| 2009 | -- | $22,345 +5% |
| 2008 | -- | $21,281 +5% |
| 2007 | -- | $20,267 +5% |
| 2006 | -- | $19,303 +5% |
| 2005 | -- | $18,383 -88.5% |
| 2004 | $1,801 | $159,172 +809.1% |
| 2003 | -- | $17,508 -1.8% |
| 2002 | -- | $17,837 +17.9% |
| 2001 | -- | $15,125 |
| 2000 | -- | $15,125 0% |
| 1999 | -- | $15,130 |
Find assessor info on the county website
Monthly payment
Est. payment
Payment breakdown
Explore the cost of this home by adjusting the details. Changes won't be saved.Climate risks
Neighborhood: Briarcreek
Nearby schools
Schools provided by the listing agent
- Elementary: Wiley Post ES
- Middle: Hefner MS
- High: Putnam City North HS
Source: MLSOK/OKCMAR as distributed by MLS GRID. This data may not be complete. We recommend contacting the local school district to confirm school assignments for this home.

Similar homes
- $344,9005 bd3 ba2.9k sqft7216 NW 119th St, Oklahoma City, OK 73162For Sale
 MLS ID #1245682, Corey Travis-Yeaman, Flotilla Real Estate Partners. MLSOK/OKCMAR as distributed by MLS GRID
 - $439,9004 bd3 ba2.4k sqft10405 Ski Dr, Oklahoma City, OK 73162For Sale
 MLS ID #1243330, Sarah Taylor, RE/MAX Preferred. MLSOK/OKCMAR as distributed by MLS GRID
 - $290,0003 bd2 ba2.3k sqft11908 Blueway Ave, Oklahoma City, OK 73162For Sale
 MLS ID #1247911, Cody Crawford, McGraw REALTORS (BO). MLSOK/OKCMAR as distributed by MLS GRID
 - $299,9004 bd3 ba2.4k sqft10509 Eagle Ln, Oklahoma City, OK 73162For Sale
 MLS ID #1242940, Brie Green, Metro First Realty. MLSOK/OKCMAR as distributed by MLS GRID
