Nestled on a beautiful tree-lined street in the Rollingwood neighborhood, just minutes away from Lake Hefner, this thoughtfully updated home is move-in ready and waiting for its next owner. Offering 4 spacious bedrooms, 2 full bathrooms, a large dining area, and a completely remodeled kitchen, the flexible floor plan provides plenty of room for both everyday living and entertaining. The stunning kitchen has been tastefully renovated with granite countertops, custom cabinetry, a gas range, breakfast bar seating, wood flooring, and a cozy breakfast nook that looks out to the large covered patio. The open layout seamlessly connects the kitchen and living spaces, creating an inviting atmosphere for gatherings with family and friends. The spacious primary suite provides ample room for a king-size bed as enough space for a sitting area, home office space, or reading nook. Private access from the primary suite to the large covered patio and backyard creates the perfect retreat. The ensuite bathroom features dual vanities, walk-in shower, a separate soaking tub, and an abundance of storage space with extensive cabinetry and built-in organization. Additional updates provide peace of mind, including a brand-new roof, replacement of one of the home’s two HVAC and furnace systems, updated windows, a renovated guest bathroom, and plumbing improvements. Residents of Rollingwood enjoy the charm of a well-established neighborhood complete with mature trees, community amenities, and the convenience of having Rollingwood Elementary School located within the neighborhood, making daily routines and school commutes exceptionally convenient. Schedule your showing today!
For sale
Price cut: $11K (7/9)
$299,000
5005 NW 62nd Ter, Oklahoma City, OK 73122
4beds
2,330sqft
:
Get pre-qualified$1,979/mo
Single Family Residence
Built in 1966
9,591 Square Feet Lot
$295,100 Zestimate®
$128/sqft
$-- HOA
What's special
Walk-in showerCompletely remodeled kitchenOpen layoutGas rangeSpacious primary suiteDual vanitiesSeparate soaking tub
- 67 days |
- 758 |
- 98 |
Zillow last checked:
Listing updated:
Listed by:
Zachary Hensley 405-830-5297,
Stetson Bentley Realty LLC
Source: MLSOK/OKCMAR as distributed by MLS GRID,MLS#: 1227963
Facts & features
Interior
Bedrooms & bathrooms
- Bedrooms: 4
- Bathrooms: 2
- Full bathrooms: 2
Heating
- Has Heating (Unspecified Type)
Cooling
- Has cooling: Yes
Appliances
- Included: Dishwasher, Microwave, Refrigerator, Washer/Dryer, Water Heater, Built-In Gas Oven, Built-In Gas Range
Features
- Flooring: Carpet, Tile, Wood
- Number of fireplaces: 1
Interior area
- Total structure area: 2,330
- Total interior livable area: 2,330 sqft
Property
Parking
- Total spaces: 2
- Parking features: Garage
- Garage spaces: 2
Accessibility
- Accessibility features: Accessible Approach with Ramp, Accessible Bedroom, Accessible Central Living Area, Accessible Closets, Accessible Full Bath
Features
- Levels: One
- Stories: 1
- Patio & porch: Patio, Porch
- Fencing: Combination
Lot
- Size: 9,591 Square Feet
- Features: Interior Lot
Details
- Parcel number: 5005NW62nd73122
- Special conditions: None
Construction
Type & style
- Home type: SingleFamily
- Architectural style: Traditional
- Property subtype: Single Family Residence
Materials
- Brick
- Foundation: Slab
- Roof: Composition
Condition
- Year built: 1966
Community & HOA
Location
- Region: Oklahoma City
Financial & listing details
- Price per square foot: $128/sqft
- Tax assessed value: $254,677
- Annual tax amount: $3,450
- Date on market: 6/1/2026
Estimated market value
$295,100
$280,000 - $310,000
$2,058/mo
Price history
| Date | Event | Price |
|---|---|---|
| 7/9/2026 | Price change | $299,000-3.5%$128/sqft |
Source:  MLSOK/OKCMAR as distributed by MLS GRID #1227963 Report a problem MLSOK/OKCMAR as distributed by MLS GRID #1227963 Report a problem | ||
| 6/17/2026 | Price change | $310,000-3.1%$133/sqft |
Source: MLSOK/OKCMAR as distributed by MLS GRID #1227963 Report a problem | ||
| 6/1/2026 | Listed for sale | $320,000+56.1%$137/sqft |
Source: MLSOK/OKCMAR as distributed by MLS GRID #1227963 Report a problem | ||
| 11/20/2020 | Sold | $205,000+3%$88/sqft |
Source: MLSOK/OKCMAR as distributed by MLS GRID #931142 Report a problem | ||
| 10/11/2020 | Pending sale | $199,000$85/sqft |
Source: Keller Williams Realty Elite #931142 Report a problem | ||
| 10/10/2020 | Listed for sale | $199,000+53.7%$85/sqft |
Source: Keller Williams Realty Elite #931142 Report a problem | ||
| 12/27/2002 | Sold | $129,500+12.6%$56/sqft |
Source: MLSOK/OKCMAR as distributed by MLS GRID #143295 Report a problem | ||
| 12/17/1999 | Sold | $115,000+2.7%$49/sqft |
Source: MLSOK/OKCMAR as distributed by MLS GRID #31517 Report a problem | ||
| 3/31/1998 | Sold | $112,000$48/sqft |
Source: Public Record Report a problem | ||
Public tax history
| Year | Property taxes | Tax assessment |
|---|---|---|
| 2025 | $3,450 +5.7% | $28,014 +5% |
| 2024 | $3,263 +5.3% | $26,680 +5% |
| 2023 | $3,098 +3.7% | $25,410 +5% |
| 2022 | $2,987 +22.4% | $24,200 +21.2% |
| 2021 | $2,440 | $19,960 +5% |
| 2020 | -- | $19,010 +3% |
| 2019 | -- | $18,457 +3% |
| 2018 | -- | $17,920 +3% |
| 2017 | -- | $17,396 +3% |
| 2016 | -- | $16,890 +3% |
| 2015 | -- | $16,399 -0.2% |
| 2014 | -- | $16,435 -0.1% |
| 2013 | -- | $16,446 +0.6% |
| 2012 | -- | $16,341 -3.2% |
| 2011 | -- | $16,881 -2.2% |
| 2010 | -- | $17,269 +3.9% |
| 2009 | -- | $16,616 +5% |
| 2008 | -- | $15,825 +5% |
| 2007 | -- | $15,071 +5% |
| 2006 | -- | $14,354 +5% |
| 2005 | -- | $13,670 -88.5% |
| 2004 | $1,312 | $118,365 +809.2% |
| 2003 | -- | $13,019 +10.2% |
| 2002 | -- | $11,810 -3.8% |
| 2001 | -- | $12,278 -5.7% |
| 2000 | -- | $13,025 +12% |
| 1999 | -- | $11,630 |
Find assessor info on the county website
Monthly payment
Est. payment
Payment breakdown
Explore the cost of this home by adjusting the details. Changes won't be saved.Climate risks
Neighborhood: Rollingwood
Nearby schools
GreatSchools rating
- 4/10Rollingwood Elementary SchoolGrades: PK-5Distance: 0.1 mi
- 2/10James L. Capps Middle SchoolGrades: 6-8Distance: 0.9 mi
- 3/10Putnam City High SchoolGrades: 9-12Distance: 1 mi
Schools provided by the listing agent
- Elementary: Rollingwood ES
- Middle: Hefner MS
- High: Putnam City HS
Source: MLSOK/OKCMAR as distributed by MLS GRID. This data may not be complete. We recommend contacting the local school district to confirm school assignments for this home.
- $242,5003 bd3 ba2k sqft5009 NW 62nd Ter, Oklahoma City, OK 73122Off Market

- $228,0003 bd2 ba1.6k sqft5001 NW 62nd Ter, Oklahoma City, OK 73122Sold

- $223,9003 bd2 ba1.7k sqft5004 NW 62nd St, Oklahoma City, OK 73122Off Market
- $270,8004 bd2 ba2.6k sqft5008 NW 62nd St, Oklahoma City, OK 73122Off Market
- $310,0003 bd2 ba2.1k sqft4937 NW 62nd Ter, Oklahoma City, OK 73122Sold
- $222,3004 bd2 ba1.7k sqft5013 NW 62nd Ter, Oklahoma City, OK 73122Off Market
- $238,1003 bd2 ba2.2k sqft6209 N State St, Oklahoma City, OK 73122Off Market
- $293,4004 bd3 ba2.6k sqft5000 NW 62nd St, Oklahoma City, OK 73122Off Market
A local agent can set up tours, give advice and negotiate with sellers.
Similar homes
- $264,5004 bd2 ba1.8k sqft5737 NW 47th St, Warr Acres, OK 73122For Sale
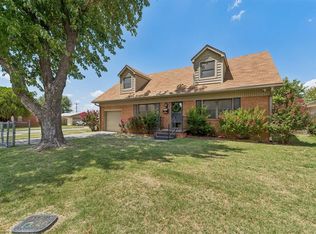 MLS ID #1241855, Randa Alvarado, Heather & Company Realty Group. MLSOK/OKCMAR as distributed by MLS GRID
 - $260,0003 bd2 ba2.1k sqft4600 NW 62nd St, Oklahoma City, OK 73122For Sale
 MLS ID #1238102, Terri Barnett, Rhonda Bratton Homes. MLSOK/OKCMAR as distributed by MLS GRID
 - $325,0004 bd3 ba2.4k sqft10509 Eagle Ln, Oklahoma City, OK 73162For Sale
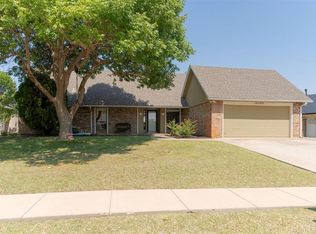 MLS ID #1242940, Brie Green, Metro First Realty. MLSOK/OKCMAR as distributed by MLS GRID
 - $289,0004 bd3 ba2.1k sqft6316 N Drexel Blvd, Oklahoma City, OK 73112For Sale
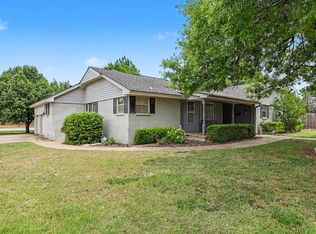 MLS ID #1232089, Angela Griffith, Oklahoma Realty and Auction. MLSOK/OKCMAR as distributed by MLS GRID
 - $299,0004 bd3 ba2.7k sqft6016 Marlow Ln, Oklahoma City, OK 73132For SaleMLS ID #1231893, Jennifer McCain, KBB Real Estate. MLSOK/OKCMAR as distributed by MLS GRID
- $325,0004 bd3 ba2.2k sqft6605 N Shawnee Ave, Oklahoma City, OK 73116For SaleMLS ID #1238468, Leslie Wolfe, Cherrywood. MLSOK/OKCMAR as distributed by MLS GRID
- $289,5003 bd2 ba1.8k sqft3820 NW 68th St, Oklahoma City, OK 73116For SaleMLS ID #1230747, Claire Van Horn, Keller Williams Realty Elite. MLSOK/OKCMAR as distributed by MLS GRID
- $269,9003 bd3 ba2k sqft1829 N Oakhill Rd, Bethany, OK 73008For SaleMLS ID #1242384, Kerri Mathew, Keller Williams Realty Elite. MLSOK/OKCMAR as distributed by MLS GRID
- $235,0003 bd2 ba1.5k sqft5905 Tiffany Cir, Oklahoma City, OK 73132For SaleMLS ID #1243108, Doug Arnett, OKC Metro Group Realty. MLSOK/OKCMAR as distributed by MLS GRID
- $299,9005 bd3 ba2.5k sqft11604 N Victoria Dr, Oklahoma City, OK 73120For SaleMLS ID #1232903, Jeffrey White, Trinity Properties. MLSOK/OKCMAR as distributed by MLS GRID
- $325,0002 bd2 ba1.8k sqft9409 Silver Lake Dr, Oklahoma City, OK 73162For SaleMLS ID #1240982, Stephen Thompson, Metro First Realty. MLSOK/OKCMAR as distributed by MLS GRID
- $309,9003 bd2 ba1.9k sqft3500 Treadwell Dr, Oklahoma City, OK 73112For SaleMLS ID #1224735, Mark Ozan, Hyperion Realty LLC. MLSOK/OKCMAR as distributed by MLS GRID
- $290,0004 bd3 ba2.2k sqft1701 N Post Rd, Oklahoma City, OK 73141For SaleMLS ID #1213398, Jessica Lindsey, Sweet Living Realty. MLSOK/OKCMAR as distributed by MLS GRID
- $339,9503 bd3 ba1.7k sqft6612 Edgewater Dr, Oklahoma City, OK 73116For SaleMLS ID #1233881, Paula Peeler, American Dream Realty Group. MLSOK/OKCMAR as distributed by MLS GRID
- $295,0003 bd3 ba2.3k sqft2119 NW 115th St, Oklahoma City, OK 73120For SaleMLS ID #1240764, Allison Wanjon, Vibe Realty. MLSOK/OKCMAR as distributed by MLS GRID
- $355,0003 bd2 ba1.9k sqft3105 NW 61st Pl, Oklahoma City, OK 73112For SaleMLS ID #1241951, Ethan Barker, Homestead + Co. MLSOK/OKCMAR as distributed by MLS GRID
- $262,0003 bd2 ba1.4k sqft3105 Somerset Pl, Oklahoma City, OK 73116For SaleMLS ID #1241386, Susan Osborne, Metro First Realty. MLSOK/OKCMAR as distributed by MLS GRID
- $229,9003 bd2 ba1.3k sqft1905 Plymouth Ln, Oklahoma City, OK 73120For SaleMLS ID #1243024, Chris Moore, C21/Judge Fite Edmond. MLSOK/OKCMAR as distributed by MLS GRID
- $340,0004 bd3 ba2.3k sqft13309 Green Valley Dr, Oklahoma City, OK 73120For SaleMLS ID #1213573, Stephanie Abbott, RE/MAX Preferred. MLSOK/OKCMAR as distributed by MLS GRID
- $259,7003 bd2 ba1.7k sqft3300 NW 61st St, Oklahoma City, OK 73112For SaleMLS ID #1223326, Abbie Davis, The Property Center LLC. MLSOK/OKCMAR as distributed by MLS GRID
