Full of charm and thoughtful updates, this beautifully maintained 4-bedroom home offers a rare 10x10 heated and cooled bonus space with a water line available—perfect as a workshop, playroom, home office, craft room, hobby room, fitness space, or creative studio. This versatile bonus room is not included in the home's square footage, offering valuable additional usable space.
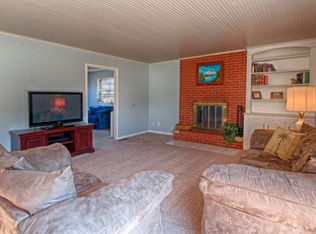
Designed for both everyday living and entertaining, the functional floor plan features a true formal dining room, dedicated home office or study, and an inviting living room centered around a cozy gas fireplace. The updated kitchen blends modern convenience with timeless character, showcasing original brick flooring and brick accent walls, generous workspace, and abundant storage. A convenient half bath completes the main level.
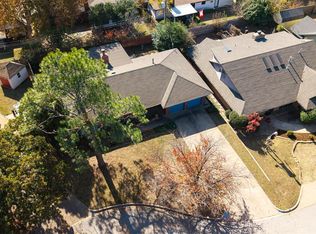
Step outside to a private, shaded backyard with mature landscaping and enjoy the spacious covered patio—ideal for outdoor dining, entertaining, or relaxing year-round.
Upstairs, you'll find four generously sized bedrooms, including a spacious primary suite with an updated en-suite bath. Meticulously maintained throughout, the home also features durable Class 4 impact-resistant roof shingles, which may qualify buyers for reduced homeowner's insurance premiums.
Located in the desirable Edgewater neighborhood just minutes from Lake Hefner, enjoy easy access to walking and biking trails, restaurants, parks, recreation, and the new Lake Hefner Golf Clubhouse. Combining character, flexible living space, and an exceptional location, this Edgewater classic is move-in ready while offering the opportunity to make it your own.
For sale
$325,000
6605 N Shawnee Ave, Oklahoma City, OK 73116
4beds
2,221sqft
:
Get pre-qualified$2,150/mo
Single Family Residence
Built in 1966
8,999 Square Feet Lot
$-- Zestimate®
$146/sqft
$-- HOA
What's special
Mature landscapingPrivate shaded backyardUpdated en-suite bathConvenient half bathTrue formal dining roomSpacious primary suiteFour generously sized bedrooms
- 26 days |
- 1,126 |
- 193 |
Likely to sell faster than
Zillow last checked:
Listing updated:
Listed by:
Leslie Wolfe 405-694-0240,
Cherrywood
Source: MLSOK/OKCMAR as distributed by MLS GRID,MLS#: 1238468
Facts & features
Interior
Bedrooms & bathrooms
- Bedrooms: 4
- Bathrooms: 3
- Full bathrooms: 2
- 1/2 bathrooms: 1
Heating
- Has Heating (Unspecified Type)
Cooling
- Has cooling: Yes
Features
- Number of fireplaces: 1
- Fireplace features: Gas Log
Interior area
- Total structure area: 2,221
- Total interior livable area: 2,221 sqft
Property
Parking
- Total spaces: 2
- Parking features: Garage
- Garage spaces: 2
Features
- Levels: Two
- Stories: 2
- Exterior features: None
Lot
- Size: 8,999 Square Feet
- Features: Interior Lot
Details
- Parcel number: 6605NShawnee73116
- Special conditions: None
Construction
Type & style
- Home type: SingleFamily
- Architectural style: Traditional
- Property subtype: Single Family Residence
Materials
- Brick
- Foundation: Slab
- Roof: Composition
Condition
- Year built: 1966
Community & HOA
Location
- Region: Oklahoma City
Financial & listing details
- Price per square foot: $146/sqft
- Tax assessed value: $223,386
- Annual tax amount: $2,903
- Date on market: 7/8/2026
Estimated market value
Not available
Estimated sales range
Not available
Not available
Price history
| Date | Event | Price |
|---|---|---|
| 7/8/2026 | Listed for sale | $325,000$146/sqft |
Source:  MLSOK/OKCMAR as distributed by MLS GRID #1238468 Report a problem MLSOK/OKCMAR as distributed by MLS GRID #1238468 Report a problem | ||
Public tax history
| Year | Property taxes | Tax assessment |
|---|---|---|
| 2025 | $2,903 +3.9% | $24,571 +3% |
| 2024 | $2,795 +3.5% | $23,856 +3% |
| 2023 | $2,702 +1.9% | $23,161 +3% |
| 2022 | $2,651 +4.1% | $22,485 +3% |
| 2021 | $2,546 +3.6% | $21,831 +3% |
| 2020 | $2,457 +33.8% | $21,196 +3% |
| 2019 | $1,837 +3.2% | $20,579 +3% |
| 2018 | $1,781 -19.5% | $19,980 +3% |
| 2017 | $2,212 | $19,397 +3% |
| 2016 | $2,212 +3.4% | $18,833 +3% |
| 2015 | $2,140 +6.5% | $18,284 +0.5% |
| 2014 | $2,009 | $18,197 +2.6% |
| 2013 | -- | $17,730 -1.2% |
| 2012 | -- | $17,938 +3.1% |
| 2011 | -- | $17,407 +5% |
| 2010 | -- | $16,579 -3.5% |
| 2009 | -- | $17,173 +3.1% |
| 2008 | -- | $16,657 +0.3% |
| 2007 | -- | $16,603 +4.9% |
| 2006 | -- | $15,830 +5% |
| 2005 | -- | $15,077 -88.5% |
| 2004 | $1,458 | $130,542 +809.2% |
| 2003 | -- | $14,358 +4.9% |
| 2002 | -- | $13,693 +9.2% |
| 2001 | -- | $12,544 +6.2% |
| 2000 | -- | $11,815 0% |
| 1999 | -- | $11,820 |
Find assessor info on the county website
Monthly payment
Est. payment
Payment breakdown
Explore the cost of this home by adjusting the details. Changes won't be saved.Climate risks
Neighborhood: Edgewater
Nearby schools
GreatSchools rating
- 3/10Kirkland Elementary SchoolGrades: PK-2Distance: 1 mi
- 2/10James L. Capps Middle SchoolGrades: 6-8Distance: 2.2 mi
- 3/10Putnam City High SchoolGrades: 9-12Distance: 1.6 mi
Schools provided by the listing agent
- Elementary: Kirkland Early Childhood Ctr,Rollingwood ES
- Middle: James L. Capps MS
- High: Putnam City HS
Source: MLSOK/OKCMAR as distributed by MLS GRID. This data may not be complete. We recommend contacting the local school district to confirm school assignments for this home.
- $369,3004 bd3 ba2.3k sqft6601 N Shawnee Ave, Oklahoma City, OK 73116Off Market

- $311,8004 bd3 ba2.2k sqft6609 N Shawnee Ave, Oklahoma City, OK 73116Off Market
- $244,6003 bd3 ba1.7k sqft6704 Trevi Ct, Oklahoma City, OK 73116Off Market
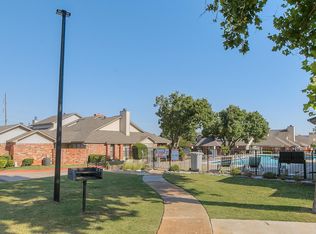
- $--3 bd3 ba1.7k sqft6700 Trevi Ct #6700, Oklahoma City, OK 73116Off Market

- $365,6004 bd2 ba2.5k sqft6613 N Shawnee Ave, Oklahoma City, OK 73116Off Market
- $342,7004 bd3 ba2.3k sqft6513 N Shawnee Ave, Oklahoma City, OK 73116Off Market
- $293,1004 bd2 ba1.9k sqft3841 NW 65th St, Oklahoma City, OK 73116Off Market
- $280,4003 bd2 ba1.8k sqft3832 NW 66th St, Oklahoma City, OK 73116Off Market
A local agent can set up tours, give advice and negotiate with sellers.
Similar homes
- $320,0004 bd3 ba2.3k sqft3628 NW 71st St, Oklahoma City, OK 73116For Sale
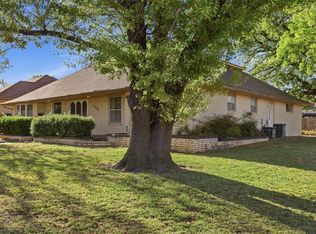 MLS ID #1213886, Doug Arnett, OKC Metro Group Realty. MLSOK/OKCMAR as distributed by MLS GRID
 - $299,5003 bd2 ba1.8k sqft3820 NW 68th St, Oklahoma City, OK 73116For Sale
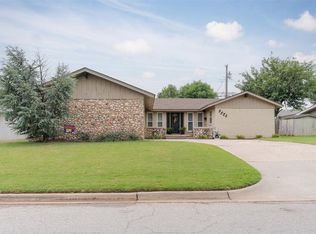 MLS ID #1230747, Claire Van Horn, Keller Williams Realty Elite. MLSOK/OKCMAR as distributed by MLS GRID
 - $355,0003 bd2 ba1.9k sqft3105 NW 61st Pl, Oklahoma City, OK 73112For Sale
 MLS ID #1241951, Ethan Barker, Homestead + Co. MLSOK/OKCMAR as distributed by MLS GRID
 - $310,0003 bd2 ba2.1k sqft3608 NW 72nd St, Oklahoma City, OK 73116For Sale
 MLS ID #1198062, Jill Smith, Modern Abode Realty. MLSOK/OKCMAR as distributed by MLS GRID
 - $325,0002 bd2 ba1.8k sqft9409 Silver Lake Dr, Oklahoma City, OK 73162For SaleMLS ID #1240982, Stephen Thompson, Metro First Realty. MLSOK/OKCMAR as distributed by MLS GRID
- $262,0003 bd2 ba1.4k sqft3105 Somerset Pl, Oklahoma City, OK 73116For SaleMLS ID #1241386, Susan Osborne, Metro First Realty. MLSOK/OKCMAR as distributed by MLS GRID
- $299,0004 bd2 ba2.3k sqft5005 NW 62nd Ter, Oklahoma City, OK 73122For SaleMLS ID #1227963, Zachary Hensley, Stetson Bentley Realty LLC. MLSOK/OKCMAR as distributed by MLS GRID
- $409,9003 bd2 ba1.9k sqft3205 NW 54th Cir, Oklahoma City, OK 73112For SaleMLS ID #1242084, Kaci Kaiser, Solas Real Estate LLC. MLSOK/OKCMAR as distributed by MLS GRID
- $327,5003 bd2 ba1.2k sqft1101 Woodlawn Pl, Oklahoma City, OK 73118For SaleMLS ID #1240416, Stephanie Abbott, RE/MAX Preferred. MLSOK/OKCMAR as distributed by MLS GRID
- $309,9003 bd2 ba1.9k sqft3500 Treadwell Dr, Oklahoma City, OK 73112For SaleMLS ID #1224735, Mark Ozan, Hyperion Realty LLC. MLSOK/OKCMAR as distributed by MLS GRID
- $298,0003 bd3 ba2.1k sqft6421 Hunting Hill Ln #21, Oklahoma City, OK 73116For SaleMLS ID #1236081, Rachael Terlip, Keller Williams Realty Elite. MLSOK/OKCMAR as distributed by MLS GRID
- $299,9005 bd3 ba2.5k sqft11604 N Victoria Dr, Oklahoma City, OK 73120For SaleMLS ID #1232903, Jeffrey White, Trinity Properties. MLSOK/OKCMAR as distributed by MLS GRID
- $299,0004 bd3 ba2.7k sqft6016 Marlow Ln, Oklahoma City, OK 73132For SaleMLS ID #1231893, Jennifer McCain, KBB Real Estate. MLSOK/OKCMAR as distributed by MLS GRID
- $264,5004 bd2 ba1.8k sqft5737 NW 47th St, Warr Acres, OK 73122For SaleMLS ID #1241855, Randa Alvarado, Heather & Company Realty Group. MLSOK/OKCMAR as distributed by MLS GRID
- $325,0003 bd2 ba1.7k sqft512 NW 48th St, Oklahoma City, OK 73118For SaleMLS ID #1235789, Laura Kosters, Keller Williams Realty Elite. MLSOK/OKCMAR as distributed by MLS GRID
- $299,9993 bd3 ba2.4k sqft11404 Spring Creek Rd, Oklahoma City, OK 73162For SaleMLS ID #1230117, Katie Riley, KG Realty LLC. MLSOK/OKCMAR as distributed by MLS GRID
- $295,0003 bd3 ba2.3k sqft2119 NW 115th St, Oklahoma City, OK 73120For SaleMLS ID #1240764, Allison Wanjon, Vibe Realty. MLSOK/OKCMAR as distributed by MLS GRID
- $365,0004 bd3 ba2.7k sqft10900 Rock Ridge Rd, Oklahoma City, OK 73120For SaleMLS ID #1235041, Suzanna Schafer, RE/MAX First. MLSOK/OKCMAR as distributed by MLS GRID
- $279,0003 bd3 ba1.9k sqft6409 N College Ave, Oklahoma City, OK 73132For SaleMLS ID #1232623, Brooke Drake, Stetson Bentley Realty LLC. MLSOK/OKCMAR as distributed by MLS GRID
- $360,0003 bd2 ba2k sqft3112 Brookhollow Rd, Oklahoma City, OK 73120For SaleMLS ID #1222431, Danielle Rogers, Oak & Prairie Real Estate, LLC. MLSOK/OKCMAR as distributed by MLS GRID
