Mid-century style meets fresh, modern updates at 3112 Brookhollow Rd! This home has been newly refreshed throughout while keeping the character that makes a mid-century home so much fun. Step inside to a bright, inviting interior with an updated kitchen, refreshed bathrooms, fresh finishes, and plenty of space to actually live in. The thoughtful updates give you the best of both worlds: vintage personality without feeling stuck in a time capsule. Spacious living areas make entertaining easy, while the layout offers plenty of room to spread out and make it your own. Stylish, refreshed, and ready for its next chapter, this OKC home proves mid-century can still look pretty darn good in 2026.
Pending
$349,900
3112 Brookhollow Rd, Oklahoma City, OK 73120
3beds
2,055sqft
Single Family Residence
Built in 1966
9,125 Square Feet Lot
$345,500 Zestimate®
$170/sqft
$-- HOA
What's special
- 47 days
- 68
- 4
Zillow last checked:
Listing updated:
Listed by:
Danielle Rogers 405-819-2060,
Oak & Prairie Real Estate, LLC,
Jason Rogers 405-850-9493,
Oak & Prairie Real Estate, LLC
Source: MLSOK/OKCMAR as distributed by MLS GRID,MLS#: 1251836
Facts & features
Interior
Bedrooms & bathrooms
- Bedrooms: 3
- Bathrooms: 2
- Full bathrooms: 2
Heating
- Has Heating (Unspecified Type)
Cooling
- Has cooling: Yes
Features
- Number of fireplaces: 1
- Fireplace features: Gas Log
Interior area
- Total structure area: 2,055
- Total interior livable area: 2,055 sqft
Property
Parking
- Total spaces: 2
- Parking features: Garage
- Garage spaces: 2
Features
- Levels: One
- Stories: 1
Lot
- Size: 9,125 Square Feet
- Features: Interior Lot
Details
- Parcel number: 3112NONEBrookhollow73120
- Special conditions: None
Construction
Type & style
- Home type: SingleFamily
- Property subtype: Single Family Residence
Materials
- Brick & Frame
- Foundation: Slab
Condition
- Year built: 1966
Community & HOA
Location
- Region: Oklahoma City
Financial & listing details
- Price per square foot: $170/sqft
- Tax assessed value: $155,709
- Annual tax amount: $1,982
- Date on market: 10/1/2026
- Listing terms: Cash,Conventional,Sell FHA or VA
Estimated market value
$345,500
$328,000 - $363,000
$1,868/mo
Price history
| Date | Event | Price |
|---|---|---|
| 10/11/2026 | Pending sale | $349,900$170/sqft |
Source:  MLSOK/OKCMAR as distributed by MLS GRID #1251836 Report a problem | ||
| 10/1/2026 | Listed for sale | $349,900$170/sqft |
Source: MLSOK/OKCMAR as distributed by MLS GRID #1251836 Report a problem | ||
| 9/1/2026 | Listing removed | $349,900$170/sqft |
Source: MLSOK/OKCMAR as distributed by MLS GRID #1222431 Report a problem | ||
| 8/21/2026 | Price change | $349,900-2.8%$170/sqft |
Source: MLSOK/OKCMAR as distributed by MLS GRID #1222431 Report a problem | ||
| 7/15/2026 | Price change | $360,000-1.4%$175/sqft |
Source: MLSOK/OKCMAR as distributed by MLS GRID #1222431 Report a problem | ||
| 6/2/2026 | Price change | $365,000-2.6%$178/sqft |
Source: MLSOK/OKCMAR as distributed by MLS GRID #1222431 Report a problem | ||
| 4/29/2026 | Price change | $374,900-1.3%$182/sqft |
Source: MLSOK/OKCMAR as distributed by MLS GRID #1222431 Report a problem | ||
| 4/3/2026 | Listed for sale | $379,900$185/sqft |
Source: MLSOK/OKCMAR as distributed by MLS GRID #1222431 Report a problem | ||
Public tax history
| Year | Property taxes | Tax assessment |
|---|---|---|
| 2025 | $1,982 -0.8% | $17,127 |
| 2024 | $1,998 +0.9% | $17,127 |
| 2023 | $1,981 +4.4% | $17,127 |
| 2022 | $1,897 -0.1% | $17,127 |
| 2021 | $1,898 -1.2% | $17,127 |
| 2020 | $1,920 +26.9% | $17,127 |
| 2019 | $1,513 0% | $17,127 0% |
| 2018 | $1,513 -17.2% | $17,128 +0% |
| 2017 | $1,828 | $17,127 |
| 2016 | $1,828 -0.1% | $17,127 |
| 2015 | $1,829 -0.4% | $17,127 |
| 2014 | $1,836 | $17,127 |
| 2013 | -- | $17,127 |
| 2012 | -- | $17,127 |
| 2011 | -- | $17,127 |
| 2010 | -- | $17,127 |
| 2009 | -- | $17,127 |
| 2008 | -- | $17,127 |
| 2007 | -- | $17,127 +5% |
| 2006 | -- | $16,312 +5% |
| 2005 | -- | $15,534 -88.5% |
| 2004 | $1,642 | $134,509 +809.2% |
| 2003 | -- | $14,795 +10.2% |
| 2002 | -- | $13,421 |
| 2001 | -- | $13,421 +9.4% |
| 2000 | -- | $12,271 +0% |
| 1999 | -- | $12,270 |
Find assessor info on the county website
Monthly payment
Est. payment
Payment breakdown
Explore the cost of this home by adjusting the details. Changes won't be saved.Climate risks
Neighborhood: 73120
Nearby schools
Schools provided by the listing agent
- Elementary: Quail Creek ES
- Middle: John Marshall MS
- High: John Marshall HS
Source: MLSOK/OKCMAR as distributed by MLS GRID. This data may not be complete. We recommend contacting the local school district to confirm school assignments for this home.
- $454,2004 bd3 ba2.6k sqft3108 Brookhollow Rd, Oklahoma City, OK 73120Off Market

- $369,8004 bd3 ba2.6k sqft3116 Brookhollow Rd, Oklahoma City, OK 73120Off Market

- $692,3004 bd4 ba3.2k sqft11020 Maple Grv, Oklahoma City, OK 73120Off Market

- $421,0004 bd2 ba2.5k sqft11024 Maple Grv, Oklahoma City, OK 73120Off Market
Similar homes
- $384,9003 bd2 ba2k sqft10601 Major Ave, Village, OK 73120For Sale
 MLS ID #1244090, Jeffrey White, Trinity Properties. MLSOK/OKCMAR as distributed by MLS GRID
- $399,9003 bd2 ba2.1k sqft3021 Brookhollow Rd, Oklahoma City, OK 73120For Sale
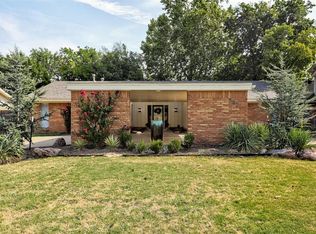 MLS ID #1243461, Benjamin Dunaway, Apple Realty, LLC. MLSOK/OKCMAR as distributed by MLS GRID
- $349,0004 bd2 ba2.5k sqft9900 Chesterton Pl, Oklahoma City, OK 73120For Sale
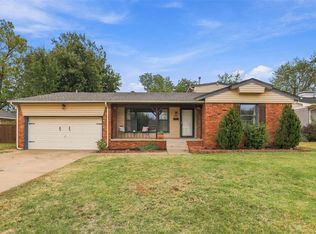 MLS ID #1251867, Jenny Haymore, Metro First Realty. MLSOK/OKCMAR as distributed by MLS GRID
- $355,0003 bd2 ba1.9k sqft3105 NW 61st Pl, Oklahoma City, OK 73112For Sale
 MLS ID #1241951, Ethan Barker, Homestead + Co. MLSOK/OKCMAR as distributed by MLS GRID
