Welcome to this beautifully updated home in The Village! Offering a desirable layout, numerous upgrades, and a convenient location near grocery stores, highways, and Lake Hefner, this home is ready for its next owner.
Inside, you’ll find two spacious living areas, providing flexibility for entertaining, relaxing, working from home, or additional living space. The completely updated kitchen features beautiful cabinetry, countertops, a coordinating backsplash, and stainless-steel appliances, opening to a cozy dining area. A convenient interior laundry room is located just off the kitchen.
Numerous updates have been completed throughout the home, including new windows, fresh interior and exterior paint, new concrete in the front and back, sidewalks surrounding the home, and refinished and stained flooring. The home also offers abundant storage throughout.
The primary suite features two closets and a full private bathroom. Two additional bedrooms offer excellent closet space and share a full hallway bathroom. Located in a welcoming neighborhood in The Village, this home combines comfortable living, thoughtful updates, and a great location. ***Reserved Items - Refrigerator, Washer , Dryer ***
For sale
Price cut: $10K (8/23)
$389,900
10601 Major Ave, Village, OK 73120
3beds
2,033sqft
Single Family Residence
Built in 1961
0.27 Acres Lot
$380,900 Zestimate®
$192/sqft
$-- HOA
What's special
Completely updated kitchenDesirable layoutSidewalks surrounding the homeAbundant storage throughoutConvenient interior laundry roomCozy dining areaRefinished and stained flooring
- 16 days
- 1,213
- 86
Likely to sell faster than
Zillow last checked:
Listing updated:
Listed by:
Jeffrey White 405-888-3637,
Trinity Properties
Source: MLSOK/OKCMAR as distributed by MLS GRID,MLS#: 1244090
Facts & features
Interior
Bedrooms & bathrooms
- Bedrooms: 3
- Bathrooms: 2
- Full bathrooms: 2
Heating
- Has Heating (Unspecified Type)
Cooling
- Has cooling: Yes
Appliances
- Included: Trash Compactor, Dishwasher, Disposal, Microwave
Features
- Flooring: Carpet, Tile, Wood
- Number of fireplaces: 1
- Fireplace features: Wood Burning
Interior area
- Total structure area: 2,033
- Total interior livable area: 2,033 sqft
Property
Parking
- Total spaces: 2
- Parking features: Additional Parking, Concrete
- Garage spaces: 2
Features
- Levels: One
- Stories: 1
- Exterior features: Rain Gutters
- Fencing: Wood
Lot
- Size: 0.27 Acres
- Features: Interior Lot
Details
- Additional structures: Outbuilding
- Parcel number: 10601NONEMajor73120
- Special conditions: None
Construction
Type & style
- Home type: SingleFamily
- Architectural style: Ranch
- Property subtype: Single Family Residence
Materials
- Brick & Frame
- Foundation: Slab
- Roof: Composition
Condition
- Year built: 1961
Utilities & green energy
- Utilities for property: Public
Community & HOA
Location
- Region: Village
Financial & listing details
- Price per square foot: $192/sqft
- Tax assessed value: $204,179
- Annual tax amount: $2,627
- Date on market: 8/12/2026
- Listing terms: Cash,Conventional,Sell FHA or VA
- Electric utility on property: Yes
Estimated market value
$380,900
$362,000 - $400,000
$1,884/mo
Price history
| Date | Event | Price |
|---|---|---|
| 8/23/2026 | Price change | $389,900-2.5%$192/sqft |
Source:  MLSOK/OKCMAR as distributed by MLS GRID #1244090 Report a problem MLSOK/OKCMAR as distributed by MLS GRID #1244090 Report a problem | ||
| 8/12/2026 | Listed for sale | $399,900+143.8%$197/sqft |
Source: MLSOK/OKCMAR as distributed by MLS GRID #1244090 Report a problem | ||
| 12/26/2018 | Sold | $164,000-3%$81/sqft |
Source: MLSOK/OKCMAR as distributed by MLS GRID #845128 Report a problem | ||
| 12/5/2018 | Listed for sale | $169,000+25.7%$83/sqft |
Source: Covington Company #845128 Report a problem | ||
| 11/10/2011 | Sold | $134,500-0.3%$66/sqft |
Source: MLSOK/OKCMAR as distributed by MLS GRID #461909 Report a problem | ||
| 9/9/2011 | Price change | $134,900-2.2%$66/sqft |
Source: Paradigm AdvantEdge LLC #461909 Report a problem | ||
| 7/23/2011 | Price change | $137,900-2.5%$68/sqft |
Source: Paradigm AdvantEdge LLC #461909 Report a problem | ||
| 7/3/2011 | Listed for sale | $141,500+28.1%$70/sqft |
Source: Paradigm AdvantEdge LLC #461909 Report a problem | ||
| 7/26/2007 | Sold | $110,500$54/sqft |
Source: Public Record Report a problem | ||
Public tax history
| Year | Property taxes | Tax assessment |
|---|---|---|
| 2025 | $2,628 +1.1% | $22,459 +3% |
| 2024 | $2,600 +7.3% | $21,805 +3% |
| 2023 | $2,423 +7.5% | $21,170 +3% |
| 2022 | $2,253 +6.3% | $20,553 +3% |
| 2021 | $2,121 +4.6% | $19,955 +3% |
| 2020 | $2,027 +14.9% | $19,374 +3% |
| 2019 | $1,765 | $18,810 |
| 2018 | $1,765 -3.5% | $18,810 +0.9% |
| 2017 | $1,829 | $18,645 +2.7% |
| 2016 | $1,829 +2.2% | $18,150 +4.3% |
| 2015 | $1,790 +9.8% | $17,404 +5% |
| 2014 | $1,631 | $16,575 +4.3% |
| 2013 | -- | $15,887 +3.6% |
| 2012 | -- | $15,331 +15.4% |
| 2011 | -- | $13,283 +3.2% |
| 2010 | -- | $12,865 +5% |
| 2009 | -- | $12,253 |
| 2008 | -- | $12,253 +3.4% |
| 2007 | -- | $11,854 +5% |
| 2006 | -- | $11,289 +5% |
| 2005 | -- | $10,752 -88.5% |
| 2004 | $890 | $93,102 +809.2% |
| 2003 | -- | $10,240 +10.2% |
| 2002 | -- | $9,289 |
| 2001 | -- | $9,289 +6.1% |
| 2000 | -- | $8,751 |
| 1999 | -- | $8,751 |
Find assessor info on the county website
Monthly payment
Est. payment
Payment breakdown
Explore the cost of this home by adjusting the details. Changes won't be saved.Climate risks
Neighborhood: The Village
Nearby schools
Schools provided by the listing agent
- Elementary: Ridgeview ES
- Middle: John Marshall MS
- High: John Marshall HS
Source: MLSOK/OKCMAR as distributed by MLS GRID. This data may not be complete. We recommend contacting the local school district to confirm school assignments for this home.
- $205,8003 bd1 ba1.4k sqft10513 Major Ave, Oklahoma City, OK 73120Off Market
- $227,7003 bd1 ba1.5k sqft10605 Major Ave, Oklahoma City, OK 73120Off Market
- $220,7003 bd1 ba1.5k sqft10509 Major Ave, Oklahoma City, OK 73120Off Market
- $278,9003 bd2 ba1.5k sqft10609 Major Ave, Oklahoma City, OK 73120Off Market

Similar homes
- $319,0003 bd2 ba1.5k sqft2733 Manchester Dr, Oklahoma City, OK 73120For Sale
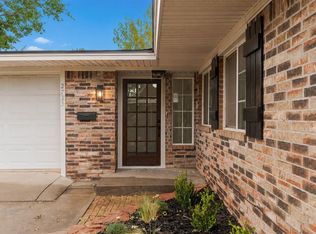 MLS ID #1245871, Courtney Robinson, Cherrywood. MLSOK/OKCMAR as distributed by MLS GRID
 - $324,0004 bd2 ba2.2k sqft11704 N Victoria Dr, Oklahoma City, OK 73120For Sale
 MLS ID #1243234, Julie Keller, Metro Mark Realtors. MLSOK/OKCMAR as distributed by MLS GRID
 - $394,9003 bd2 ba1.9k sqft3205 NW 54th Cir, Oklahoma City, OK 73112For Sale
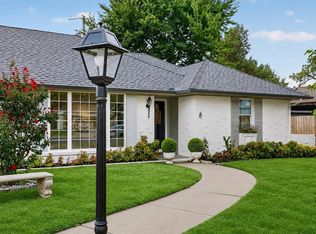 MLS ID #1242084, Kaci Kaiser, Solas Real Estate LLC. MLSOK/OKCMAR as distributed by MLS GRID
 - $309,9003 bd2 ba1.6k sqft2604 Kings Way, Oklahoma City, OK 73120For Sale
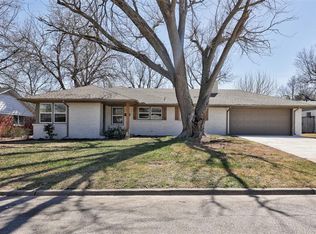 MLS ID #1234601, Jen Nicole Spencer, Collection 7 Realty. MLSOK/OKCMAR as distributed by MLS GRID
