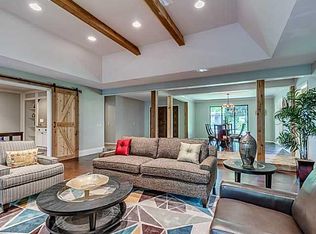
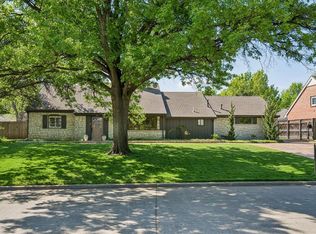
This is the one!! Welcome to this beautifully-maintained 2,498 square foot home in the desirable Warwick Estates, offering 4 bedrooms, 2.5 bathrooms, and a spacious 3-car garage. From the moment you arrive, you'll appreciate the exceptional curb appeal, highlighted by professionally completed landscaping across the entire front exterior. Inside, the thoughtfully designed floor plan features two generously sized living areas, providing plenty of space for both everyday living and entertaining. The kitchen is a standout with elegant white marble countertops, a stunning white and gold 6 burner Forte gas range, expansive counter space, and ample storage. Gold fixtures throughout the home add a refined touch, while the abundance of windows fills every room with natural light. The gorgeous sunroom offers the perfect place to relax year-round, overlooking a private and beautifully maintained backyard. With extensive storage throughout, quality finishes, and pride of ownership evident in every detail, this home offers the perfect combination of comfort, functionality, and timeless style. The community here is a dream, with a swimming pool, clubhouse, walking trails, tennis courts, stocked pond, playgrounds and more!! All of this located only minutes from Lake Hefner and around 20 minutes from Central OKC, Edmond, and Tinker AFB.
For sale
$389,900
11817 Edgemont Cir, Oklahoma City, OK 73162
4beds
2,673sqft
:
Get pre-qualified$2,606/mo
Single Family Residence
Built in 1975
8,738 Square Feet Lot
$380,400 Zestimate®
$146/sqft
$51/mo HOA
What's special
Quality finishesElegant white marble countertopsGorgeous sunroomAmple storageExtensive storage throughoutExceptional curb appealExpansive counter space
- 5 days |
- 536 |
- 43 |
Zillow last checked:
Listing updated:
Listed by:
Tina Pastran 405-623-6971,
Copper Creek Real Estate
Source: MLSOK/OKCMAR as distributed by MLS GRID,MLS#: 1240272
Facts & features
Interior
Bedrooms & bathrooms
- Bedrooms: 4
- Bathrooms: 3
- Full bathrooms: 2
- 1/2 bathrooms: 1
Heating
- Has Heating (Unspecified Type)
Cooling
- Has cooling: Yes
Features
- Number of fireplaces: 1
- Fireplace features: Gas Log
Interior area
- Total structure area: 2,673
- Total interior livable area: 2,673 sqft
Property
Parking
- Total spaces: 3
- Parking features: Garage
- Garage spaces: 3
Features
- Levels: One
- Stories: 1
- Patio & porch: Patio
Lot
- Size: 8,738 Square Feet
- Features: Interior Lot
Details
- Parcel number: 11817WEdgemont73162
- Special conditions: None
Construction
Type & style
- Home type: SingleFamily
- Architectural style: Traditional
- Property subtype: Single Family Residence
Materials
- Brick & Frame
- Foundation: Slab
- Roof: Composition
Condition
- Year built: 1975
Community & HOA
HOA
- Has HOA: Yes
- Services included: Common Area Maintenance
- HOA fee: $608 annually
Location
- Region: Oklahoma City
Financial & listing details
- Price per square foot: $146/sqft
- Tax assessed value: $346,993
- Annual tax amount: $4,577
- Date on market: 7/23/2026
Estimated market value
$380,400
$361,000 - $399,000
$1,961/mo
Price history
| Date | Event | Price |
|---|---|---|
| 7/23/2026 | Listed for sale | $389,900+23.4%$146/sqft |
Source:  MLSOK/OKCMAR as distributed by MLS GRID #1240272 Report a problem MLSOK/OKCMAR as distributed by MLS GRID #1240272 Report a problem | ||
| 8/2/2021 | Sold | $315,900+47.3%$118/sqft |
Source: MLSOK/OKCMAR as distributed by MLS GRID #962710 Report a problem | ||
| 4/12/2021 | Sold | $214,500$80/sqft |
Source: Public Record Report a problem | ||
Public tax history
| Year | Property taxes | Tax assessment |
|---|---|---|
| 2025 | $4,578 +3.8% | $38,168 +3% |
| 2024 | $4,410 +0.5% | $37,057 +3% |
| 2023 | $4,386 +3.7% | $35,978 +5% |
| 2022 | $4,229 +46.8% | $34,265 +45.4% |
| 2021 | $2,880 +10.4% | $23,562 +5% |
| 2020 | $2,609 +29% | $22,440 -0.5% |
| 2019 | $2,022 +1% | $22,550 +1% |
| 2018 | $2,001 -24.7% | $22,330 -3.3% |
| 2017 | $2,657 | $23,099 +1.7% |
| 2016 | $2,657 +2% | $22,716 +3% |
| 2015 | $2,607 +9.3% | $22,054 +3% |
| 2014 | $2,385 | $21,412 -0.3% |
| 2013 | -- | $21,468 +1.2% |
| 2012 | -- | $21,204 -2.7% |
| 2011 | -- | $21,787 -0.3% |
| 2010 | -- | $21,862 -1.6% |
| 2009 | -- | $22,227 +4.9% |
| 2008 | -- | $21,183 -0.1% |
| 2007 | -- | $21,208 +3% |
| 2006 | -- | $20,598 +5% |
| 2005 | -- | $19,617 -88.5% |
| 2004 | $1,929 | $169,853 +809.2% |
| 2003 | -- | $18,682 +7.9% |
| 2002 | -- | $17,308 |
| 2001 | -- | $17,308 |
| 2000 | -- | $17,308 +12% |
| 1999 | -- | $15,460 |
Find assessor info on the county website
Monthly payment
Est. payment
Payment breakdown
Explore the cost of this home by adjusting the details. Changes won't be saved.Climate risks
Neighborhood: 73162
Nearby schools
GreatSchools rating
- 7/10Dennis Elementary SchoolGrades: PK-5Distance: 0.3 mi
- 6/10Hefner Middle SchoolGrades: 6-8Distance: 2.4 mi
- 6/10Putnam City North High SchoolGrades: 9-12Distance: 0.5 mi
Schools provided by the listing agent
- Elementary: Dennis ES
- Middle: Hefner MS
- High: Putnam City North HS
Source: MLSOK/OKCMAR as distributed by MLS GRID. This data may not be complete. We recommend contacting the local school district to confirm school assignments for this home.
- $327,1004 bd2 ba3.1k sqft11813 Edgemont Cir, Oklahoma City, OK 73162Off Market
- $388,9004 bd3 ba2.9k sqft11816 Oldwick Cir, Oklahoma City, OK 73162Off Market

- $359,7004 bd3 ba2.9k sqft11816 W Oldwick Cir, Oklahoma City, OK 73162Off Market
- $339,5004 bd3 ba2.8k sqft11812 Oldwick Cir, Oklahoma City, OK 73162Off Market

- $305,3003 bd2 ba2.2k sqft6121 Woodbridge Rd, Oklahoma City, OK 73162Off Market
- $312,8004 bd3 ba2.5k sqft11809 Edgemont Cir, Oklahoma City, OK 73162Off Market
- $404,8004 bd4 ba3.3k sqft11816 Edgemont Cir, Oklahoma City, OK 73162Off Market
- $284,5004 bd2 ba2.5k sqft11812 Edgemont Cir, Oklahoma City, OK 73162Off Market
A local agent can set up tours, give advice and negotiate with sellers.
Similar homes
- $425,0005 bd4 ba2.8k sqft13404 Green Valley Dr, Oklahoma City, OK 73120For Sale
 MLS ID #1235646, Palmer Ferris, Block One Real Estate. MLSOK/OKCMAR as distributed by MLS GRID
 - $499,0003 bd3 ba2.6k sqft3012 Red Oak Rd, Oklahoma City, OK 73120For Sale
 MLS ID #1240741, Charli Bullard, Engel and Volkers Oklahoma City. MLSOK/OKCMAR as distributed by MLS GRID
 - $340,0004 bd3 ba2.3k sqft13309 Green Valley Dr, Oklahoma City, OK 73120For Sale
 MLS ID #1213573, Stephanie Abbott, RE/MAX Preferred. MLSOK/OKCMAR as distributed by MLS GRID
 - $365,0003 bd2 ba2.2k sqft10724 Major Ave, Oklahoma City, OK 73120For Sale
 MLS ID #1234949, Daryn Rody, Keller Williams Central OK. MLSOK/OKCMAR as distributed by MLS GRID
 - $281,9993 bd2 ba1.9k sqft5308 NW 108th Ter, Oklahoma City, OK 73162For SaleMLS ID #1235650, Lindsey Beaman, Brix Realty. MLSOK/OKCMAR as distributed by MLS GRID
- $475,0003 bd2 ba2k sqft8408 NW 135th Ter, Oklahoma City, OK 73142For SaleMLS ID #1240154, Lindsey Craig, Chinowth & Cohen. MLSOK/OKCMAR as distributed by MLS GRID
- $394,9004 bd4 ba3.5k sqft6715 W Britton Rd, Oklahoma City, OK 73132For SaleMLS ID #1227666, Kammi McNeal, LIME Realty. MLSOK/OKCMAR as distributed by MLS GRID
- $424,9004 bd3 ba2.1k sqft2801 Clermont Pl, Oklahoma City, OK 73116For SaleMLS ID #1230062, Emily Herron, Modern Abode Realty. MLSOK/OKCMAR as distributed by MLS GRID
- $295,0004 bd3 ba2.2k sqft7201 N Hammond Ave, Warr Acres, OK 73132For SaleMLS ID #1239546, Taylor Hamilton, eXp Realty, LLC. MLSOK/OKCMAR as distributed by MLS GRID
- $469,9005 bd3 ba3.5k sqft12213 Greystone Ter, Oklahoma City, OK 73120For SaleMLS ID #1231492, Laura Lechtenberg, Keller Williams Realty Elite. MLSOK/OKCMAR as distributed by MLS GRID
- $244,9003 bd2 ba1.7k sqft12513 Fox Run Dr, Oklahoma City, OK 73142For SaleMLS ID #1235594, Christy Ausley, Stetson Bentley Realty LLC. MLSOK/OKCMAR as distributed by MLS GRID
- $449,0005 bd4 ba3k sqft3012 Brookhollow Rd, Oklahoma City, OK 73120For SaleMLS ID #1218114, Joyce Storer, McGraw REALTORS (BO). MLSOK/OKCMAR as distributed by MLS GRID
- $344,9503 bd3 ba1.7k sqft6612 Edgewater Dr, Oklahoma City, OK 73116For SaleMLS ID #1233881, Paula Peeler, American Dream Realty Group. MLSOK/OKCMAR as distributed by MLS GRID
- $420,0004 bd3 ba2.4k sqft11512 NW 109th St, Yukon, OK 73099For SaleMLS ID #1233839, Jessica Burpo, JSK Endeavors LLC (BO). MLSOK/OKCMAR as distributed by MLS GRID
- $274,9004 bd3 ba2.5k sqft2621 NW 121st St, Oklahoma City, OK 73120For SaleMLS ID #1208728, Necole Aflleje, ReMax Lifestyle. MLSOK/OKCMAR as distributed by MLS GRID
- $453,0004 bd3 ba2.2k sqft15933 Aparados Way, Edmond, OK 73013For SaleMLS ID #1233855, Mayella Boucher, Copper Creek Real Estate. MLSOK/OKCMAR as distributed by MLS GRID
- $399,5004 bd3 ba2.5k sqft412 Kenswick Ct, Edmond, OK 73034For SaleMLS ID #1210709, Tonya Roby, Copper Creek Real Estate. MLSOK/OKCMAR as distributed by MLS GRID
- $335,0004 bd2 ba1.8k sqft4320 Palmetto Trl, Oklahoma City, OK 73179For SaleMLS ID #1240605, Pamela Thompson, 828 Real Estate LLC. MLSOK/OKCMAR as distributed by MLS GRID
- $449,9004 bd3 ba2.4k sqft2507 NW 48th St, Oklahoma City, OK 73112For SaleMLS ID #1233256, Lauren Byers, Ogle Real Estate Group LLC. MLSOK/OKCMAR as distributed by MLS GRID
- $380,0005 bd3 ba2.4k sqft1809 Norwich Pl, Yukon, OK 73099For SaleMLS ID #1231964, Carrie Sharp, Sharp Homes RE Group, LLC. MLSOK/OKCMAR as distributed by MLS GRID
