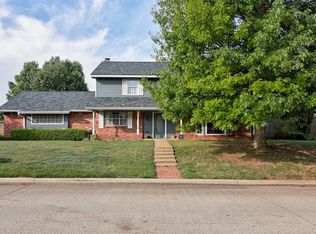
Step inside this beautifully updated home featuring a spacious and functional layout designed for both everyday living and entertaining. The open floor plan offers large living areas, a formal dining space, and a separate breakfast nook. The kitchen features quartz countertops, ample cabinetry, and a breakfast bar overlooking the main living area. The oversized primary suite offers a beautifully renovated bathroom with a double-sink quartz vanity, a freestanding soaking tub, and a walk-in shower, along with access to a walk-in closet. One of the secondary bedrooms features its own private bathroom with a walk-in shower, providing added flexibility for guests or larger families. Whether you're spending time with pets or hosting weekend get-togethers, the backyard offers plenty of space to enjoy. Conveniently located just minutes from Quail Springs Mall, you'll have easy access to shopping, dining, and entertainment. Schedule your showing today!
For sale
$449,900
2507 NW 48th St, Oklahoma City, OK 73112
4beds
2,434sqft
:
Get pre-qualified$2,916/mo
Single Family Residence
Built in 1956
10,497 Square Feet Lot
$432,600 Zestimate®
$185/sqft
$-- HOA
What's special
Walk-in showerDouble-sink quartz vanityBeautifully renovated bathroomSpacious and functional layoutOpen floor planFormal dining spaceOversized primary suite
- 60 days |
- 774 |
- 77 |
Zillow last checked:
Listing updated:
Listed by:
Lauren Byers 972-342-1140,
Ogle Real Estate Group LLC,
Jimmy Ogle 310-909-4342,
Ogle Real Estate Group LLC
Source: MLSOK/OKCMAR as distributed by MLS GRID,MLS#: 1233256
Facts & features
Interior
Bedrooms & bathrooms
- Bedrooms: 4
- Bathrooms: 3
- Full bathrooms: 3
Heating
- Has Heating (Unspecified Type)
Cooling
- Has cooling: Yes
Appliances
- Included: Dishwasher, Water Heater, Free-Standing Electric Oven, Free-Standing Electric Range
- Laundry: Laundry Room
Features
- Flooring: Carpet, Tile, Vinyl
- Has fireplace: No
- Fireplace features: None
Interior area
- Total structure area: 2,434
- Total interior livable area: 2,434 sqft
Property
Parking
- Total spaces: 2
- Parking features: Garage
- Garage spaces: 2
Features
- Levels: One
- Stories: 1
- Patio & porch: Patio, Porch
- Exterior features: Rain Gutters
Lot
- Size: 10,497 Square Feet
- Features: Interior Lot
Details
- Parcel number: 2507NW48th73112
- Special conditions: None
Construction
Type & style
- Home type: SingleFamily
- Architectural style: Ranch
- Property subtype: Single Family Residence
Materials
- Frame, Masonry Vaneer
- Foundation: Conventional
- Roof: Composition
Condition
- Year built: 1956
Utilities & green energy
- Utilities for property: Public
Community & HOA
Location
- Region: Oklahoma City
Financial & listing details
- Price per square foot: $185/sqft
- Tax assessed value: $234,835
- Annual tax amount: $3,174
- Date on market: 6/6/2026
- Listing terms: Cash,Conventional,Sell FHA or VA
- Electric utility on property: Yes
Estimated market value
$432,600
$411,000 - $454,000
$2,521/mo
Price history
| Date | Event | Price |
|---|---|---|
| 6/6/2026 | Listed for sale | $449,900+143.2%$185/sqft |
Source:  MLSOK/OKCMAR as distributed by MLS GRID #1233256 Report a problem MLSOK/OKCMAR as distributed by MLS GRID #1233256 Report a problem | ||
| 10/7/2025 | Sold | $185,000+98.9%$76/sqft |
Source: Public Record Report a problem | ||
| 3/16/2001 | Sold | $93,000+12.7%$38/sqft |
Source: MLSOK/OKCMAR as distributed by MLS GRID #61139 Report a problem | ||
| 5/31/2000 | Sold | $82,500+49.1%$34/sqft |
Source: MLSOK/OKCMAR as distributed by MLS GRID #44431 Report a problem | ||
| 10/5/1999 | Sold | $55,334$23/sqft |
Source: Public Record Report a problem | ||
Public tax history
| Year | Property taxes | Tax assessment |
|---|---|---|
| 2025 | $3,175 +4.2% | $25,831 +5% |
| 2024 | $3,048 +5.9% | $24,601 +5% |
| 2023 | $2,878 +9.6% | $23,429 +5% |
| 2022 | $2,625 +4.9% | $22,314 +5% |
| 2021 | $2,501 +3.8% | $21,252 +5% |
| 2020 | $2,410 +26.4% | $20,240 -0.4% |
| 2019 | $1,907 +5% | $20,328 +5% |
| 2018 | $1,816 -17% | $19,360 +0.3% |
| 2017 | $2,187 | $19,298 +5% |
| 2016 | $2,187 +4.9% | $18,379 +5% |
| 2015 | $2,085 -3.2% | $17,504 -7.5% |
| 2014 | $2,155 | $18,926 +1.6% |
| 2013 | -- | $18,632 +1% |
| 2012 | -- | $18,454 -1.8% |
| 2011 | -- | $18,789 -1.5% |
| 2010 | -- | $19,082 -0.2% |
| 2009 | -- | $19,115 +5% |
| 2008 | -- | $18,205 +5% |
| 2007 | -- | $17,337 +5% |
| 2006 | -- | $16,512 +5% |
| 2005 | -- | $15,726 -88.5% |
| 2004 | $1,663 | $136,166 +809.2% |
| 2003 | -- | $14,977 +10.2% |
| 2002 | -- | $13,586 -4.9% |
| 2001 | -- | $14,293 +21.3% |
| 2000 | -- | $11,781 -0.1% |
| 1999 | -- | $11,790 |
Find assessor info on the county website
Monthly payment
Est. payment
Payment breakdown
Explore the cost of this home by adjusting the details. Changes won't be saved.Climate risks
Neighborhood: Belle Isle
Nearby schools
GreatSchools rating
- 4/10Monroe Elementary SchoolGrades: PK-4Distance: 0.1 mi
- 2/10John Marshall Middle SchoolGrades: 5-8Distance: 5.2 mi
- 1/10John Marshall High SchoolGrades: 9-12Distance: 5.2 mi
Schools provided by the listing agent
- Elementary: Monroe ES
- Middle: John Marshall MS
- High: John Marshall HS
Source: MLSOK/OKCMAR as distributed by MLS GRID. This data may not be complete. We recommend contacting the local school district to confirm school assignments for this home.
- $174,4002 bd1 ba876 sqft2501 NW 48th St, Oklahoma City, OK 73112Off Market
- $268,7003 bd2 ba1.8k sqft2515 NW 48th St, Oklahoma City, OK 73112Off Market
- $187,1002 bd1 ba1.4k sqft2504 NW 49th St, Oklahoma City, OK 73112Off Market

- $211,9003 bd2 ba1.2k sqft2508 NW 49th St, Oklahoma City, OK 73112Off Market

- $160,4003 bd1 ba1.2k sqft2500 NW 49th St, Oklahoma City, OK 73112Off Market
- $200,2003 bd2 ba1.2k sqft2512 NW 49th St, Oklahoma City, OK 73112Off Market
- $247,5003 bd2 ba1.6k sqft4900 N Villa Ave, Oklahoma City, OK 73112Off Market
- $270,0003 bd2 ba1.5k sqft2516 NW 49th St, Oklahoma City, OK 73112Sold
A local agent can set up tours, give advice and negotiate with sellers.
Similar homes
- $450,0003 bd2 ba2k sqft2643 NW 65th St, Oklahoma City, OK 73116For Sale
 MLS ID #1242086, Mary Dangora, Access Real Estate LLC. MLSOK/OKCMAR as distributed by MLS GRID
 - $449,0005 bd4 ba3k sqft3012 Brookhollow Rd, Oklahoma City, OK 73120For Sale
 MLS ID #1218114, Joyce Storer, McGraw REALTORS (BO). MLSOK/OKCMAR as distributed by MLS GRID
 - $424,9993 bd3 ba2.2k sqft117 NW 31st St, Oklahoma City, OK 73118For Sale
 MLS ID #1225896, Matthew Berry, H&W Realty Branch. MLSOK/OKCMAR as distributed by MLS GRID
 - $309,9003 bd2 ba1.9k sqft3500 Treadwell Dr, Oklahoma City, OK 73112For Sale
 MLS ID #1224735, Mark Ozan, Hyperion Realty LLC. MLSOK/OKCMAR as distributed by MLS GRID
 - $415,0004 bd3 ba2.5k sqft8520 NW 123rd St, Oklahoma City, OK 73142For SaleMLS ID #1242252, Runming Lin, Black Label Realty. MLSOK/OKCMAR as distributed by MLS GRID
- $259,9003 bd3 ba1.5k sqft5709 N Warren Ave, Oklahoma City, OK 73112For SaleMLS ID #1242183, Anna Adney, Keller Williams Realty Elite. MLSOK/OKCMAR as distributed by MLS GRID
- $499,0003 bd3 ba2.6k sqft3012 Red Oak Rd, Oklahoma City, OK 73120For SaleMLS ID #1240741, Charli Bullard, Engel and Volkers Oklahoma City. MLSOK/OKCMAR as distributed by MLS GRID
- $469,9005 bd3 ba3.5k sqft12213 Greystone Ter, Oklahoma City, OK 73120For SaleMLS ID #1231492, Laura Lechtenberg, Keller Williams Realty Elite. MLSOK/OKCMAR as distributed by MLS GRID
- $365,0003 bd2 ba2.2k sqft10724 Major Ave, Oklahoma City, OK 73120For SaleMLS ID #1234949, Daryn Rody, Keller Williams Central OK. MLSOK/OKCMAR as distributed by MLS GRID
- $541,0004 bd3 ba2.5k sqft1500 NW 15th St, Oklahoma City, OK 73106For SaleMLS ID #1234713, Jessica Thompson, Cityburb Homes. MLSOK/OKCMAR as distributed by MLS GRID
- $229,9004 bd1 ba1.6k sqft3725 NW 60th St, Oklahoma City, OK 73112For SaleMLS ID #1239377, Dallas Green, Ogle Real Estate Group LLC. MLSOK/OKCMAR as distributed by MLS GRID
- $339,9503 bd3 ba1.7k sqft6612 Edgewater Dr, Oklahoma City, OK 73116For SaleMLS ID #1233881, Paula Peeler, American Dream Realty Group. MLSOK/OKCMAR as distributed by MLS GRID
- $499,0006 bd4 ba3.3k sqft7901 W Lakeshore Dr, Oklahoma City, OK 73132For SaleMLS ID #1239524, Ana Head, Metro First Realty. MLSOK/OKCMAR as distributed by MLS GRID
- $550,0003 bd2 ba2.5k sqft1801 Westminster Pl, Nichols Hills, OK 73120For SaleMLS ID #1229273, Patrick Bates, Nichols Hills Properties LLC. MLSOK/OKCMAR as distributed by MLS GRID
- $425,0005 bd4 ba2.8k sqft13404 Green Valley Dr, Oklahoma City, OK 73120For SaleMLS ID #1235646, Palmer Ferris, Block One Real Estate. MLSOK/OKCMAR as distributed by MLS GRID
- $389,9004 bd3 ba2.6k sqft11817 Edgemont Cir, Oklahoma City, OK 73162For SaleMLS ID #1240272, Tina Pastran, Copper Creek Real Estate. MLSOK/OKCMAR as distributed by MLS GRID
- $399,0003 bd2 ba1.5k sqft709 NW 24th St, Oklahoma City, OK 73103For SaleMLS ID #1237736, Micah McGahan, Brix Realty. MLSOK/OKCMAR as distributed by MLS GRID
- $465,0003 bd2 ba2k sqft8408 NW 135th Ter, Oklahoma City, OK 73142For SaleMLS ID #1240154, Lindsey Craig, Chinowth & Cohen. MLSOK/OKCMAR as distributed by MLS GRID
- $299,0004 bd2 ba2.3k sqft5005 NW 62nd Ter, Oklahoma City, OK 73122For SaleMLS ID #1227963, Zachary Hensley, Stetson Bentley Realty LLC. MLSOK/OKCMAR as distributed by MLS GRID
- $469,0004 bd2 ba1.8k sqft8609 S Rockwell Ave, Oklahoma City, OK 73169For SaleMLS ID #1222928, Lynne Hamilton, Copper Creek Real Estate. MLSOK/OKCMAR as distributed by MLS GRID
