RARE OPPORTUNITY! A MULTI-GENERATIONAL / MULTI-FAMILY HOME in a highly sought-after Lakeshore Estates. Beautiful remodeled offers the perfect blend of home feeling, modern, convenience, & GROSS living! Fully remolded 2106 sqft DOWNSTAIRS featuring a large covered front patio creating a welcoming impression, perfect for morning coffee or evening relaxation. Inside updated beautiful wood-like tile floors, fresh paint, designer lighting, & thoughtful finishes throughout. A spacious open concept flows seamlessly into a large, cozy living room anchored by a modern 2-way fireplace. The large eat-in kitchen is functional & stunning featuring granite countertops, designer backsplash, SS appliances, countertop glass stove, & lots of cabinets & prep space. 2car garage has been converted w spray-in insulation, 2 rooms, & mini split offering space for gym, workshop, game room, or whatever your heart desires. Garage can be easily converted back into a functional 2car garage. Main-level flex room offers options for a home office or addl living space with it's own entry access. Primary suite features a large walk-in shower w/modern tile & walk-in closet.
UPSTAIRS features a whole new construction 1299 sqft APARTMENT w full spray-in insulation! 2-bed w/ walk-in closets, 1-bath w/ large walk-in shower, FULL functional KITCHEN w SS appliances, large living room, 2 beautiful balconies & much more! Step outside to a private stunning vaulted covered balcony! Apartment features its own in & out entrance from outside & inside the primary home, own backyard, & own parking.
Walking distance to newly updated Hefner Country Club golf course, Lake Hefner with water sports, walking trails, fishing, boating, resturants, etc. Also, close to major highways, shopping, dining, & hospitals. This home offers not just space—but a lifestyle defined by comfort, beauty, AND GROSS LIVING! Home sits on corner lot & offers 2 large AC units, front & back driveway, and a full insulated SHED w/ window unit.
For sale
$499,000
7901 W Lakeshore Dr, Oklahoma City, OK 73132
6beds
3,326sqft
Single Family Residence
Built in 1969
8,424 Square Feet Lot
$479,600 Zestimate®
$150/sqft
$-- HOA
What's special
Thoughtful finishes throughoutCorner lotFresh paintSpacious open conceptFront and back drivewayLarge eat-in kitchenGranite countertops
- 25 days |
- 1,574 |
- 105 |
Zillow last checked:
Listing updated:
Listed by:
Ana Head 405-623-4688,
Metro First Realty
Source: MLSOK/OKCMAR as distributed by MLS GRID,MLS#: 1239524
Facts & features
Interior
Bedrooms & bathrooms
- Bedrooms: 6
- Bathrooms: 4
- Full bathrooms: 3
- 1/2 bathrooms: 1
Heating
- Has Heating (Unspecified Type)
Cooling
- Has cooling: Yes
Appliances
- Included: Dishwasher, Disposal, Built-In Electric Oven, Built-In Electric Range
- Laundry: Laundry Room
Features
- Flooring: Carpet, Tile
- Windows: Double Pane, Fiberglass Frame
- Number of fireplaces: 1
- Fireplace features: Gas Log
Interior area
- Total structure area: 3,326
- Total interior livable area: 3,326 sqft
Property
Parking
- Total spaces: 2
- Parking features: Additional Parking, Backyard, Circular Driveway, Concrete
- Garage spaces: 2
- Has uncovered spaces: Yes
Features
- Levels: Multi/Split
- Patio & porch: Patio, Porch
- Exterior features: Balcony
- Fencing: Wood
- Has view: Yes
- View description: Water
- Has water view: Yes
- Water view: Water
Lot
- Size: 8,424 Square Feet
- Features: Corner Lot, On Golf Course
Details
- Additional structures: Outbuilding
- Parcel number: 7901WLakeshore73132
- Special conditions: Owner Associate
Construction
Type & style
- Home type: SingleFamily
- Architectural style: Contemporary
- Property subtype: Single Family Residence
Materials
- Stucco
- Foundation: Slab
- Roof: Composition
Condition
- Year built: 1969
Utilities & green energy
- Utilities for property: Public
Community & HOA
Location
- Region: Oklahoma City
Financial & listing details
- Price per square foot: $150/sqft
- Tax assessed value: $333,500
- Annual tax amount: $4,395
- Date on market: 7/27/2026
- Listing terms: Cash,Conventional,Sell FHA or VA,Assumable
Estimated market value
$479,600
$456,000 - $504,000
$2,124/mo
Price history
| Date | Event | Price |
|---|---|---|
| 7/27/2026 | Listed for sale | $499,000+234.9%$150/sqft |
Source:  MLSOK/OKCMAR as distributed by MLS GRID #1239524 Report a problem MLSOK/OKCMAR as distributed by MLS GRID #1239524 Report a problem | ||
| 10/29/2015 | Sold | $149,000-3.9%$45/sqft |
Source: MLSOK/OKCMAR as distributed by MLS GRID #705316 Report a problem | ||
| 10/23/2015 | Pending sale | $155,000$47/sqft |
Source: ERA Courtyard Real Estate #705316 Report a problem | ||
| 9/25/2015 | Listed for sale | $155,000+154.1%$47/sqft |
Source: ERA Courtyard Real Estate #705316 Report a problem | ||
| 6/1/2015 | Sold | $61,000-38.9%$18/sqft |
Source: MLSOK/OKCMAR as distributed by MLS GRID #582928 Report a problem | ||
| 4/5/2015 | Listed for sale | $99,900$30/sqft |
Source: Allied. Inc., Realtors #582928 Report a problem | ||
Public tax history
| Year | Property taxes | Tax assessment |
|---|---|---|
| 2025 | $4,395 -14.9% | $36,685 -15.1% |
| 2024 | $5,165 +63.5% | $43,232 +60.6% |
| 2023 | $3,159 +51.9% | $26,914 +50.7% |
| 2022 | $2,080 +4.2% | $17,854 +3% |
| 2021 | $1,997 +3.7% | $17,334 +3% |
| 2020 | $1,926 +21.1% | $16,830 -6.3% |
| 2019 | $1,591 +3.2% | $17,958 +3% |
| 2018 | $1,542 -22.2% | $17,435 -0.3% |
| 2017 | $1,983 | $17,489 -1.2% |
| 2016 | $1,983 -1.1% | $17,709 +47.9% |
| 2015 | $2,006 +56.4% | $11,972 |
| 2014 | $1,282 | $11,972 |
| 2013 | -- | $11,972 |
| 2012 | -- | $11,972 |
| 2011 | -- | $11,972 |
| 2010 | -- | $11,972 |
| 2009 | -- | $11,972 |
| 2008 | -- | $11,972 |
| 2007 | -- | $11,972 |
| 2006 | -- | $11,972 |
| 2005 | -- | $11,972 -88.5% |
| 2004 | $1,135 | $103,662 +809.2% |
| 2003 | -- | $11,402 +3.4% |
| 2002 | -- | $11,032 +12% |
| 2001 | -- | $9,851 |
| 2000 | -- | $9,851 +0% |
| 1999 | -- | $9,850 |
Find assessor info on the county website
Monthly payment
Est. payment
Payment breakdown
Explore the cost of this home by adjusting the details. Changes won't be saved.Climate risks
Neighborhood: 73132
Nearby schools
GreatSchools rating
- 3/10Wiley Post Elementary SchoolGrades: PK-5Distance: 1.4 mi
- 6/10Hefner Middle SchoolGrades: 6-8Distance: 0.4 mi
- 6/10Putnam City North High SchoolGrades: 9-12Distance: 2.9 mi
Schools provided by the listing agent
- Elementary: Wiley Post ES
- Middle: Hefner MS
- High: Putnam City North HS
Source: MLSOK/OKCMAR as distributed by MLS GRID. This data may not be complete. We recommend contacting the local school district to confirm school assignments for this home.
- $--2 bd1 ba1.2k sqft7901 W Lakeshore Dr #B, Oklahoma City, OK 73132Off Market

- $242,3004 bd2 ba1.8k sqft7905 W Lakeshore Dr, Oklahoma City, OK 73132Off Market
- $1,7453 bd2 ba1.6k sqft5705 W Wilshire Blvd, Oklahoma City, OK 73132For Rent
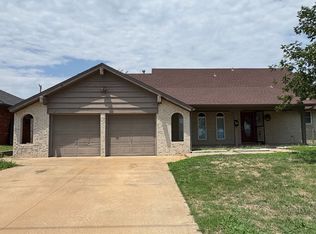
- $221,7003 bd2 ba1.6k sqft7909 W Lakeshore Dr, Oklahoma City, OK 73132Off Market
- $202,1003 bd1 ba1.7k sqft5709 W Wilshire Blvd, Oklahoma City, OK 73132Off Market
- $188,9003 bd2 ba1.7k sqft7900 W Lakeshore Dr, Oklahoma City, OK 73132Off Market
- $255,9002 bd1 ba1.6k sqft7904 W Lakeshore Dr, Oklahoma City, OK 73132Off Market
- $230,3003 bd1 ba1.7k sqft7913 W Lakeshore Dr, Oklahoma City, OK 73132Off Market
A local agent can set up tours, give advice and negotiate with sellers.
Similar homes
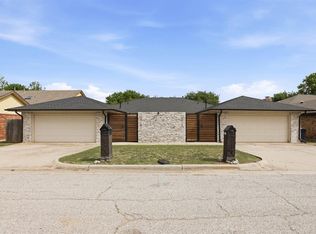
- $385,0004 bd4 ba3.5k sqft6715 W Britton Rd, Oklahoma City, OK 73132For Sale
 MLS ID #1245522, Kammi McNeal, LIME Realty. MLSOK/OKCMAR as distributed by MLS GRID
 - $459,9004 bd3 ba2.4k sqft10405 Ski Dr, Oklahoma City, OK 73162For Sale
 MLS ID #1243330, Sarah Taylor, RE/MAX Preferred. MLSOK/OKCMAR as distributed by MLS GRID
 - $474,9005 bd3 ba2.9k sqft801 Bison Crossing Dr, Yukon, OK 73099For Sale
 MLS ID #1245255, Deisy Mendoza, Copper Creek Real Estate. MLSOK/OKCMAR as distributed by MLS GRID
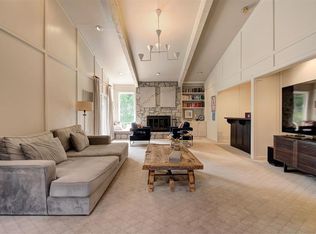
 - $519,0004 bd4 ba3.8k sqft3200 Raintree Rd, Oklahoma City, OK 73120For Sale
 MLS ID #1194707, Jeff Lykes, Redhawk Real Estate, LLC. MLSOK/OKCMAR as distributed by MLS GRID
 - $425,0005 bd4 ba2.8k sqft13404 Green Valley Dr, Oklahoma City, OK 73120For SaleMLS ID #1235646, Palmer Ferris, Block One Real Estate. MLSOK/OKCMAR as distributed by MLS GRID
- $525,0003 bd2 ba2.5k sqft1801 Westminster Pl, Nichols Hills, OK 73120For SaleMLS ID #1229273, Patrick Bates, Nichols Hills Properties LLC. MLSOK/OKCMAR as distributed by MLS GRID
- $479,9003 bd3 ba2.4k sqft9312 NW 81st St, Yukon, OK 73099For SaleMLS ID #1244411, Jeffrey White, Trinity Properties. MLSOK/OKCMAR as distributed by MLS GRID
- $556,4005 bd4 ba3.7k sqft3001 Raintree Rd, Oklahoma City, OK 73120For SaleMLS ID #1237676, Ieasha Howell-Larkpor, Thunder Team Realty. MLSOK/OKCMAR as distributed by MLS GRID
- $559,9005 bd3 ba2.8k sqft14720 Ashore Dr, Oklahoma City, OK 73142For SaleMLS ID #1240754, Sabrina Kettle, Ariston Realty. MLSOK/OKCMAR as distributed by MLS GRID
- $449,9004 bd3 ba2.4k sqft2507 NW 48th St, Oklahoma City, OK 73112For SaleMLS ID #1233256, Lauren Byers, Ogle Real Estate Group LLC. MLSOK/OKCMAR as distributed by MLS GRID
- $389,9004 bd3 ba2.6k sqft11817 Edgemont Cir, Oklahoma City, OK 73162For SaleMLS ID #1240272, Tina Pastran, Copper Creek Real Estate. MLSOK/OKCMAR as distributed by MLS GRID
- $489,0004 bd4 ba3.7k sqft617 N Falcon Way, Mustang, OK 73064For SaleMLS ID #1243479, Kari Carnes, RE/MAX Preferred. MLSOK/OKCMAR as distributed by MLS GRID
- $399,9003 bd2 ba2k sqft10601 Major Ave, Village, OK 73120For SaleMLS ID #1244090, Jeffrey White, Trinity Properties. MLSOK/OKCMAR as distributed by MLS GRID
- $355,0003 bd2 ba2.2k sqft4008 Cherry Hill Ln, Oklahoma City, OK 73120For SaleMLS ID #1153861, Wenona Jones, Chinowth & Cohen. MLSOK/OKCMAR as distributed by MLS GRID
- $599,9004 bd4 ba2.8k sqft15449 Hatterly Ln, Edmond, OK 73013For SaleMLS ID #1245641, Jenny Haymore, Metro First Realty. MLSOK/OKCMAR as distributed by MLS GRID
- $275,0004 bd3 ba2.1k sqft11308 Greystone Ave, Oklahoma City, OK 73120For SaleMLS ID #1244918, Patrick Turner, Turner and Associates. MLSOK/OKCMAR as distributed by MLS GRID
- $400,0004 bd3 ba2.5k sqft8520 NW 123rd St, Oklahoma City, OK 73142For SaleMLS ID #1242252, Runming Lin, Black Label Realty. MLSOK/OKCMAR as distributed by MLS GRID
- $550,0005 bd4 ba2.7k sqft1316 Moffat Rd NW, Piedmont, OK 73078For SaleMLS ID #1242504, Leisa Davis, Stetson Bentley Realty LLC. MLSOK/OKCMAR as distributed by MLS GRID
- $541,0004 bd3 ba2.5k sqft1500 NW 15th St, Oklahoma City, OK 73106For SaleMLS ID #1234713, Jessica Thompson, Cityburb Homes. MLSOK/OKCMAR as distributed by MLS GRID
- $525,0004 bd4 ba3.4k sqft511 Highland Hills Dr, Edmond, OK 73034For SaleMLS ID #1231540, Andrew Foshee, Keller Williams Central OK. MLSOK/OKCMAR as distributed by MLS GRID
