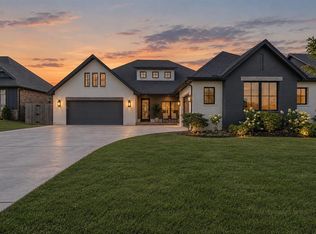
This 2,957 square foot home provides you with lots of space with 5 bedrooms, 3 full baths, plus a study to allow for comfort and fluid living. The main living area boasts wood like tile providing easy maintenance and a modern look. A beautiful large island leads you into a well designed kitchen with double ovens, cabinets to the ceiling, under cabinet lighting, a gas cooktop, a vent hood through the roof, 2 dining areas and a stylish backsplash for all your entertaining needs. The primary bedroom comes with high ceilings and a spa like bathroom, dual vanities, a walk-in shower and a jetted tub. The laundry room also has counter space and a built in sink for added convenience. The secondary rooms have a guest bathroom with a walk in shower which is considered to be an upgrade giving your home a more desirable feel. Upstairs you will find a spacious bonus/media room, two bedrooms and a full bath. The home comes with a tankless water heater for more energy efficiency and a below ground storm shelter. You will find easy access to the Kilpatrick Turnpike and I-40 giving you quick and close proximity to lots of amenities nearby. Schedule your tour today!
For sale
Price cut: $6.4K (9/17)
$468,500
801 Bison Crossing Dr, Yukon, OK 73099
5beds
2,957sqft
Single Family Residence
Built in 2022
9,090 Square Feet Lot
$-- Zestimate®
$158/sqft
$20/mo HOA
What's special
- 60 days
- 297
- 20
Zillow last checked:
Listing updated:
Listed by:
Deisy Mendoza 405-371-8094,
Copper Creek Real Estate
Source: MLSOK/OKCMAR as distributed by MLS GRID,MLS#: 1245255
Facts & features
Interior
Bedrooms & bathrooms
- Bedrooms: 5
- Bathrooms: 3
- Full bathrooms: 3
Heating
- Has Heating (Unspecified Type)
Cooling
- Has cooling: Yes
Appliances
- Included: Dishwasher, Disposal, Microwave, Water Heater, Gas Oven, Double Oven, Free-Standing Gas Range
Features
- Flooring: Tile
- Number of fireplaces: 1
- Fireplace features: Gas Log
Interior area
- Total structure area: 2,957
- Total interior livable area: 2,957 sqft
Property
Parking
- Total spaces: 3
- Parking features: Garage
- Garage spaces: 3
Features
- Levels: Two
- Stories: 2
- Exterior features: Rain Gutters
- Fencing: Wood
Lot
- Size: 9,090 Square Feet
- Features: Interior Lot
Details
- Parcel number: 801NONEBisonCrossing73099
- Special conditions: None
Construction
Type & style
- Home type: SingleFamily
- Architectural style: Craftsman,Traditional
- Property subtype: Single Family Residence
Materials
- Brick & Frame
- Foundation: Slab
- Roof: Composition
Condition
- Year built: 2022
Utilities & green energy
- Utilities for property: Public
Community & HOA
HOA
- Has HOA: Yes
- Services included: Common Area Maintenance
- HOA fee: $240 annually
Location
- Region: Yukon
Financial & listing details
- Price per square foot: $158/sqft
- Tax assessed value: $439,744
- Annual tax amount: $6,064
- Date on market: 8/19/2026
Estimated market value
Not available
Estimated sales range
Not available
Not available
Price history
| Date | Event | Price |
|---|---|---|
| 9/17/2026 | Price change | $468,500-1.3%$158/sqft |
Source:  MLSOK/OKCMAR as distributed by MLS GRID #1245255 Report a problem MLSOK/OKCMAR as distributed by MLS GRID #1245255 Report a problem | ||
| 8/19/2026 | Listed for sale | $474,900-0.5%$161/sqft |
Source: MLSOK/OKCMAR as distributed by MLS GRID #1245255 Report a problem | ||
| 8/17/2026 | Listing removed | $477,500$161/sqft |
Source: MLSOK/OKCMAR as distributed by MLS GRID #1228059 Report a problem | ||
| 7/3/2026 | Price change | $477,500-0.3%$161/sqft |
Source: MLSOK/OKCMAR as distributed by MLS GRID #1228059 Report a problem | ||
| 5/26/2026 | Price change | $479,000-1.4%$162/sqft |
Source: MLSOK/OKCMAR as distributed by MLS GRID #1228059 Report a problem | ||
| 5/7/2026 | Listed for sale | $485,900+4.2%$164/sqft |
Source: MLSOK/OKCMAR as distributed by MLS GRID #1228059 Report a problem | ||
| 2/1/2022 | Listing removed | -- |
Source:  Homes by Taber Report a problem Homes by Taber Report a problem | ||
| 2/1/2022 | Price change | $466,265+2.6%$158/sqft |
Source: Homes by Taber Report a problem | ||
| 1/15/2022 | Listed for sale | $454,265$154/sqft |
Source: Homes by Taber Report a problem | ||
Public tax history
| Year | Property taxes | Tax assessment |
|---|---|---|
| 2025 | $6,064 -4.5% | $51,374 -2.8% |
| 2024 | $6,348 +1.9% | $52,841 +2.2% |
| 2023 | $6,228 +12356% | $51,726 +12546.9% |
| 2022 | $50 +2% | $409 |
| 2021 | $49 | $409 |
| 2020 | $49 | $409 |
| 2019 | $49 | $409 |
Find assessor info on the county website
Monthly payment
Est. payment
Payment breakdown
Explore the cost of this home by adjusting the details. Changes won't be saved.Climate risks
Neighborhood: 73099
Nearby schools
Schools provided by the listing agent
- Elementary: Shedeck ES
- Middle: Yukon MS
- High: Yukon HS
Source: MLSOK/OKCMAR as distributed by MLS GRID. This data may not be complete. We recommend contacting the local school district to confirm school assignments for this home.


Similar homes
- $390,0004 bd3 ba2.3k sqft713 Red River Dr, Yukon, OK 73099For Sale
 MLS ID #1248433, Cody Crawford, McGraw REALTORS (BO). MLSOK/OKCMAR as distributed by MLS GRID
 - $439,9003 bd3 ba2.3k sqft9300 NW 84th Ter, Yukon, OK 73099For Sale
 MLS ID #1254421, Chantelle Blanton, OklaHome Real Estate. MLSOK/OKCMAR as distributed by MLS GRID
 - $479,0004 bd3 ba2.4k sqft12616 SW 28th St, Yukon, OK 73099For Sale
 MLS ID #1238632, Aimee Coulter, Modern Abode Realty. MLSOK/OKCMAR as distributed by MLS GRID
 - $437,5004 bd4 ba2.5k sqft300 Bray Ln, Yukon, OK 73099For Sale
 MLS ID #1242055, Tyler Clark, RE/MAX Energy Real Estate. MLSOK/OKCMAR as distributed by MLS GRID
