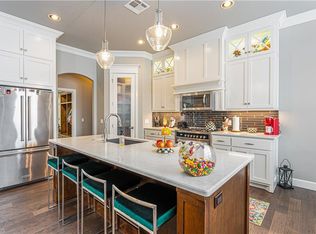
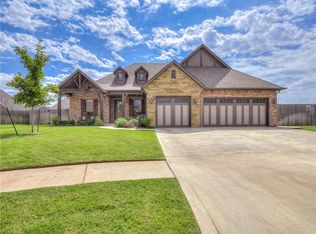
Welcome to this stunning custom-built home with 1/3 acre lot on a cul-de-sac! From the moment you arrive, you'll appreciate the home's impressive curb appeal and upscale presence. Sophisticated design, thoughtful craftsmanship, and everyday comfort come together seamlessly. Inside, an open-concept floor plan creates the perfect environment for both entertaining and daily living, with abundant natural light and designer finishes throughout. This exceptional home offers a beautifully appointed living room with wood look tile flooring, gorgeous gas log brick fireplace, and an eye catching tray ceiling. The open concept to the gourmet kitchen invites community and the opportunity to entertain with ease. A few of the kitchen features include a gas range, ample counter space, walk in pantry, quartz counter tops, and a large farmhouse sink. Featuring 4 spacious bedrooms, a dedicated study, 3 full bathrooms, and a highly desirable 3-car garage. The private primary suite provides a luxurious retreat. The spa-inspired bathroom has double vanities, a walk in shower, and an oversized soaker tub, plus generous closet space. The additional bedrooms are thoughtfully positioned to offer flexibility for family or guests, and the dedicated home office is conveniently placed just off the living room with beautiful floor to ceiling built in cabinets, shelving, and a wine fridge. Every detail was carefully considered to deliver both functionality and timeless style. Situated on a quiet cul-de-sac in one of Mustang's desirable communities, this home combines the tranquility of suburban living with convenient access to top-rated schools, shopping, dining, and major commuting routes. Whether you're hosting friends, enjoying family time, or simply relaxing at home, this one offers the elevated lifestyle you've been searching for. Experience modern Oklahoma luxury at its finest—where exceptional quality, elegant design, and comfortable living create a place you'll be proud to call home.
For sale
Price cut: $14.9K (7/21)
$475,000
5716 Gold Stone Ct, Mustang, OK 73064
4beds
2,499sqft
Single Family Residence
Built in 2023
0.3 Acres Lot
$474,400 Zestimate®
$190/sqft
$17/mo HOA
What's special
Large farmhouse sinkElegant designDesigner finishes throughoutSophisticated designComfortable livingExceptional qualityEveryday comfort
- 114 days
- 185
- 14
Zillow last checked:
Listing updated:
Listed by:
Sheryl Underhill 405-308-2769,
Keller Williams Realty Elite
Source: MLSOK/OKCMAR as distributed by MLS GRID,MLS#: 1236463
Facts & features
Interior
Bedrooms & bathrooms
- Bedrooms: 4
- Bathrooms: 3
- Full bathrooms: 3
Heating
- Has Heating (Unspecified Type)
Cooling
- Has cooling: Yes
Appliances
- Included: Dishwasher, Disposal, Microwave, Water Heater, Built-In Electric Oven, Built-In Gas Range
Features
- Paint Woodwork
- Flooring: Carpet, Tile
- Number of fireplaces: 1
- Fireplace features: Gas Log
Interior area
- Total structure area: 2,499
- Total interior livable area: 2,499 sqft
Property
Parking
- Total spaces: 3
- Parking features: Concrete
- Garage spaces: 3
Features
- Levels: One
- Stories: 1
- Fencing: Wood
Lot
- Size: 0.3 Acres
- Features: Cul-De-Sac, Interior Lot
Details
- Parcel number: 5716NONEGoldStone73064
- Special conditions: None
Construction
Type & style
- Home type: SingleFamily
- Architectural style: Dallas
- Property subtype: Single Family Residence
Materials
- Brick & Frame
- Foundation: Slab
- Roof: Composition
Condition
- Year built: 2023
Utilities & green energy
- Utilities for property: Cable Available, Public
Community & HOA
HOA
- Has HOA: Yes
- Services included: Greenbelt
- HOA fee: $200 annually
Location
- Region: Mustang
Financial & listing details
- Price per square foot: $190/sqft
- Annual tax amount: $5,930
- Date on market: 6/26/2026
- Listing terms: Cash,Conventional,Sell FHA or VA
- Electric utility on property: Yes
Estimated market value
$474,400
$451,000 - $498,000
$2,286/mo
Price history
| Date | Event | Price |
|---|---|---|
| 7/21/2026 | Price change | $475,000-3%$190/sqft |
Source:  MLSOK/OKCMAR as distributed by MLS GRID #1236463 Report a problem MLSOK/OKCMAR as distributed by MLS GRID #1236463 Report a problem | ||
| 6/26/2026 | Listed for sale | $489,900+3.1%$196/sqft |
Source: MLSOK/OKCMAR as distributed by MLS GRID #1236463 Report a problem | ||
| 9/26/2024 | Sold | $475,000$190/sqft |
Source: MLSOK/OKCMAR as distributed by MLS GRID #1130026 Report a problem | ||
| 8/24/2024 | Pending sale | $475,000$190/sqft |
Source: MLSOK/OKCMAR as distributed by MLS GRID #1130026 Report a problem | ||
| 8/12/2024 | Listed for sale | $475,000$190/sqft |
Source: MLSOK/OKCMAR as distributed by MLS GRID #1130026 Report a problem | ||
Public tax history
Tax history is unavailable.
Monthly payment
Est. payment
Payment breakdown
Explore the cost of this home by adjusting the details. Changes won't be saved.Climate risks
Neighborhood: 73064
Nearby schools
Schools provided by the listing agent
- Elementary: Riverwood ES
- Middle: Mustang Central MS
- High: Mustang HS
Source: MLSOK/OKCMAR as distributed by MLS GRID. This data may not be complete. We recommend contacting the local school district to confirm school assignments for this home.
Similar homes
- $419,0005 bd3 ba2.6k sqft512 E Barajas Ter, Mustang, OK 73064For Sale
 MLS ID #1247226, Ben Scott, Bloom Real Estate LLC. MLSOK/OKCMAR as distributed by MLS GRID
 - $375,0004 bd3 ba2.1k sqft4600 Kentucky Ridge Dr, Mustang, OK 73064For Sale
 MLS ID #1241413, Stacey Stricker, United Country OK Sunset Rlty. MLSOK/OKCMAR as distributed by MLS GRID
 - $420,0004 bd2 ba2.2k sqft2208 W Earl Dr, Mustang, OK 73064For Sale
 MLS ID #1226799, Shelley Galyon, KG Realty LLC. MLSOK/OKCMAR as distributed by MLS GRID
 - $468,5005 bd3 ba2.9k sqft801 Bison Crossing Dr, Yukon, OK 73099For Sale
 MLS ID #1245255, Deisy Mendoza, Copper Creek Real Estate. MLSOK/OKCMAR as distributed by MLS GRID
