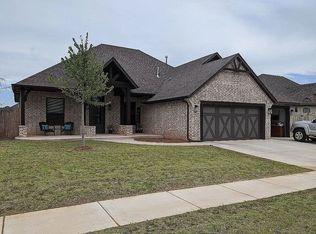
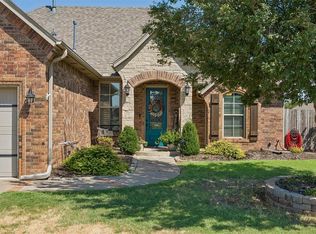
Welcome to Mustang Ridge, where thoughtful design, quality craftsmanship, and everyday comfort come together in this beautifully appointed home. From the moment you step inside, you'll appreciate the details, open-concept layout, and flexible floor plan designed to fit today's lifestyle.
Offering 3 spacious bedrooms plus a versatile office, this home provides the flexibility to fit your needs. The front office can easily serve as a 4th bedroom, second living area, or playroom. Two secondary bedrooms are connected by a convenient Jack-and-Jill bathroom, creating an ideal setup for family or guests, while the private primary suite is tucked away for added privacy.
The heart of the home is the stunning kitchen, featuring two-toned custom cabinetry, a gas range, pantry, bar seating, stylish accent wall, and abundant workspace, perfect for entertaining or everyday living. The open concept design flows seamlessly into the living and dining areas, creating a warm and inviting atmosphere.
Retreat to the spacious primary suite with a bathroom complete with double vanities, an oversized jetted soaking tub, and a beautifully tiled walk-in shower. The thoughtfully designed laundry room connects both the hallway and the primary closet, making daily routines effortless.
You'll enjoy an extended covered back patio that's perfect for relaxing or entertaining. The 3 car garage offers epoxy flooring, additional storage space, new garage door openers, new shingles and new side exterior door. Lastly there is a built in surge protector that is hardwired into the breaker box.
If you're searching for a home that combines custom finishes, flexible living spaces, and an exceptional floor plan in one of Mustang's desirable neighborhoods, this Mustang Ridge home is one you won't want to miss!
For sale
$375,000
4600 Kentucky Ridge Dr, Mustang, OK 73064
4beds
2,140sqft
Single Family Residence
Built in 2018
8,441 Square Feet Lot
$-- Zestimate®
$175/sqft
$25/mo HOA
What's special
Stylish accent wallFlexible floor planOpen-concept layoutGas rangeSpacious primary suiteNew garage door openersNew side exterior door
- 68 days
- 251
- 32
Zillow last checked:
Listing updated:
Listed by:
Stacey Stricker 580-821-4804,
United Country OK Sunset Rlty
Source: MLSOK/OKCMAR as distributed by MLS GRID,MLS#: 1241413
Facts & features
Interior
Bedrooms & bathrooms
- Bedrooms: 4
- Bathrooms: 3
- Full bathrooms: 2
- 1/2 bathrooms: 1
Heating
- Has Heating (Unspecified Type)
Cooling
- Has cooling: Yes
Appliances
- Included: Dishwasher, Disposal, Microwave, Water Heater, Free-Standing Gas Oven, Free-Standing Gas Range
Features
- Flooring: Carpet, Tile, Wood
- Number of fireplaces: 1
- Fireplace features: Gas Log
Interior area
- Total structure area: 2,140
- Total interior livable area: 2,140 sqft
Property
Parking
- Total spaces: 3
- Parking features: Garage
- Garage spaces: 3
Features
- Levels: One
- Stories: 1
- Patio & porch: Patio, Porch
- Exterior features: Rain Gutters
- Fencing: Wood
Lot
- Size: 8,441 Square Feet
- Features: Interior Lot
Details
- Parcel number: 4600NONEKentuckyRidge73064
- Special conditions: None
Construction
Type & style
- Home type: SingleFamily
- Architectural style: Traditional
- Property subtype: Single Family Residence
Materials
- Brick, Other, Stone
- Foundation: Slab
- Roof: Composition
Condition
- Year built: 2018
Utilities & green energy
- Utilities for property: Cable Available, Public
Community & HOA
HOA
- Has HOA: Yes
- Services included: Common Area Maintenance
- HOA fee: $295 annually
Location
- Region: Mustang
Financial & listing details
- Price per square foot: $175/sqft
- Tax assessed value: $358,723
- Date on market: 7/27/2026
- Listing terms: Cash,Conventional,Sell FHA or VA
- Electric utility on property: Yes
Estimated market value
Not available
Estimated sales range
Not available
Not available
Price history
| Date | Event | Price |
|---|---|---|
| 7/27/2026 | Listed for sale | $375,000+0%$175/sqft |
Source:  MLSOK/OKCMAR as distributed by MLS GRID #1241413 Report a problem MLSOK/OKCMAR as distributed by MLS GRID #1241413 Report a problem | ||
| 11/21/2025 | Listing removed | $374,900$175/sqft |
Source: MLSOK/OKCMAR as distributed by MLS GRID #1197432 Report a problem | ||
| 10/23/2025 | Listed for sale | $374,900$175/sqft |
Source: MLSOK/OKCMAR as distributed by MLS GRID #1197432 Report a problem | ||
| 10/13/2025 | Listing removed | $374,900$175/sqft |
Source: MLSOK/OKCMAR as distributed by MLS GRID #1176754 Report a problem | ||
| 8/13/2025 | Price change | $374,900-1.2%$175/sqft |
Source: MLSOK/OKCMAR as distributed by MLS GRID #1176754 Report a problem | ||
| 7/29/2025 | Price change | $379,500-1.3%$177/sqft |
Source: MLSOK/OKCMAR as distributed by MLS GRID #1176754 Report a problem | ||
| 7/17/2025 | Price change | $384,500-0.1%$180/sqft |
Source: MLSOK/OKCMAR as distributed by MLS GRID #1176754 Report a problem | ||
| 6/20/2025 | Listed for sale | $385,000+2.7%$180/sqft |
Source: MLSOK/OKCMAR as distributed by MLS GRID #1176754 Report a problem | ||
| 5/31/2024 | Listing removed | -- |
Source: MLSOK/OKCMAR as distributed by MLS GRID #1108867 Report a problem | ||
| 4/17/2024 | Listed for sale | $375,000-1.3%$175/sqft |
Source: MLSOK/OKCMAR as distributed by MLS GRID #1108867 Report a problem | ||
| 3/30/2024 | Listing removed | -- |
Source: MLSOK/OKCMAR as distributed by MLS GRID #1098558 Report a problem | ||
| 2/10/2024 | Listed for sale | $380,000-0.5%$178/sqft |
Source: MLSOK/OKCMAR as distributed by MLS GRID #1098558 Report a problem | ||
| 2/8/2024 | Listing removed | -- |
Source: MLSOK/OKCMAR as distributed by MLS GRID #1085419 Report a problem | ||
| 1/15/2024 | Listing removed | -- |
Source: Zillow Rentals Report a problem | ||
| 11/28/2023 | Listed for rent | $2,550$1/sqft |
Source: Zillow Rentals Report a problem | ||
| 10/20/2023 | Price change | $382,000-0.8%$179/sqft |
Source: MLSOK/OKCMAR as distributed by MLS GRID #1085419 Report a problem | ||
| 10/13/2023 | Listed for sale | $385,000-1.8%$180/sqft |
Source: Owner Report a problem | ||
| 10/11/2023 | Listing removed | -- |
Source: Zillow Rentals Report a problem | ||
| 9/27/2023 | Price change | $2,550-3.8%$1/sqft |
Source: Zillow Rentals Report a problem | ||
| 9/16/2023 | Listing removed | -- |
Source: MLSOK/OKCMAR as distributed by MLS GRID #1072881 Report a problem | ||
| 9/12/2023 | Listed for rent | $2,650$1/sqft |
Source: Zillow Rentals Report a problem | ||
| 8/23/2023 | Price change | $391,888-0.8%$183/sqft |
Source: MLSOK/OKCMAR as distributed by MLS GRID #1072881 Report a problem | ||
| 8/12/2023 | Price change | $395,000-1.3%$185/sqft |
Source: MLSOK/OKCMAR as distributed by MLS GRID #1072881 Report a problem | ||
| 8/2/2023 | Listed for sale | $400,000+5.3%$187/sqft |
Source: MLSOK/OKCMAR as distributed by MLS GRID #1072881 Report a problem | ||
| 8/4/2022 | Sold | $380,000-1.3%$178/sqft |
Source: MLSOK/OKCMAR as distributed by MLS GRID #1013947 Report a problem | ||
| 6/21/2022 | Pending sale | $385,000+35.1%$180/sqft |
Source: MLSOK/OKCMAR as distributed by MLS GRID #1013947 Report a problem | ||
| 11/8/2019 | Sold | $285,000+533.3%$133/sqft |
Source: MLSOK/OKCMAR as distributed by MLS GRID #883596 Report a problem | ||
| 12/29/2016 | Sold | $45,000$21/sqft |
Source: Public Record Report a problem | ||
Public tax history
| Year | Property taxes | Tax assessment |
|---|---|---|
| 2025 | -- | $41,623 -3.6% |
| 2024 | -- | $43,183 -0.3% |
| 2023 | -- | $43,299 +26.9% |
| 2022 | $3,807 +3.5% | $34,125 +3% |
| 2021 | $3,679 -7.6% | $33,131 -6.5% |
| 2020 | $3,983 +19% | $35,427 +22.4% |
| 2019 | $3,346 +5983.6% | $28,950 +6046.5% |
| 2018 | $55 | $471 |
| 2017 | $55 | $471 |
| 2016 | -- | $471 |
Find assessor info on the county website
Monthly payment
Est. payment
Payment breakdown
Explore the cost of this home by adjusting the details. Changes won't be saved.Climate risks
Neighborhood: 73064
Nearby schools
Schools provided by the listing agent
- Elementary: Riverwood ES
- Middle: Mustang MS
- High: Mustang HS
Source: MLSOK/OKCMAR as distributed by MLS GRID. This data may not be complete. We recommend contacting the local school district to confirm school assignments for this home.

Similar homes
- $359,9004 bd2 ba1.7k sqft4817 Misty Wood Ln, Mustang, OK 73064For Sale
 MLS ID #1252042, Wagner Rushing, The Listing House, LLC. MLSOK/OKCMAR as distributed by MLS GRID
 - $419,0005 bd3 ba2.6k sqft512 E Barajas Ter, Mustang, OK 73064For Sale
 MLS ID #1247226, Ben Scott, Bloom Real Estate LLC. MLSOK/OKCMAR as distributed by MLS GRID
 - $420,0004 bd2 ba2.2k sqft2208 W Earl Dr, Mustang, OK 73064For Sale
 MLS ID #1226799, Shelley Galyon, KG Realty LLC. MLSOK/OKCMAR as distributed by MLS GRID
 - $408,0004 bd3 ba2.3k sqft10809 SW 20th St, Yukon, OK 73099For Sale
 MLS ID #1247011, Rebecca West, Metro First Realty. MLSOK/OKCMAR as distributed by MLS GRID
