Welcome to 11700 NW 108th Terrace, a home that proves you don't have to choose between old-house character and modern comfort. This distinctive 4-bedroom, 2.5-bath home offers approximately 2,348 square feet and a 3-car garage in peaceful Surrey Hills. Originally built as the Capital Homes model and inspired by the charm of a classic Sears Catalog home, this award-winning Parade of Homes design pairs unmistakable character with the conveniences of a newer build. 11700 NW 108th Terrace was the 2019 Parade of Homes winner for Best Overall, Best Curb Appeal, Best Floor Plan, and tied for Best Interior Design in its price category. The details set this home apart. Real hardwood flooring flows throughout the main living areas and into the primary bedroom, complemented by soaring ceilings and a floor plan made for everyday living and entertaining. The charming front parlor offers flexibility as a home office, library, sitting room, or music room.
At the heart of the home, the spacious kitchen features soft-close cabinetry, a pot filler, generous workspace, and an impressive walk-in pantry. The main-level primary suite features hardwood flooring, a spacious bath with built-in speakers, and an updated closet with tile flooring. Upstairs, one bedroom can easily double as a media or theater room, with a spot for a projector and screen plus built-in surround sound. Movie room, game room, guest retreat, or bedroom—the space is ready to adapt to the way you live. Outside, the patio features built-in speakers, perfect for quiet evenings or entertaining friends. Situated on a prominent corner lot, the home's distinctive architecture and curb appeal make it a standout in the neighborhood. Historic-inspired character. Real hardwood. Modern conveniences. Flexible spaces. Thoughtful details you simply don't find in every newer home. 11700 NW 108th Terrace isn't another cookie-cutter build—it's a home with a personality all its own. Owner/licensee.
For sale
Price cut: $2.1K (10/6)
$404,900
11700 NW 108th Ter, Yukon, OK 73099
4beds
2,348sqft
Single Family Residence
Built in 2019
8,999 Square Feet Lot
$403,500 Zestimate®
$172/sqft
$25/mo HOA
What's special
Prominent corner lotPatio features built-in speakersGenerous workspaceImpressive walk-in pantryPot fillerSoaring ceilings
- 52 days
- 1,391
- 81
Likely to sell faster than
Zillow last checked:
Listing updated:
Listed by:
Janna Skiniotes 405-408-5880,
KG Realty LLC
Source: MLSOK/OKCMAR as distributed by MLS GRID,MLS#: 1157080
Facts & features
Interior
Bedrooms & bathrooms
- Bedrooms: 4
- Bathrooms: 3
- Full bathrooms: 2
- 1/2 bathrooms: 1
Heating
- Has Heating (Unspecified Type)
Cooling
- Has cooling: Yes
Appliances
- Included: Dishwasher, Disposal, Microwave, Water Heater, Free-Standing Gas Oven, Free-Standing Gas Range
Features
- Paint Woodwork
- Flooring: Brick, Carpet, Tile, Wood
- Windows: Low-Emissivity Windows
- Number of fireplaces: 1
Interior area
- Total structure area: 2,348
- Total interior livable area: 2,348 sqft
Property
Parking
- Total spaces: 3
- Parking features: Concrete
- Garage spaces: 3
Features
- Levels: Two
- Stories: 2
- Exterior features: Rain Gutters
- Fencing: Wood
Lot
- Size: 8,999 Square Feet
- Dimensions: 75 x 120
- Features: Corner Lot
Details
- Parcel number: 11700NW108th73099
- Special conditions: None
Construction
Type & style
- Home type: SingleFamily
- Architectural style: Historic,Modern
- Property subtype: Single Family Residence
Materials
- Brick & Frame
- Foundation: Slab
- Roof: Composition
Condition
- Year built: 2019
Details
- Builder model: Yes
Utilities & green energy
- Utilities for property: Public
Community & HOA
HOA
- Has HOA: Yes
- Services included: Greenbelt, Common Area Maintenance, Pool
- HOA fee: $300 annually
Location
- Region: Yukon
Financial & listing details
- Price per square foot: $172/sqft
- Tax assessed value: $365,996
- Annual tax amount: $4,340
- Date on market: 8/25/2026
- Electric utility on property: Yes
Estimated market value
$403,500
$383,000 - $424,000
$2,358/mo
Price history
| Date | Event | Price |
|---|---|---|
| 10/6/2026 | Price change | $404,900-0.5%$172/sqft |
Source:  MLSOK/OKCMAR as distributed by MLS GRID #1157080 Report a problem MLSOK/OKCMAR as distributed by MLS GRID #1157080 Report a problem | ||
| 9/15/2026 | Price change | $407,000-1.2%$173/sqft |
Source: MLSOK/OKCMAR as distributed by MLS GRID #1157080 Report a problem | ||
| 8/25/2026 | Listed for sale | $412,000+29.2%$175/sqft |
Source: MLSOK/OKCMAR as distributed by MLS GRID #1157080 Report a problem | ||
| 1/10/2020 | Sold | $319,000-0.2%$136/sqft |
Source: MLSOK/OKCMAR as distributed by MLS GRID #885957 Report a problem | ||
| 1/9/2020 | Pending sale | $319,737$136/sqft |
Source: Porch & Gable Real Estate #885957 Report a problem | ||
| 1/9/2020 | Listed for sale | $319,737$136/sqft |
Source: Porch & Gable Real Estate #885957 Report a problem | ||
Public tax history
| Year | Property taxes | Tax assessment |
|---|---|---|
| 2025 | $4,340 +3.3% | $37,057 +3% |
| 2024 | $4,202 +2.9% | $35,978 +3% |
| 2023 | $4,085 +2.5% | $34,930 +3% |
| 2022 | $3,987 +0.5% | $33,912 +3% |
| 2021 | $3,967 +5189.3% | $32,925 +5159.6% |
| 2020 | $75 | $626 |
| 2019 | $75 | $626 |
| 2018 | $75 | $626 |
| 2017 | -- | -- |
Find assessor info on the county website
Monthly payment
Est. payment
Payment breakdown
Explore the cost of this home by adjusting the details. Changes won't be saved.Climate risks
Neighborhood: 73099
Nearby schools
Schools provided by the listing agent
- Elementary: Surrey Hills ES
- Middle: Yukon MS
- High: Yukon HS
Source: MLSOK/OKCMAR as distributed by MLS GRID. This data may not be complete. We recommend contacting the local school district to confirm school assignments for this home.

Similar homes
- $415,0004 bd3 ba2.4k sqft11512 NW 109th St, Yukon, OK 73099For Sale
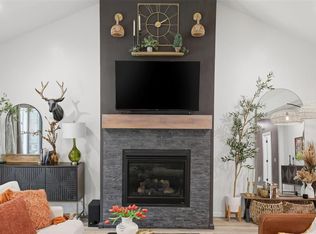 MLS ID #1249051, Jessica Burpo, JSK Endeavors LLC (BO). MLSOK/OKCMAR as distributed by MLS GRID
 - $382,0004 bd3 ba2k sqft11604 NW 104th St, Yukon, OK 73099For Sale
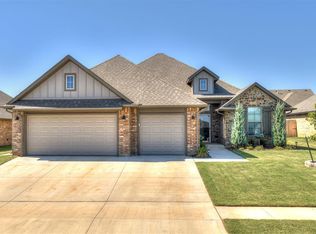 MLS ID #1246869, Carmen Morgan, Homestead and Co. - BO. MLSOK/OKCMAR as distributed by MLS GRID
 - $415,0004 bd3 ba2.3k sqft9021 NW 84th St, Yukon, OK 73099For Sale
 MLS ID #1246478, Aubrey Roberts, The Real Estate Lab, LLC. MLSOK/OKCMAR as distributed by MLS GRID
 - $347,5004 bd2 ba2k sqft11625 NW 104th St, Yukon, OK 73099For Sale
 MLS ID #1234722, Kirsten McIntyre, Keller Williams Central OK. MLSOK/OKCMAR as distributed by MLS GRID
