YOUR BACKYARD RESORT/W POOL AWAITS! If outdoor living is on your wish list, this beautifully maintained Yukon home is a MUST-SEE! The showstopper is an incredible backyard retreat featuring a 32’ x 16’ swimming pool, approximately 300 SF of concrete pool decking, and approximately 380 SF of covered outdoor entertaining space—creating the perfect setting for pool parties, cookouts, family gatherings, or simply relaxing at home.
And the upgrades don’t stop outside! A new upgraded impact-resistant roof was installed in July with a transferable warranty, along with an upgraded twin-wall polycarbonate patio covering with UV protection and new patio guttering. Other recent improvements include a new 50-gallon gas water heater, freshly painted fascia, garage and storage building trim, and new composite roofing on the storage building.
The backyard is packed with features! Flagstone walkways wind through mature, beautifully maintained landscaping to the pool area. There’s also a playground with rubber-mulched play area, two raised garden beds totaling approximately 100 SF, fresh mulch throughout the flower beds, and an expanded front flower bed.
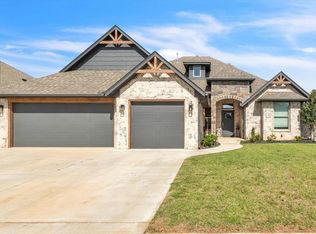
An extra-wide east-side gate provides convenient backyard access, while street-facing fencing has been newly stained and sealed. The Bermuda lawn and sprinkler system have been consistently maintained, and programmable front exterior lighting adds convenience and curb appeal.
Want even more space? A builder model of this same floor plan in the neighborhood features a finished attic, offering exciting inspiration for future expansion possibilities.
POOL. COVERED OUTDOOR LIVING. MAJOR UPDATES. BEAUTIFUL LANDSCAPING. This isn’t just another Yukon home—it’s the kind of property that makes you want to stay home and enjoy it. Schedule your showing and come see this backyard for yourself!
For sale
$442,000
13317 NW 3rd St, Yukon, OK 73099
3beds
2,148sqft
Single Family Residence
Built in 2016
0.28 Acres Lot
$436,100 Zestimate®
$206/sqft
$26/mo HOA
What's special
Expanded front flower bedBackyard retreatNew patio gutteringCovered outdoor living
- 36 days
- 987
- 113
Zillow last checked:
Listing updated:
Listed by:
Gregory Yakish 801-726-4730,
Stellar Realty,
Dillon Yakish 405-924-1177,
Stellar Realty
Source: MLSOK/OKCMAR as distributed by MLS GRID,MLS#: 1247809
Facts & features
Interior
Bedrooms & bathrooms
- Bedrooms: 3
- Bathrooms: 3
- Full bathrooms: 2
- 1/2 bathrooms: 1
Heating
- Has Heating (Unspecified Type)
Cooling
- Has cooling: Yes
Features
- Number of fireplaces: 2
- Fireplace features: Gas Log
Interior area
- Total structure area: 2,148
- Total interior livable area: 2,148 sqft
Property
Parking
- Total spaces: 3
- Parking features: Garage
- Garage spaces: 3
Features
- Levels: One
- Stories: 1
- Exterior features: Rain Gutters
- Has private pool: Yes
- Pool features: Fenced, Salt Water, Vinyl
Lot
- Size: 0.28 Acres
- Features: Interior Lot
Details
- Parcel number: 13317NW3rd73099
- Special conditions: None
Construction
Type & style
- Home type: SingleFamily
- Architectural style: Dallas,Traditional
- Property subtype: Single Family Residence
Materials
- Brick
- Foundation: Slab
- Roof: Composition
Condition
- Year built: 2016
Community & HOA
HOA
- Has HOA: Yes
- Services included: Greenbelt
- HOA fee: $315 annually
Location
- Region: Yukon
Financial & listing details
- Price per square foot: $206/sqft
- Tax assessed value: $414,579
- Annual tax amount: $5,031
- Date on market: 9/5/2026
Estimated market value
$436,100
$414,000 - $458,000
$2,922/mo
Price history
| Date | Event | Price |
|---|---|---|
| 9/5/2026 | Listed for sale | $442,000+47.4%$206/sqft |
Source:  MLSOK/OKCMAR as distributed by MLS GRID #1247809 Report a problem MLSOK/OKCMAR as distributed by MLS GRID #1247809 Report a problem | ||
| 3/3/2021 | Listing removed | $299,900+1%$140/sqft |
Source:  Keller Williams #926926 Report a problem Keller Williams #926926 Report a problem | ||
| 10/8/2020 | Sold | $297,000-1%$138/sqft |
Source: MLSOK/OKCMAR as distributed by MLS GRID #926926 Report a problem | ||
| 9/6/2020 | Pending sale | $299,900$140/sqft |
Source: Keller Williams Realty Elite #926926 Report a problem | ||
| 9/3/2020 | Listed for sale | $299,900+12.1%$140/sqft |
Source: Keller Williams Realty Elite #926926 Report a problem | ||
| 10/11/2016 | Sold | $267,500$125/sqft |
Source: MLSOK/OKCMAR as distributed by MLS GRID #717747 Report a problem | ||
Public tax history
| Year | Property taxes | Tax assessment |
|---|---|---|
| 2025 | $5,031 +19.6% | $42,798 +18.8% |
| 2024 | $4,207 +2.9% | $36,018 +3% |
| 2023 | $4,090 +2.5% | $34,969 +3% |
| 2022 | $3,992 +3.7% | $33,951 +3% |
| 2021 | $3,851 +6.7% | $32,962 +5.7% |
| 2020 | $3,608 -0.9% | $31,176 -0.8% |
| 2019 | $3,639 +2.7% | $31,431 +2.7% |
| 2018 | $3,542 +1.1% | $30,592 +0.6% |
| 2017 | $3,505 | $30,412 +4629.7% |
| 2016 | -- | $643 |
| 2015 | -- | $643 |
Find assessor info on the county website
Monthly payment
Est. payment
Payment breakdown
Explore the cost of this home by adjusting the details. Changes won't be saved.Climate risks
Neighborhood: 73099
Nearby schools
Schools provided by the listing agent
- Elementary: Central ES
- Middle: Yukon MS
- High: Yukon HS
Source: MLSOK/OKCMAR as distributed by MLS GRID. This data may not be complete. We recommend contacting the local school district to confirm school assignments for this home.

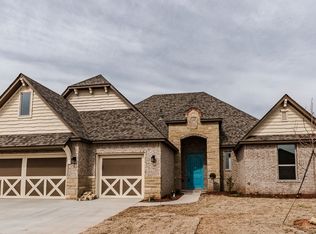

Similar homes
- $409,9003 bd3 ba2.3k sqft13117 NW 6th Cir, Yukon, OK 73099For Sale
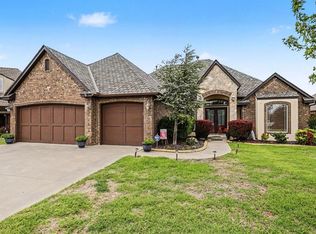 MLS ID #1233922, Brenda Stafford, Whittington Realty. MLSOK/OKCMAR as distributed by MLS GRID
 - $515,0004 bd3 ba2.6k sqft13300 NW 7th Ct, Yukon, OK 73099For Sale
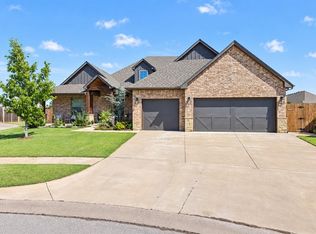 MLS ID #1248938, Tiffany Padilla, Whittington Realty. MLSOK/OKCMAR as distributed by MLS GRID
 - $344,9003 bd2 ba2k sqft10916 SW 35th Ter, Yukon, OK 73099For Sale
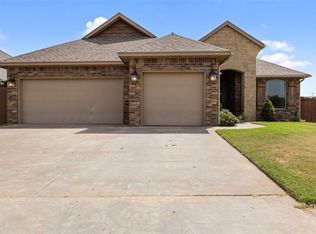 MLS ID #1253272, Palmer Ferris, Block One Real Estate. MLSOK/OKCMAR as distributed by MLS GRID
 - $399,4003 bd2 ba2.2k sqft2005 Aminas Way, Yukon, OK 73099For Sale
 MLS ID #1246388, Connie Williams, Stetson Bentley Realty LLC. MLSOK/OKCMAR as distributed by MLS GRID
