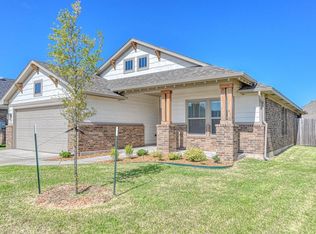
Welcome home to Somers Pointe! This 2023-built 3-bedroom, 2-bath home features an open split floor plan with a large living area. The kitchen is appointed with stained cabinetry, quartz countertops, a breakfast bar, and stainless appliances. Enjoy the landscaped interior home site and covered back patio. The Somers Pointe community combines easy access to I-40 and the Kilpatrick Turnpike with a country atmosphere — residents enjoy a large playground, gazebo, and splash pad. Located in the highly rated Mustang school district. Schedule your showing today.
For sale
$279,999
620 Caladium Dr, Yukon, OK 73099
3beds
1,637sqft
Single Family Residence
Built in 2023
5,989 Square Feet Lot
$278,900 Zestimate®
$171/sqft
$14/mo HOA
What's special
- 146 days
- 54
- 3
Zillow last checked:
Listing updated:
Listed by:
Jennifer Hubbard 405-444-4301,
Brix Realty,
Brooke Massey 580-402-7772,
Brix Realty
Source: MLSOK/OKCMAR as distributed by MLS GRID,MLS#: 1229233
Facts & features
Interior
Bedrooms & bathrooms
- Bedrooms: 3
- Bathrooms: 2
- Full bathrooms: 2
Heating
- Has Heating (Unspecified Type)
Cooling
- Has cooling: Yes
Features
- Has fireplace: No
- Fireplace features: None
Interior area
- Total structure area: 1,637
- Total interior livable area: 1,637 sqft
Property
Parking
- Total spaces: 2
- Parking features: Garage
- Garage spaces: 2
Features
- Levels: One
- Stories: 1
- Patio & porch: Patio, Porch
Lot
- Size: 5,989 Square Feet
- Features: Interior Lot
Details
- Parcel number: 620NONECaladium73099
- Special conditions: None
Construction
Type & style
- Home type: SingleFamily
- Architectural style: Traditional
- Property subtype: Single Family Residence
Materials
- Brick & Frame
- Foundation: Slab
Condition
- Year built: 2023
Community & HOA
HOA
- Has HOA: Yes
- Services included: Common Area Maintenance
- HOA fee: $162 annually
Location
- Region: Yukon
Financial & listing details
- Price per square foot: $171/sqft
- Tax assessed value: $277,520
- Annual tax amount: $3,738
- Date on market: 5/15/2026
Estimated market value
$278,900
$265,000 - $293,000
$2,025/mo
Price history
| Date | Event | Price |
|---|---|---|
| 5/15/2026 | Listed for sale | $279,999+0%$171/sqft |
Source:  MLSOK/OKCMAR as distributed by MLS GRID #1229233 Report a problem MLSOK/OKCMAR as distributed by MLS GRID #1229233 Report a problem | ||
| 12/2/2024 | Sold | $279,900$171/sqft |
Source: MLSOK/OKCMAR as distributed by MLS GRID #1122129 Report a problem | ||
| 10/12/2024 | Pending sale | $279,900$171/sqft |
Source: MLSOK/OKCMAR as distributed by MLS GRID #1122129 Report a problem | ||
| 8/13/2024 | Price change | $279,900-1.8%$171/sqft |
Source: MLSOK/OKCMAR as distributed by MLS GRID #1122129 Report a problem | ||
| 7/6/2024 | Listed for sale | $284,900+30.4%$174/sqft |
Source: MLSOK/OKCMAR as distributed by MLS GRID #1122129 Report a problem | ||
| 5/1/2023 | Sold | $218,500+364.9%$133/sqft |
Source: Public Record Report a problem | ||
| 12/1/2022 | Sold | $47,000$29/sqft |
Source: Public Record Report a problem | ||
Public tax history
| Year | Property taxes | Tax assessment |
|---|---|---|
| 2025 | $3,738 -7.6% | $32,955 -5.9% |
| 2024 | $4,045 +6424.2% | $35,003 +6252.6% |
| 2023 | $62 | $551 |
| 2022 | -- | -- |
Find assessor info on the county website
Monthly payment
Est. payment
Payment breakdown
Explore the cost of this home by adjusting the details. Changes won't be saved.Climate risks
Neighborhood: 73099
Nearby schools
Schools provided by the listing agent
- Elementary: Mustang Trails ES
- Middle: Mustang North MS
- High: Mustang HS
Source: MLSOK/OKCMAR as distributed by MLS GRID. This data may not be complete. We recommend contacting the local school district to confirm school assignments for this home.

Similar homes
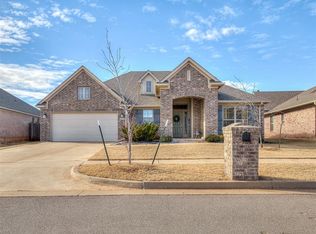
- $299,9003 bd2 ba2k sqft609 Parsons Dr, Yukon, OK 73099For Sale
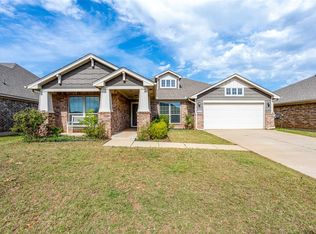 MLS ID #1227916, Shawna Miller, McGraw Davisson Stewart (BO). MLSOK/OKCMAR as distributed by MLS GRID
 - $330,0003 bd2 ba2k sqft1 Ivory Dr, Yukon, OK 73099For Sale
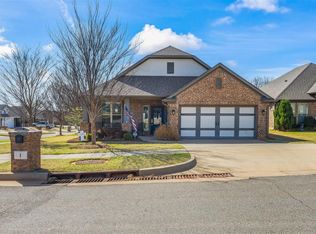 MLS ID #1252205, Jason Teddy, Wise Oak Realty LLC. MLSOK/OKCMAR as distributed by MLS GRID
 - $279,9903 bd2 ba1.5k sqft10709 NW 20th St, Yukon, OK 73099For Sale
 MLS ID #1249098, Skylar Petry, Bailee & Co. Real Estate. MLSOK/OKCMAR as distributed by MLS GRID
 - $285,0004 bd2 ba1.6k sqft2713 Busheywood Dr, Yukon, OK 73099For Sale
 MLS ID #1248848, Honorata Gruzewski, Crown Homes Realty LLC. MLSOK/OKCMAR as distributed by MLS GRID
