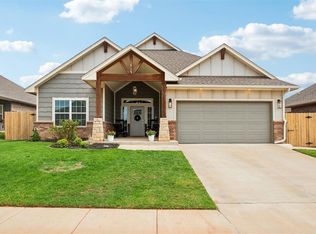
Welcome to 3512 Moraine Drive in Yukon, Oklahoma! Originally built by D.R. Horton, this spacious 4-bedroom, 2-bath home offers 2,102 square feet of thoughtfully designed living space with an open-concept layout and minimal wasted square footage.
The oversized kitchen is the heart of the home, featuring a gas stove, abundant cabinet and countertop space, and a massive triangular island ideal for meal preparation, casual dining, entertaining, and gathering with family and friends. The kitchen opens seamlessly to the dining and living areas, creating a bright, comfortable flow throughout the main living space.
The generously sized primary bedroom includes a private sitting area that can be used as a reading nook, home office, exercise area, or relaxing retreat. Three additional bedrooms provide flexibility for family, guests, hobbies, or working from home. Outside, the ample fenced backyard offers plenty of space for pets, play, gardening, and outdoor entertaining.
Conveniently located between Yukon and Mustang with access to shopping, restaurants, schools, parks, I-40, the Kilpatrick Turnpike, and the Oklahoma City metro. With spacious rooms, an efficient floor plan, and excellent everyday functionality, this Yukon home is ready for its next owner.
For sale
$295,000
3512 Moraine Dr, Yukon, OK 73099
4beds
2,102sqft
:
Get pre-qualified$1,965/mo
Single Family Residence
Built in 2021
7,352 Square Feet Lot
$293,800 Zestimate®
$140/sqft
$18/mo HOA
What's special
Efficient floor planOpen-concept layoutGenerously sized primary bedroomOversized kitchenGas stoveSpacious rooms
- 10 days |
- 307 |
- 26 |
Likely to sell faster than
Zillow last checked:
Listing updated:
Listed by:
Rosana Trujillo 405-314-6410,
Legacy Real Estate Group,
Salvador Trujillo 405-213-3365,
Legacy Real Estate Group
Source: MLSOK/OKCMAR as distributed by MLS GRID,MLS#: 1240690
Facts & features
Interior
Bedrooms & bathrooms
- Bedrooms: 4
- Bathrooms: 2
- Full bathrooms: 2
Heating
- Has Heating (Unspecified Type)
Cooling
- Has cooling: Yes
Appliances
- Included: Built-In Electric Oven
Features
- Flooring: Combination, Carpet, Laminate
- Has fireplace: No
- Fireplace features: None
Interior area
- Total structure area: 2,102
- Total interior livable area: 2,102 sqft
Property
Parking
- Total spaces: 2
- Parking features: Garage
- Garage spaces: 2
Features
- Levels: One
- Stories: 1
- Patio & porch: Patio
Lot
- Size: 7,352 Square Feet
- Features: Interior Lot
Details
- Parcel number: 3512NONEMoraine73099
- Special conditions: None
Construction
Type & style
- Home type: SingleFamily
- Architectural style: Traditional
- Property subtype: Single Family Residence
Materials
- Brick & Frame
- Foundation: Pillar/Post/Pier
- Roof: Composition
Condition
- Year built: 2021
Community & HOA
HOA
- Has HOA: Yes
- Services included: Common Area Maintenance
- HOA fee: $220 annually
Location
- Region: Yukon
Financial & listing details
- Price per square foot: $140/sqft
- Tax assessed value: $307,998
- Annual tax amount: $3,319
- Date on market: 7/24/2026
Estimated market value
$293,800
$279,000 - $308,000
$2,245/mo
Price history
| Date | Event | Price |
|---|---|---|
| 7/24/2026 | Listed for sale | $295,000$140/sqft |
Source:  MLSOK/OKCMAR as distributed by MLS GRID #1240690 Report a problem MLSOK/OKCMAR as distributed by MLS GRID #1240690 Report a problem | ||
Public tax history
| Year | Property taxes | Tax assessment |
|---|---|---|
| 2025 | $3,319 +4.4% | $29,371 +3% |
| 2024 | $3,180 +5.2% | $28,516 +3% |
| 2023 | $3,022 +1.6% | $27,685 +3% |
| 2022 | $2,975 +4407.6% | $26,879 +4558.4% |
| 2021 | $66 -1.5% | $577 |
| 2020 | $67 | $577 |
Find assessor info on the county website
Monthly payment
Est. payment
Payment breakdown
Explore the cost of this home by adjusting the details. Changes won't be saved.Climate risks
Neighborhood: 73099
Nearby schools
GreatSchools rating
- 8/10Canyon Ridge Intermediate SchoolGrades: 5-6Distance: 0.8 mi
- 9/10Mustang North Middle SchoolGrades: 7-8Distance: 1.5 mi
- 8/10Mustang High SchoolGrades: 9-12Distance: 3.1 mi
Schools provided by the listing agent
- Elementary: Riverwood ES
- Middle: Canyon Ridge IES,Mustang Central MS
- High: Mustang HS
Source: MLSOK/OKCMAR as distributed by MLS GRID. This data may not be complete. We recommend contacting the local school district to confirm school assignments for this home.
- $267,9004 bd2 ba1.7k sqft3516 Moraine Dr, Yukon, OK 73099Sold
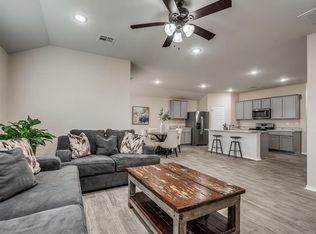
- $274,1004 bd2 ba1.6k sqft3508 Moraine Dr, Yukon, OK 73099Off Market
- $298,0004 bd2 ba1.8k sqft3504 Moraine Dr, Yukon, OK 73099Off Market
- $272,0003 bd2 ba1.6k sqft3513 Shutter Ridge Dr, Yukon, OK 73099Off Market
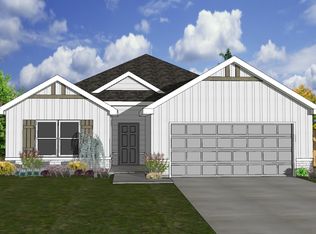
- $301,9005 bd2 ba1.9k sqft3509 Moraine Dr, Yukon, OK 73099Off Market
- $296,7004 bd2 ba1.8k sqft3404 Moraine Dr, Yukon, OK 73099Off Market
- $265,0003 bd2 ba1.5k sqft3509 Shutter Ridge Dr, Yukon, OK 73099Sold
- $285,2003 bd2 ba1.7k sqft3517 Shutter Ridge Dr, Yukon, OK 73099Off Market
A local agent can set up tours, give advice and negotiate with sellers.
Similar homes
- $350,0005 bd2 ba1.9k sqft3508 Furrow Dr, Yukon, OK 73099For Sale
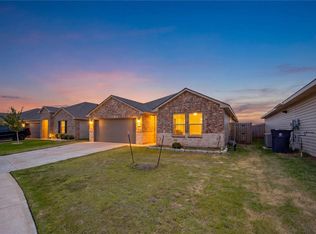 MLS ID #1242280, Bradley Willard, MK Partners Inc. MLSOK/OKCMAR as distributed by MLS GRID
 - $320,0004 bd2 ba1.7k sqft3604 Northover Ridge Dr, Yukon, OK 73099For Sale
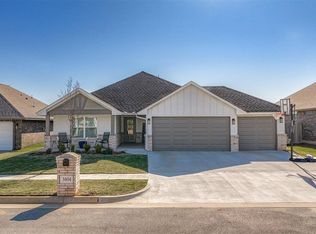 MLS ID #1223147, Kanndra Taylor, LUXE Realty Collective. MLSOK/OKCMAR as distributed by MLS GRID
 - $262,0003 bd2 ba1.7k sqft10208 Bradford Way, Yukon, OK 73099For Sale
 MLS ID #1240553, Sasha Zambrano, Heather & Company Realty Group. MLSOK/OKCMAR as distributed by MLS GRID
 - $349,9993 bd3 ba2.1k sqft11225 SW 30th St, Yukon, OK 73099For Sale
 MLS ID #1232580, Kathrine Kosmala, ERA Courtyard Real Estate. MLSOK/OKCMAR as distributed by MLS GRID
 - $299,9003 bd2 ba1.9k sqft12712 NW 5th St, Yukon, OK 73099For SaleMLS ID #1228907, Brooke Dean, McGraw REALTORS (BO). MLSOK/OKCMAR as distributed by MLS GRID
- $292,0003 bd2 ba1.6k sqft12316 SW 31st St, Yukon, OK 73099For SaleMLS ID #1226151, Pablo Guang, DC Kelley Realty. MLSOK/OKCMAR as distributed by MLS GRID
- $259,0004 bd2 ba1.6k sqft11605 SW 27th St, Yukon, OK 73099For SaleMLS ID #1241442, Jesse Archila, Black Label Realty. MLSOK/OKCMAR as distributed by MLS GRID
- $299,9003 bd3 ba2.1k sqft2812 Sun Berry Way, Yukon, OK 73099For SaleMLS ID #1233405, Kody Khodabakhsh, Ariston Realty. MLSOK/OKCMAR as distributed by MLS GRID
- $269,0004 bd2 ba1.5k sqft2517 Colby Ct, Yukon, OK 73099For SaleMLS ID #1237317, Jessica Hamilton, Coldwell Banker Select. MLSOK/OKCMAR as distributed by MLS GRID
- $309,9003 bd2 ba2k sqft609 Parsons Dr, Yukon, OK 73099For SaleMLS ID #1227916, Shawna Miller, McGraw Davisson Stewart LLC(BO. MLSOK/OKCMAR as distributed by MLS GRID
- $275,0003 bd2 ba2k sqft319 W Bass Ave, Yukon, OK 73099For SaleMLS ID #1234493, Stacey Quinton, Collection 7 Realty. MLSOK/OKCMAR as distributed by MLS GRID
- $269,5003 bd2 ba1.4k sqft4412 Wind Haven Dr, Oklahoma City, OK 73179For SaleMLS ID #1241955, Lenlie Foster, eXp Realty, LLC. MLSOK/OKCMAR as distributed by MLS GRID
- $310,0003 bd2 ba1.8k sqft10309 NW 34th Ter, Yukon, OK 73099For SaleMLS ID #1216334, Cristy Gramajo, eXp Realty, LLC. MLSOK/OKCMAR as distributed by MLS GRID
- $299,8953 bd2 ba1.8k sqft11116 NW 97th St, Yukon, OK 73099For SaleMLS ID #1234168, Brittany Cox, Salt Real Estate Inc. MLSOK/OKCMAR as distributed by MLS GRID
- $415,0004 bd3 ba2.4k sqft628 Red River Dr, Yukon, OK 73099For SaleMLS ID #1239828, Ryan Cole, Copper Creek Real Estate. MLSOK/OKCMAR as distributed by MLS GRID
- $354,9003 bd2 ba2.2k sqft11321 NW 7th St, Yukon, OK 73099For SaleMLS ID #1233133, Cindy Horton, 1st United Okla, REALTORS. MLSOK/OKCMAR as distributed by MLS GRID
- $279,9993 bd2 ba1.6k sqft620 Caladium Dr, Yukon, OK 73099For SaleMLS ID #1229233, Jennifer Hubbard, Brix Realty. MLSOK/OKCMAR as distributed by MLS GRID
- $350,0004 bd2 ba1.7k sqft5512 Carmel Creek Dr, Mustang, OK 73064For SaleMLS ID #1241161, Jesse Archila, Black Label Realty. MLSOK/OKCMAR as distributed by MLS GRID
- $275,0003 bd2 ba1.5k sqft3909 Brougham Way, Oklahoma City, OK 73179For SaleMLS ID #1240673, Anna Smith, Cherrywood. MLSOK/OKCMAR as distributed by MLS GRID
- $296,5004 bd2 ba1.6k sqft9216 NW 91st St, Yukon, OK 73099For SaleMLS ID #1226598, Kasie Davis, Homestead and Co. - BO. MLSOK/OKCMAR as distributed by MLS GRID
