Welcome to 319 W Bass Ave in the heart of Yukon! This updated home has 3 beds, 2 baths, 3 car garage with inside, below ground storm shelter. The very large great room has vaulted beamed ceilings, masonry wood-burning fireplace flanked by built-in shelving & ceiling fan. The renovated kitchen features white shaker cabinets w/ crown molding, granite countertops, subway tile backsplash, & SS appliances. New wood-look tile in kitchen, dining & laundry (June 2022). Primary suite offers a walk-in closet & en-suite bath w/tiled walk-in shower. Two additional bedrooms have barn door closets (June 2022). The hall bath has a granite vanity, tiled tub/shower, and additional door to one of the secondary bedrooms. The inviting, covered front porch overlooks the new landscaping. The home both a covered back patio & open patio and new wood privacy fence (2025). Oversized 3-car attached garage is unique to the neighborhood with a longer driveway for extra parking. Below-ground storm shelter with entrance off the dining room. New roof & replacement windows (2020). All of this for under $300K and no HOA. Listing agent/owner.
For sale
Price cut: $4.5K (7/18)
$275,000
319 W Bass Ave, Yukon, OK 73099
3beds
2,059sqft
:
Get pre-qualified$1,816/mo
Single Family Residence
Built in 1976
10,288 Square Feet Lot
$271,300 Zestimate®
$134/sqft
$-- HOA
What's special
Built-in shelvingRenovated kitchenNew wood privacy fenceMasonry wood-burning fireplaceVaulted beamed ceilingsCeiling fanGranite countertops
- 40 days |
- 1,474 |
- 122 |
Zillow last checked:
Listing updated:
Listed by:
Stacey Quinton 405-669-7370,
Collection 7 Realty
Source: MLSOK/OKCMAR as distributed by MLS GRID,MLS#: 1234493
Facts & features
Interior
Bedrooms & bathrooms
- Bedrooms: 3
- Bathrooms: 2
- Full bathrooms: 2
Heating
- Has Heating (Unspecified Type)
Cooling
- Has cooling: Yes
Appliances
- Laundry: Laundry Room
Features
- Number of fireplaces: 1
- Fireplace features: Wood Burning
Interior area
- Total structure area: 2,059
- Total interior livable area: 2,059 sqft
Property
Parking
- Total spaces: 3
- Parking features: Garage
- Garage spaces: 3
Features
- Levels: One
- Stories: 1
- Patio & porch: Patio, Porch
- Exterior features: Rain Gutters
- Fencing: Wood
Lot
- Size: 10,288 Square Feet
- Features: Interior Lot
Details
- Parcel number: 319WBass73099
- Special conditions: None
Construction
Type & style
- Home type: SingleFamily
- Architectural style: Ranch
- Property subtype: Single Family Residence
Materials
- Brick & Frame, Masonry Vaneer
- Foundation: Slab
- Roof: Composition
Condition
- Year built: 1976
Utilities & green energy
- Utilities for property: Public
Community & HOA
Location
- Region: Yukon
Financial & listing details
- Price per square foot: $134/sqft
- Tax assessed value: $257,867
- Annual tax amount: $2,535
- Date on market: 6/14/2026
Estimated market value
$271,300
$258,000 - $285,000
$1,911/mo
Price history
| Date | Event | Price |
|---|---|---|
| 7/18/2026 | Price change | $275,000-1.6%$134/sqft |
Source:  MLSOK/OKCMAR as distributed by MLS GRID #1234493 Report a problem MLSOK/OKCMAR as distributed by MLS GRID #1234493 Report a problem | ||
| 6/14/2026 | Listed for sale | $279,500+39.8%$136/sqft |
Source: MLSOK/OKCMAR as distributed by MLS GRID #1234493 Report a problem | ||
| 12/4/2020 | Sold | $199,999$97/sqft |
Source: MLSOK/OKCMAR as distributed by MLS GRID #928163 Report a problem | ||
| 11/8/2020 | Pending sale | $199,999$97/sqft |
Source: Keller Williams Realty Elite #928163 Report a problem | ||
| 11/5/2020 | Listed for sale | $199,999$97/sqft |
Source: Keller Williams Realty Elite #928163 Report a problem | ||
| 10/21/2020 | Pending sale | $199,999$97/sqft |
Source: Keller Williams Realty Elite #928163 Report a problem | ||
| 9/15/2020 | Listed for sale | $199,999+57.5%$97/sqft |
Source: Keller Williams Realty Elite #928163 Report a problem | ||
| 5/21/2020 | Sold | $127,000$62/sqft |
Source: MLSOK/OKCMAR as distributed by MLS GRID #895209 Report a problem | ||
| 4/3/2020 | Pending sale | $127,000$62/sqft |
Source: RE/MAX Pros #895209 Report a problem | ||
| 3/31/2020 | Listed for sale | $127,000$62/sqft |
Source: RE/MAX Pros #895209 Report a problem | ||
| 2/19/2020 | Pending sale | $127,000$62/sqft |
Source: RE/MAX Pros #895209 Report a problem | ||
| 2/14/2020 | Listed for sale | $127,000$62/sqft |
Source: RE/MAX Pros #895209 Report a problem | ||
| 1/28/2020 | Pending sale | $127,000$62/sqft |
Source: RE/MAX Pros #895209 Report a problem | ||
| 1/24/2020 | Listed for sale | $127,000$62/sqft |
Source: RE/MAX Pros #895209 Report a problem | ||
| 1/17/2020 | Pending sale | $127,000$62/sqft |
Source: RE/MAX Pros #895209 Report a problem | ||
| 1/9/2020 | Listed for sale | $127,000+7.7%$62/sqft |
Source: RE/MAX Pros #895209 Report a problem | ||
| 12/30/2004 | Sold | $117,900$57/sqft |
Source: MLSOK/OKCMAR as distributed by MLS GRID #201794 Report a problem | ||
Public tax history
| Year | Property taxes | Tax assessment |
|---|---|---|
| 2025 | $2,535 +0.8% | $25,096 +3% |
| 2024 | $2,516 +2.5% | $24,365 +3% |
| 2023 | $2,455 +2.7% | $23,656 +3% |
| 2022 | $2,391 +2.8% | $22,967 +3% |
| 2021 | $2,325 +12.9% | $22,298 +16.8% |
| 2020 | $2,059 +4.7% | $19,097 +5% |
| 2019 | $1,967 +11.1% | $18,188 +5% |
| 2018 | $1,771 +3.1% | $17,322 +3% |
| 2017 | $1,717 +3.2% | $16,818 +1% |
| 2016 | $1,664 | $16,656 +5.1% |
| 2015 | $1,664 +2.4% | $15,852 +0.7% |
| 2014 | $1,625 | $15,741 +3% |
| 2013 | -- | $15,282 +3% |
| 2011 | -- | $14,837 +5% |
| 2010 | -- | $14,131 +5% |
| 2009 | -- | $13,458 +5% |
| 2008 | -- | $12,817 |
| 2007 | $1,481 | -- |
| 2006 | -- | -- |
| 2005 | $1,339 +30% | -- |
| 2004 | $1,030 +14.7% | $84,959 |
| 2003 | $898 | $84,959 |
| 2002 | $898 | $84,959 +762.8% |
| 2001 | -- | $9,847 |
Find assessor info on the county website
Monthly payment
Est. payment
Payment breakdown
Explore the cost of this home by adjusting the details. Changes won't be saved.Climate risks
Neighborhood: 73099
Nearby schools
GreatSchools rating
- 4/10Myers Elementary SchoolGrades: PK-3Distance: 0.2 mi
- 7/10Yukon Middle SchoolGrades: 7-8Distance: 0.6 mi
- 9/10Yukon High SchoolGrades: 9-12Distance: 1.3 mi
Schools provided by the listing agent
- Elementary: Myers ES
- Middle: Yukon MS
- High: Yukon HS
Source: MLSOK/OKCMAR as distributed by MLS GRID. This data may not be complete. We recommend contacting the local school district to confirm school assignments for this home.
- $197,0003 bd1 ba1.3k sqft317 W Bass Ave, Yukon, OK 73099Off Market
- $224,3003 bd2 ba1.6k sqft1005 Yuhoma Dr, Yukon, OK 73099Off Market
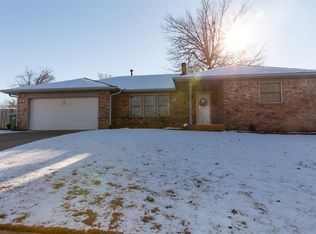
- $200,5003 bd2 ba1.2k sqft315 W Bass Ave, Yukon, OK 73099Off Market
- $221,7003 bd2 ba1.5k sqft1009 Yuhoma Dr, Yukon, OK 73099Off Market

- $232,9003 bd2 ba2k sqft320 Yuhoma Dr, Yukon, OK 73099Off Market
- $202,8003 bd2 ba1.4k sqft316 W Bass Ave, Yukon, OK 73099Off Market
- $208,8003 bd1 ba1.4k sqft318 Yuhoma Dr, Yukon, OK 73099Off Market
- $112,5003 bd1 ba916 sqft314 W Bass Ave, Yukon, OK 73099Sold
A local agent can set up tours, give advice and negotiate with sellers.
Similar homes
- $275,0003 bd2 ba1.9k sqft709 Palo Verde Ct, Yukon, OK 73099For Sale
 MLS ID #1238158, Lina Koutzev, Ariston Realty LLC. MLSOK/OKCMAR as distributed by MLS GRID
 - $255,0004 bd2 ba2.3k sqft1312 Kingston Dr, Yukon, OK 73099For Sale
 MLS ID #1228657, Jesse Archila, Black Label Realty. MLSOK/OKCMAR as distributed by MLS GRID
 - $283,0004 bd2 ba2.1k sqft1812 Edinburg Ct, Yukon, OK 73099For Sale
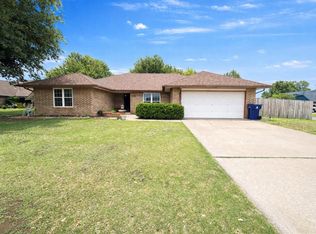 MLS ID #1236104, Glenn Benedict, Capital Real Estate - OKC. MLSOK/OKCMAR as distributed by MLS GRID
 - $220,0003 bd2 ba1.5k sqft1840 Greenway Ave, Yukon, OK 73099For Sale
 MLS ID #1231416, Taylor Tomson, Cherrywood. MLSOK/OKCMAR as distributed by MLS GRID
 - $265,0003 bd2 ba2k sqft9505 Timberwind Ln, Yukon, OK 73099For SaleMLS ID #1239299, Benjamin Michaud, Brix Realty. MLSOK/OKCMAR as distributed by MLS GRID
- $289,9903 bd2 ba1.8k sqft3520 Piney River Dr, Yukon, OK 73099For SaleMLS ID #1231218, Anna Adney, Keller Williams Realty Elite. MLSOK/OKCMAR as distributed by MLS GRID
- $279,9993 bd2 ba1.6k sqft620 Caladium Dr, Yukon, OK 73099For SaleMLS ID #1229233, Jennifer Hubbard, Brix Realty. MLSOK/OKCMAR as distributed by MLS GRID
- $299,8963 bd2 ba1.8k sqft11116 NW 97th St, Yukon, OK 73099For SaleMLS ID #1234168, Brittany Cox, Salt Real Estate Inc. MLSOK/OKCMAR as distributed by MLS GRID
- $218,0003 bd2 ba1.2k sqft966 Castlebury Mansion, Yukon, OK 73099For SaleMLS ID #1235499, Victoria Warren, Bailee & Co. Real Estate. MLSOK/OKCMAR as distributed by MLS GRID
- $244,9003 bd2 ba1.1k sqft3412 Pagoda Pead Dr, Yukon, OK 73099For SaleMLS ID #1238486, Natalie Lindley, Realty of America LLC. MLSOK/OKCMAR as distributed by MLS GRID
- $250,2503 bd2 ba1.4k sqft11640 SW 10th St, Yukon, OK 73099For SaleMLS ID #1217926, Kimberly Green, Countryside Realty. MLSOK/OKCMAR as distributed by MLS GRID
- $339,0003 bd2 ba2.1k sqft13221 SW 6th St, Yukon, OK 73099For SaleMLS ID #1239018, Mary Tran, LIME Realty. MLSOK/OKCMAR as distributed by MLS GRID
- $315,0003 bd2 ba2.4k sqft11008 NW 104th Ter, Yukon, OK 73099For SaleMLS ID #1237166, Darren Webb, Team Webb Real Estate. MLSOK/OKCMAR as distributed by MLS GRID
- $354,9003 bd2 ba2.2k sqft11321 NW 7th St, Yukon, OK 73099For SaleMLS ID #1233133, Cindy Horton, 1st United Okla, REALTORS. MLSOK/OKCMAR as distributed by MLS GRID
- $250,0003 bd2 ba1.6k sqft6424 N Sterling Dr, Oklahoma City, OK 73132For SaleMLS ID #1240595, Melisa Schuster, Ogle Real Estate Group LLC. MLSOK/OKCMAR as distributed by MLS GRID
- $295,0004 bd3 ba2.2k sqft7201 N Hammond Ave, Warr Acres, OK 73132For SaleMLS ID #1239546, Taylor Hamilton, eXp Realty, LLC. MLSOK/OKCMAR as distributed by MLS GRID
- $294,9003 bd2 ba1.6k sqft12208 Ava Grace Ln, Yukon, OK 73099For SaleMLS ID #1235036, Kristina Copeland, JWC Investments. MLSOK/OKCMAR as distributed by MLS GRID
- $274,9004 bd2 ba1.7k sqft7400 Lakewood Dr, Mustang, OK 73064For SaleMLS ID #1228524, Emily Moses, Keller Williams Realty Elite. MLSOK/OKCMAR as distributed by MLS GRID
- $279,9003 bd3 ba1.4k sqft2111 Van Buren Ave NE, Piedmont, OK 73078For SaleMLS ID #1238309, Alex Trinidad, Executive Homes Realty, LLC. MLSOK/OKCMAR as distributed by MLS GRID
- $260,0003 bd2 ba2.1k sqft4600 NW 62nd St, Oklahoma City, OK 73122For SaleMLS ID #1238102, Terri Barnett, Rhonda Bratton Homes. MLSOK/OKCMAR as distributed by MLS GRID
