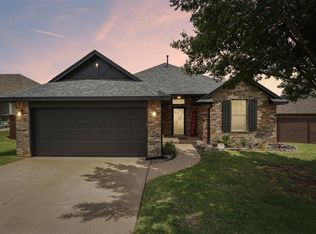
BETTER THAN NEW! Built by Home Creations in 2018, this beautifully maintained corner-lot home already includes many of the extras buyers often add after purchasing new construction—including WINDOW TREATMENTS, FULL PRIVACY FENCE, EXTENDED CONCRETE PATIO, and a 6-PERSON GARAGE STORM SHELTER!
Located in the Summerhill addition of Surrey Hills, this home features a spacious split floor plan with 10-foot ceilings and abundant natural light. A welcoming entry leads to two secondary bedrooms connected by a full bath before opening into the living, kitchen, and dining areas.
The living room features a stone gas fireplace with shiplap accent wall. The kitchen offers granite countertops, a large center island, stainless steel appliances, under-cabinet lighting, walk-in pantry, and abundant storage. A shiplap feature wall adds character to the dining area.
Privately situated on the opposite side of the home, the oversized primary suite features double vanities, a soaker tub, separate walk-in shower, and spacious walk-in closet. Additional conveniences include a built-in mud bench and utility room with storage.
Step outside to an extended covered patio plus additional concrete patio space overlooking the fully fenced backyard—plenty of room to relax, entertain, or play without having to add these improvements after closing.
Walk to neighborhood amenities including the community pool, pirate ship playground, and ponds. Conveniently located near Surrey Hills Golf Club with easy access to shopping, dining, hospitals, and the turnpike. Yukon School District.
MOVE-IN READY AND FULL OF EXTRAS—come see what makes this home a great alternative to building new!
For sale
$285,000
11116 NW 97th St, Yukon, OK 73099
3beds
1,875sqft
Single Family Residence
Built in 2018
7,627 Square Feet Lot
$283,900 Zestimate®
$152/sqft
$15/mo HOA
What's special
- 10 days
- 318
- 38
Likely to sell faster than
Zillow last checked:
Listing updated:
Listed by:
Brittany Cox 580-823-2413,
Salt Real Estate Inc
Source: MLSOK/OKCMAR as distributed by MLS GRID,MLS#: 1252160
Facts & features
Interior
Bedrooms & bathrooms
- Bedrooms: 3
- Bathrooms: 2
- Full bathrooms: 2
Heating
- Has Heating (Unspecified Type)
Cooling
- Has cooling: Yes
Appliances
- Included: Dishwasher, Disposal, Built-In Gas Oven, Built-In Gas Range
Features
- Combo Woodwork
- Flooring: Combination, Carpet, Tile
- Windows: Double Pane Windows
- Number of fireplaces: 1
Interior area
- Total structure area: 1,875
- Total interior livable area: 1,875 sqft
Property
Parking
- Total spaces: 2
- Parking features: Garage
- Garage spaces: 2
Features
- Levels: One
- Stories: 1
- Exterior features: Rain Gutters
- Has private pool: Yes
- Pool features: Fenced, Pool Cover
- Fencing: Wood
Lot
- Size: 7,627 Square Feet
- Features: Corner Lot, Interior Lot
Details
- Parcel number: 11116NW97th73099
- Special conditions: None
Construction
Type & style
- Home type: SingleFamily
- Architectural style: Traditional
- Property subtype: Single Family Residence
Materials
- Brick & Frame
- Foundation: Slab
- Roof: Composition
Condition
- Year built: 2018
Details
- Builder name: Home Creations
- Warranty included: Yes
Utilities & green energy
- Utilities for property: Cable Available, High Speed Internet, Public
Community & HOA
HOA
- Has HOA: Yes
- Services included: Greenbelt, Common Area Maintenance
- HOA fee: $175 annually
Location
- Region: Yukon
Financial & listing details
- Price per square foot: $152/sqft
- Tax assessed value: $282,084
- Annual tax amount: $3,954
- Date on market: 10/3/2026
- Electric utility on property: Yes
Estimated market value
$283,900
$270,000 - $298,000
$1,847/mo
Price history
| Date | Event | Price |
|---|---|---|
| 10/3/2026 | Listed for sale | $285,000-3.2%$152/sqft |
Source:  MLSOK/OKCMAR as distributed by MLS GRID #1252160 Report a problem MLSOK/OKCMAR as distributed by MLS GRID #1252160 Report a problem | ||
| 10/2/2026 | Listing removed | $294,500$157/sqft |
Source: MLSOK/OKCMAR as distributed by MLS GRID #1249581 Report a problem | ||
| 9/17/2026 | Listed for sale | $294,500-0.5%$157/sqft |
Source: MLSOK/OKCMAR as distributed by MLS GRID #1249581 Report a problem | ||
| 9/16/2026 | Listing removed | $296,000$158/sqft |
Source: MLSOK/OKCMAR as distributed by MLS GRID #1234168 Report a problem | ||
| 9/3/2026 | Price change | $296,000-0.5%$158/sqft |
Source: MLSOK/OKCMAR as distributed by MLS GRID #1234168 Report a problem | ||
| 8/12/2026 | Price change | $297,500-0.8%$159/sqft |
Source: MLSOK/OKCMAR as distributed by MLS GRID #1234168 Report a problem | ||
| 8/5/2026 | Price change | $299,8890%$160/sqft |
Source: MLSOK/OKCMAR as distributed by MLS GRID #1234168 Report a problem | ||
| 7/29/2026 | Price change | $299,8950%$160/sqft |
Source: MLSOK/OKCMAR as distributed by MLS GRID #1234168 Report a problem | ||
| 7/16/2026 | Price change | $299,8960%$160/sqft |
Source: MLSOK/OKCMAR as distributed by MLS GRID #1234168 Report a problem | ||
| 7/10/2026 | Price change | $299,8970%$160/sqft |
Source: MLSOK/OKCMAR as distributed by MLS GRID #1234168 Report a problem | ||
| 7/1/2026 | Price change | $299,8990%$160/sqft |
Source: MLSOK/OKCMAR as distributed by MLS GRID #1234168 Report a problem | ||
| 6/11/2026 | Listed for sale | $299,900$160/sqft |
Source: MLSOK/OKCMAR as distributed by MLS GRID #1234168 Report a problem | ||
| 6/11/2026 | Listing removed | $299,900$160/sqft |
Source: MLSOK/OKCMAR as distributed by MLS GRID #1225855 Report a problem | ||
| 4/30/2026 | Price change | $299,900-3.3%$160/sqft |
Source: MLSOK/OKCMAR as distributed by MLS GRID #1225855 Report a problem | ||
| 4/23/2026 | Listed for sale | $310,000+6.9%$165/sqft |
Source: MLSOK/OKCMAR as distributed by MLS GRID #1225855 Report a problem | ||
| 9/22/2023 | Sold | $289,900$155/sqft |
Source: MLSOK/OKCMAR as distributed by MLS GRID #1074075 Report a problem | ||
| 8/26/2023 | Pending sale | $289,900$155/sqft |
Source: MLSOK/OKCMAR as distributed by MLS GRID #1074075 Report a problem | ||
| 8/18/2023 | Listed for sale | $289,900+38%$155/sqft |
Source: MLSOK/OKCMAR as distributed by MLS GRID #1074075 Report a problem | ||
| 5/3/2019 | Sold | $210,000$112/sqft |
Source: MLSOK/OKCMAR as distributed by MLS GRID #837260 Report a problem | ||
Public tax history
| Year | Property taxes | Tax assessment |
|---|---|---|
| 2025 | $3,954 -3.9% | $33,850 -4% |
| 2024 | $4,116 +25% | $35,256 +28.9% |
| 2023 | $3,292 +4.3% | $27,343 +5% |
| 2022 | $3,155 +3.7% | $26,041 +3.2% |
| 2021 | $3,042 -2.6% | $25,243 -3.4% |
| 2020 | $3,124 +5380.7% | $26,133 +5355.7% |
| 2019 | $57 | $479 |
| 2018 | $57 | $479 |
| 2017 | $57 | $479 |
| 2016 | -- | $479 |
Find assessor info on the county website
Monthly payment
Est. payment
Payment breakdown
Explore the cost of this home by adjusting the details. Changes won't be saved.Climate risks
Neighborhood: 73099
Nearby schools
Schools provided by the listing agent
- Elementary: Surrey Hills ES
- Middle: Yukon MS
- High: Yukon HS
Source: MLSOK/OKCMAR as distributed by MLS GRID. This data may not be complete. We recommend contacting the local school district to confirm school assignments for this home.


Similar homes
- $339,9903 bd2 ba1.8k sqft11709 NW 103rd St, Yukon, OK 73099For Sale
 MLS ID #1251941, Skylar Petry, Bailee & Co. Real Estate. MLSOK/OKCMAR as distributed by MLS GRID
 - $296,0003 bd2 ba1.7k sqft9121 NW 89th St, Yukon, OK 73099For Sale
 MLS ID #1246320, Patricia Mitchum, Partners Real Estate LLC. MLSOK/OKCMAR as distributed by MLS GRID
 - $335,0003 bd2 ba2.1k sqft10005 Glover River Dr, Yukon, OK 73099For Sale
 MLS ID #1234615, Jared Brewster, Chalk Realty LLC. MLSOK/OKCMAR as distributed by MLS GRID
 - $277,5503 bd2 ba1.6k sqft9109 NW 90th Cir, Yukon, OK 73099For Sale
 MLS ID #1238249, Glenna Lowe, Heather & Company Realty Group. MLSOK/OKCMAR as distributed by MLS GRID
