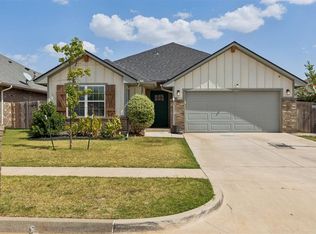
PRICE REDUCTION! Assumable VA loan at 5.625% may be available for qualified buyers. Welcome to this like-new 3-bedroom, 2-bath home offering 1,900 square feet of thoughtfully designed living space in the highly desirable Yukon school district. This property is located on a large corner lot, with a greenbelt directly behind for added privacy. The open-concept floor plan creates a bright, inviting atmosphere with seamless flow between the living, dining, and kitchen areas.
A flexible dedicated office space or playroom provides the perfect spot for working from home, studying, or entertaining. The spacious primary suite is a true retreat, featuring a spa-like bathroom, large walk-in closet, and convenient pass-through access to the laundry room. The laundry room also includes a practical drop zone to help keep everyday life organized.
Additional features include a storm shelter for added peace of mind, a 3-car garage with plenty of room for vehicles and storage, and a Nest smart home system for modern convenience and control.
Beautifully maintained and truly move-in ready, this home combines comfort, functionality, and modern amenities in a fantastic location. Don't miss the opportunity to make this like-new home yours!
For sale
Price cut: $10.5K (10/5)
$329,500
7316 Elaine St, Yukon, OK 73099
3beds
1,900sqft
Single Family Residence
Built in 2023
7,187 Square Feet Lot
$328,100 Zestimate®
$173/sqft
$15/mo HOA
What's special
Bright inviting atmosphereLarge walk-in closetLarge corner lotOpen-concept floor planSpacious primary suiteSpa-like bathroom
- 51 days
- 593
- 47
Zillow last checked:
Listing updated:
Listed by:
Emily Bollinger 405-400-1609,
H&W Realty Branch,
Christie Green 405-400-0704,
H&W Realty Branch
Source: MLSOK/OKCMAR as distributed by MLS GRID,MLS#: 1239997
Facts & features
Interior
Bedrooms & bathrooms
- Bedrooms: 3
- Bathrooms: 2
- Full bathrooms: 2
Heating
- Has Heating (Unspecified Type)
Cooling
- Has cooling: Yes
Features
- Number of fireplaces: 1
- Fireplace features: Electric
Interior area
- Total structure area: 1,900
- Total interior livable area: 1,900 sqft
Video & virtual tour
Property
Parking
- Total spaces: 3
- Parking features: Garage
- Garage spaces: 3
Features
- Levels: One
- Stories: 1
- Exterior features: Rain Gutters
Lot
- Size: 7,187 Square Feet
- Features: Interior Lot
Details
- Parcel number: 7316NONEElaine73099
- Special conditions: None
Construction
Type & style
- Home type: SingleFamily
- Architectural style: Traditional
- Property subtype: Single Family Residence
Materials
- Masonry Vaneer
- Foundation: Slab
- Roof: Composition
Condition
- Year built: 2023
Community & HOA
HOA
- Has HOA: Yes
- Services included: Common Area Maintenance
- HOA fee: $175 annually
Location
- Region: Yukon
Financial & listing details
- Price per square foot: $173/sqft
- Tax assessed value: $323,482
- Annual tax amount: $4,389
- Date on market: 8/28/2026
- Listing terms: Cash,Conventional,Sell FHA or VA
Estimated market value
$328,100
$312,000 - $345,000
$1,903/mo
Price history
| Date | Event | Price |
|---|---|---|
| 10/5/2026 | Price change | $329,500-3.1%$173/sqft |
Source:  MLSOK/OKCMAR as distributed by MLS GRID #1239997 Report a problem MLSOK/OKCMAR as distributed by MLS GRID #1239997 Report a problem | ||
| 8/28/2026 | Listed for sale | $340,000+6.8%$179/sqft |
Source: MLSOK/OKCMAR as distributed by MLS GRID #1239997 Report a problem | ||
| 10/5/2023 | Sold | $318,500+242.5%$168/sqft |
Source: Public Record Report a problem | ||
| 10/29/2019 | Sold | $93,000$49/sqft |
Source: Public Record Report a problem | ||
Public tax history
| Year | Property taxes | Tax assessment |
|---|---|---|
| 2025 | $4,389 +1.3% | $37,465 +1.1% |
| 2024 | $4,333 +5058.3% | $37,064 +5202.4% |
| 2023 | $84 -1.2% | $699 |
| 2022 | $85 +1.2% | $699 |
| 2021 | $84 | $699 |
| 2020 | $84 | $699 |
Find assessor info on the county website
Monthly payment
Est. payment
Payment breakdown
Explore the cost of this home by adjusting the details. Changes won't be saved.Climate risks
Neighborhood: 73099
Nearby schools
Schools provided by the listing agent
- Elementary: Surrey Hills ES
- Middle: Yukon MS
- High: Yukon HS
Source: MLSOK/OKCMAR as distributed by MLS GRID. This data may not be complete. We recommend contacting the local school district to confirm school assignments for this home.

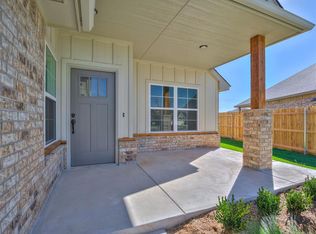

Similar homes
- $347,0004 bd2 ba1.9k sqft11809 Loren Brook Ln, Yukon, OK 73099For Sale
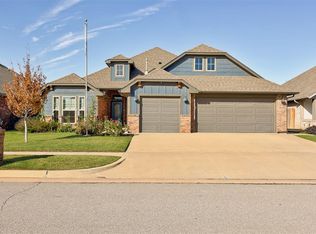 MLS ID #1253792, Lisa Marney, Black Crown Realty. MLSOK/OKCMAR as distributed by MLS GRID
 - $312,0004 bd2 ba1.8k sqft8600 NW 77th Pl, Oklahoma City, OK 73132For Sale
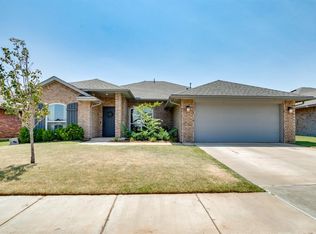 MLS ID #1242698, Katelyn Barbarick, Brix Realty. MLSOK/OKCMAR as distributed by MLS GRID
 - $439,9003 bd3 ba2.3k sqft9300 NW 84th Ter, Yukon, OK 73099For Sale
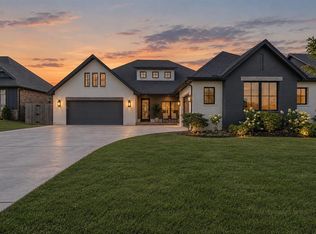 MLS ID #1254421, Chantelle Blanton, OklaHome Real Estate. MLSOK/OKCMAR as distributed by MLS GRID
 - $295,0003 bd2 ba1.8k sqft8704 Yassir Blvd, Yukon, OK 73099For Sale
 MLS ID #1250813, Elizabeth Becker, Courtyard Real Estate. MLSOK/OKCMAR as distributed by MLS GRID
