Seller is offering $10k towards buyers closing costs or rate buydown and leaving the Samsung Bespoke refrigerator.
Step into this versatile 4-bedroom floor plan—perfectly designed for modern living, whether you need a dedicated work-from-home executive office or a standard 4-bedroom setup. The primary sanctuary and flexible lower-level bedroom/study sit conveniently downstairs, giving you privacy and seamless daily flow.
Upstairs, discover two additional light-filled bedrooms, a full bath, and an adaptable flex loft ideal for a secondary lounge, homework station, or play area. At the heart of the home, the open-concept chef's kitchen features expansive prep space, abundant storage, and a walk-in pantry, making hosting and everyday meal prep effortless.
It also features all wifi enabled smart appliances and a whole-home water softener/purifier.
Enjoy easy summer weekends at the resort-style community pool without leaving the neighborhood—all with seamless access to the Turnpike for a quick commute around the OKC metro.
For sale
Price cut: $10K (10/13)
$415,000
9021 NW 84th St, Yukon, OK 73099
4beds
2,329sqft
Single Family Residence
Built in 2015
8,258 Square Feet Lot
$-- Zestimate®
$178/sqft
$25/mo HOA
What's special
Resort-style community poolTwo additional light-filled bedroomsPrimary sanctuaryAbundant storageExpansive prep spaceWifi enabled smart appliancesWalk-in pantry
- 48 days
- 198
- 9
Zillow last checked:
Listing updated:
Listed by:
Aubrey Roberts 405-757-5500,
The Real Estate Lab, LLC
Source: MLSOK/OKCMAR as distributed by MLS GRID,MLS#: 1246478
Facts & features
Interior
Bedrooms & bathrooms
- Bedrooms: 4
- Bathrooms: 3
- Full bathrooms: 2
- 1/2 bathrooms: 1
Heating
- Has Heating (Unspecified Type)
Cooling
- Has cooling: Yes
Features
- Number of fireplaces: 1
- Fireplace features: Gas Log
Interior area
- Total structure area: 2,329
- Total interior livable area: 2,329 sqft
Property
Parking
- Total spaces: 3
- Parking features: Garage
- Garage spaces: 3
Features
- Levels: One and One Half
- Stories: 1.5
Lot
- Size: 8,258 Square Feet
- Features: Interior Lot
Details
- Parcel number: 9021NW84th73099
- Special conditions: None
Construction
Type & style
- Home type: SingleFamily
- Property subtype: Single Family Residence
Materials
- Brick & Frame
- Foundation: Slab
- Roof: Composition
Condition
- Year built: 2015
Community & HOA
HOA
- Has HOA: Yes
- Services included: Greenbelt, Common Area Maintenance
- HOA fee: $300 annually
Location
- Region: Yukon
Financial & listing details
- Price per square foot: $178/sqft
- Tax assessed value: $323,364
- Annual tax amount: $4,506
- Date on market: 8/27/2026
Estimated market value
Not available
Estimated sales range
Not available
Not available
Price history
| Date | Event | Price |
|---|---|---|
| 10/13/2026 | Price change | $415,000-2.4%$178/sqft |
Source:  MLSOK/OKCMAR as distributed by MLS GRID #1246478 Report a problem MLSOK/OKCMAR as distributed by MLS GRID #1246478 Report a problem | ||
| 8/28/2026 | Listed for sale | $425,000+19.7%$182/sqft |
Source: MLSOK/OKCMAR as distributed by MLS GRID #1246478 Report a problem | ||
| 5/20/2022 | Sold | $355,000+4.4%$152/sqft |
Source: MLSOK/OKCMAR as distributed by MLS GRID #1001842 Report a problem | ||
| 4/4/2022 | Pending sale | $340,000$146/sqft |
Source: MLSOK/OKCMAR as distributed by MLS GRID #1001842 Report a problem | ||
| 4/1/2022 | Listed for sale | $340,000+33.3%$146/sqft |
Source: MLSOK/OKCMAR as distributed by MLS GRID #1001842 Report a problem | ||
| 5/25/2018 | Sold | $255,000+2%$109/sqft |
Source: MLSOK/OKCMAR as distributed by MLS GRID #799764 Report a problem | ||
| 5/1/2018 | Pending sale | $250,000$107/sqft |
Source: Keller Williams Realty #799764 Report a problem | ||
| 3/15/2018 | Price change | $250,000-3.8%$107/sqft |
Source: Keller Williams Realty Central Oklahoma #799764 Report a problem | ||
| 1/19/2018 | Price change | $259,900-1.9%$112/sqft |
Source: Keller Williams Realty Central Oklahoma #799764 Report a problem | ||
| 12/13/2017 | Price change | $264,900-1.9%$114/sqft |
Source: Keller Williams Realty Central Oklahoma #799764 Report a problem | ||
| 12/2/2017 | Listed for sale | $269,900+1.8%$116/sqft |
Source: Keller Williams Central OK ED #799764 Report a problem | ||
| 1/4/2017 | Listing removed | $265,000$114/sqft |
Source: Owner Report a problem | ||
| 10/6/2016 | Listed for sale | $265,000+1.5%$114/sqft |
Source: Owner Report a problem | ||
| 6/26/2015 | Sold | $261,000+1.6%$112/sqft |
Source: MLSOK/OKCMAR as distributed by MLS GRID #561973 Report a problem | ||
| 3/20/2015 | Listed for sale | $257,000-1.2%$110/sqft |
Source: Movers Real Estate #561973 Report a problem | ||
| 8/8/2014 | Listed for sale | $260,000+676.1%$112/sqft |
Source: Movers Real Estate Company #561973 Report a problem | ||
| 6/27/2014 | Sold | $33,500$14/sqft |
Source: Public Record Report a problem | ||
Public tax history
| Year | Property taxes | Tax assessment |
|---|---|---|
| 2025 | $4,506 -2.8% | $37,433 -3% |
| 2024 | $4,638 +0.8% | $38,601 +1% |
| 2023 | $4,602 +36.5% | $38,220 +32.6% |
| 2022 | $3,371 +3.7% | $28,828 +3% |
| 2021 | $3,252 +0.8% | $27,988 |
| 2020 | $3,226 0% | $27,988 |
| 2019 | $3,227 +0.7% | $27,988 +4.5% |
| 2018 | $3,205 +4.3% | $26,774 |
| 2017 | $3,072 | $26,774 +1.2% |
| 2016 | -- | $26,465 +6402.5% |
| 2015 | -- | $407 |
| 2014 | -- | $407 |
Find assessor info on the county website
Monthly payment
Est. payment
Payment breakdown
Explore the cost of this home by adjusting the details. Changes won't be saved.Climate risks
Neighborhood: 73099
Nearby schools
Schools provided by the listing agent
- Elementary: Ranchwood ES
- Middle: Yukon MS
- High: Yukon HS
Source: MLSOK/OKCMAR as distributed by MLS GRID. This data may not be complete. We recommend contacting the local school district to confirm school assignments for this home.

Similar homes
- $399,9004 bd3 ba2.3k sqft9208 NW 90th St, Yukon, OK 73099For Sale
 MLS ID #1233376, Skye Warner, Epique Realty. MLSOK/OKCMAR as distributed by MLS GRID
 - $419,9004 bd3 ba2.4k sqft11812 Edi Ave, Yukon, OK 73099For Sale
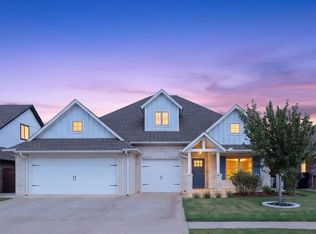 MLS ID #1247046, Martha Vasquez, Whittington Realty LLC. MLSOK/OKCMAR as distributed by MLS GRID
 - $415,0004 bd3 ba2.4k sqft11512 NW 109th St, Yukon, OK 73099For Sale
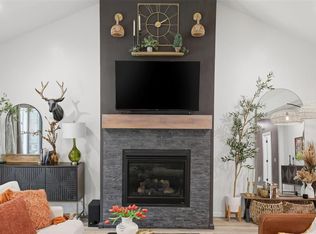 MLS ID #1249051, Jessica Burpo, JSK Endeavors LLC (BO). MLSOK/OKCMAR as distributed by MLS GRID
 - $389,5004 bd3 ba2.6k sqft3513 Aspen Rdg, Yukon, OK 73099For Sale
 MLS ID #1238580, Lauren Toppins, Cherrywood. MLSOK/OKCMAR as distributed by MLS GRID
