Beautifully updated with fresh paint, newer carpet, hardwood floors, and a Bosch dishwasher. The open-concept living space flows to a dedicated office with room to work from home.
The showpiece is the fully furnished cabana with a wood-burning fireplace: the perfect setup for game days, family gatherings, and year-round Oklahoma entertaining.
Additional highlights:
• Above-ground storm shelter
• Epoxy garage floor in the 3-car garage
• Sprinkler system on a 9,100 sq ft lot
• Spacious kitchen with white shaker cabinets, granite counters, and a large island
• Low $21/month HOA
Ideally located with convenient access to Oklahoma City, Yukon, and Mustang. Buyer to verify all information, including schools.
For sale
Price cut: $8.5K (10/2)
$370,000
10912 SW 21st St, Yukon, OK 73099
3beds
2,116sqft
Single Family Residence
Built in 2012
9,099 Square Feet Lot
$369,200 Zestimate®
$175/sqft
$21/mo HOA
What's special
Sprinkler systemFresh interior paintOpen-concept layoutNewer carpetDedicated officeSpacious kitchen
- 101 days
- 1,554
- 156
Zillow last checked:
Listing updated:
Listed by:
Jacqueline Smith 405-818-6907,
Real Estate Connections GK LLC,
Sherrie Madison 405-819-8214,
Real Estate Connections GK LLC
Source: MLSOK/OKCMAR as distributed by MLS GRID,MLS#: 1238601
Facts & features
Interior
Bedrooms & bathrooms
- Bedrooms: 3
- Bathrooms: 3
- Full bathrooms: 2
- 1/2 bathrooms: 1
Heating
- Has Heating (Unspecified Type)
Cooling
- Has cooling: Yes
Features
- Number of fireplaces: 1
- Fireplace features: Gas Log
Interior area
- Total structure area: 2,116
- Total interior livable area: 2,116 sqft
Property
Parking
- Total spaces: 3
- Parking features: Garage
- Garage spaces: 3
Features
- Levels: One
- Stories: 1
- Fencing: Wood
Lot
- Size: 9,099 Square Feet
- Features: Interior Lot
Details
- Parcel number: 10912SW21st73099
- Special conditions: None
Construction
Type & style
- Home type: SingleFamily
- Architectural style: Other
- Property subtype: Single Family Residence
Materials
- Brick, Stone, Stucco
- Foundation: Slab
- Roof: Composition
Condition
- Year built: 2012
Community & HOA
HOA
- Has HOA: Yes
- Services included: Common Area Maintenance
- HOA fee: $250 annually
Location
- Region: Yukon
Financial & listing details
- Price per square foot: $175/sqft
- Tax assessed value: $353,460
- Annual tax amount: $4,503
- Date on market: 7/9/2026
Estimated market value
$369,200
$351,000 - $388,000
$1,879/mo
Price history
| Date | Event | Price |
|---|---|---|
| 10/2/2026 | Price change | $370,000-2.2%$175/sqft |
Source:  MLSOK/OKCMAR as distributed by MLS GRID #1238601 Report a problem MLSOK/OKCMAR as distributed by MLS GRID #1238601 Report a problem | ||
| 9/18/2026 | Price change | $378,500-0.4%$179/sqft |
Source: MLSOK/OKCMAR as distributed by MLS GRID #1238601 Report a problem | ||
| 8/12/2026 | Price change | $379,900-2.6%$180/sqft |
Source: MLSOK/OKCMAR as distributed by MLS GRID #1238601 Report a problem | ||
| 7/29/2026 | Price change | $389,900-0.7%$184/sqft |
Source: MLSOK/OKCMAR as distributed by MLS GRID #1238601 Report a problem | ||
| 7/9/2026 | Listed for sale | $392,500+7.5%$185/sqft |
Source: MLSOK/OKCMAR as distributed by MLS GRID #1238601 Report a problem | ||
| 7/1/2024 | Sold | $365,000-2.6%$172/sqft |
Source: MLSOK/OKCMAR as distributed by MLS GRID #1114551 Report a problem | ||
| 5/28/2024 | Pending sale | $374,900$177/sqft |
Source: MLSOK/OKCMAR as distributed by MLS GRID #1114551 Report a problem | ||
| 5/17/2024 | Listed for sale | $374,900+61.6%$177/sqft |
Source: MLSOK/OKCMAR as distributed by MLS GRID #1114551 Report a problem | ||
| 11/27/2012 | Sold | $232,000+603%$110/sqft |
Source: Public Record Report a problem | ||
| 3/21/2012 | Sold | $33,000$16/sqft |
Source: Public Record Report a problem | ||
Public tax history
| Year | Property taxes | Tax assessment |
|---|---|---|
| 2025 | $4,503 +16.3% | $39,492 +14.4% |
| 2024 | $3,873 +5.2% | $34,512 +3% |
| 2023 | $3,681 +1.6% | $33,506 +3% |
| 2022 | $3,624 +3.5% | $32,531 +3% |
| 2021 | $3,502 -1.9% | $31,583 -0.9% |
| 2020 | $3,571 +2.6% | $31,868 +2.5% |
| 2019 | $3,479 +2.3% | $31,100 +4% |
| 2018 | $3,402 +4.5% | $29,903 +3% |
| 2017 | $3,257 | $29,032 |
| 2016 | -- | $29,032 +6.1% |
| 2015 | -- | $27,366 +3% |
| 2014 | -- | $26,569 +2% |
| 2013 | -- | $26,037 +4995.3% |
| 2011 | -- | $511 |
Find assessor info on the county website
Monthly payment
Est. payment
Payment breakdown
Explore the cost of this home by adjusting the details. Changes won't be saved.Climate risks
Neighborhood: 73099
Nearby schools
Schools provided by the listing agent
- Elementary: Mustang Creek ES
- Middle: Mustang North MS
- High: Mustang HS
Source: MLSOK/OKCMAR as distributed by MLS GRID. This data may not be complete. We recommend contacting the local school district to confirm school assignments for this home.
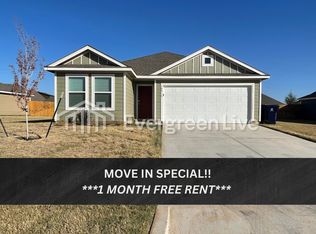

Similar homes
- $338,9003 bd3 ba1.9k sqft2113 Mulberry Creek Ave, Yukon, OK 73099For Sale
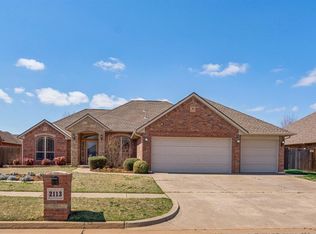 MLS ID #1237810, Jacqueline Smith, Real Estate Connections GK LLC. MLSOK/OKCMAR as distributed by MLS GRID
 - $349,9003 bd2 ba2.2k sqft11321 NW 7th St, Yukon, OK 73099For Sale
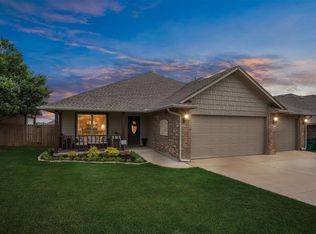 MLS ID #1233133, Cindy Horton, 1st United Okla, REALTORS. MLSOK/OKCMAR as distributed by MLS GRID
 - $330,0003 bd2 ba2k sqft1 Ivory Dr, Yukon, OK 73099For Sale
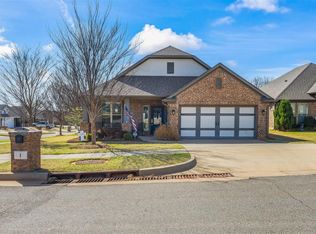 MLS ID #1252205, Jason Teddy, Wise Oak Realty LLC. MLSOK/OKCMAR as distributed by MLS GRID
 - $389,5004 bd3 ba2.6k sqft3513 Aspen Rdg, Yukon, OK 73099For Sale
 MLS ID #1238580, Lauren Toppins, Cherrywood. MLSOK/OKCMAR as distributed by MLS GRID
