Welcome to this inviting home in a peaceful Mustang-area neighborhood, offering a functional floor plan, thoughtful finishes, and plenty of space to enjoy. Located in the Mustang School District, the home features 3 bedrooms, 2 bathrooms, and a dedicated study that provides the flexibility for a home office, playroom, or potential 4th bedroom.
Inside, stained concrete flooring runs throughout the main living areas, offering a clean, modern look with easy maintenance. The kitchen is designed for both everyday living and entertaining, featuring granite countertops, stainless steel appliances, and a gas range.
The spacious primary suite provides a comfortable retreat with double vanities, a jetted tub, custom-tiled shower, and generous walk-in closet. Outside, the covered back patio creates an ideal spot for morning coffee, weekend grilling, or relaxing while taking in the peaceful, wooded backdrop behind the property.
A 3-car garage adds valuable parking and storage space, rounding out a home that combines comfort, functionality, and a desirable location. Come see everything this Mustang-area home has to offer! **SELLER OFFERING $3,000 FLOORING ALLOWANCE WITH ACCEPTABLE OFFER!!**
For sale
Price cut: $2.5K (10/2)
$282,000
10920 SW 36th St, Yukon, OK 73099
4beds
1,738sqft
Single Family Residence
Built in 2017
8,494 Square Feet Lot
$281,600 Zestimate®
$162/sqft
$18/mo HOA
What's special
- 46 days
- 511
- 44
Likely to sell faster than
Zillow last checked:
Listing updated:
Listed by:
Andrew Jones 405-613-0904,
Heather & Company Realty Group
Source: MLSOK/OKCMAR as distributed by MLS GRID,MLS#: 1245826
Facts & features
Interior
Bedrooms & bathrooms
- Bedrooms: 4
- Bathrooms: 2
- Full bathrooms: 2
Heating
- Has Heating (Unspecified Type)
Cooling
- Has cooling: Yes
Features
- Number of fireplaces: 1
- Fireplace features: Gas Log
Interior area
- Total structure area: 1,738
- Total interior livable area: 1,738 sqft
Video & virtual tour
Property
Parking
- Total spaces: 3
- Parking features: Garage
- Garage spaces: 3
Features
- Levels: One
- Stories: 1
- Exterior features: Rain Gutters
Lot
- Size: 8,494 Square Feet
- Features: Other
Details
- Parcel number: 10920SW36th73099
- Special conditions: None
Construction
Type & style
- Home type: SingleFamily
- Architectural style: Ranch
- Property subtype: Single Family Residence
Materials
- Brick & Frame
- Foundation: Slab
- Roof: Composition
Condition
- Year built: 2017
Community & HOA
HOA
- Has HOA: Yes
- Services included: Greenbelt
- HOA fee: $220 annually
Location
- Region: Yukon
Financial & listing details
- Price per square foot: $162/sqft
- Tax assessed value: $279,926
- Annual tax amount: $3,567
- Date on market: 8/22/2026
Estimated market value
$281,600
$268,000 - $296,000
$1,926/mo
Price history
| Date | Event | Price |
|---|---|---|
| 10/2/2026 | Price change | $282,000-0.9%$162/sqft |
Source:  MLSOK/OKCMAR as distributed by MLS GRID #1245826 Report a problem MLSOK/OKCMAR as distributed by MLS GRID #1245826 Report a problem | ||
| 9/19/2026 | Price change | $284,500-0.2%$164/sqft |
Source: MLSOK/OKCMAR as distributed by MLS GRID #1245826 Report a problem | ||
| 8/22/2026 | Listed for sale | $285,000$164/sqft |
Source: MLSOK/OKCMAR as distributed by MLS GRID #1245826 Report a problem | ||
| 2/11/2025 | Sold | $285,000$164/sqft |
Source: MLSOK/OKCMAR as distributed by MLS GRID #1131260 Report a problem | ||
| 1/10/2025 | Pending sale | $285,000$164/sqft |
Source: MLSOK/OKCMAR as distributed by MLS GRID #1131260 Report a problem | ||
| 8/21/2024 | Listed for sale | $285,000+42.9%$164/sqft |
Source: MLSOK/OKCMAR as distributed by MLS GRID #1131260 Report a problem | ||
| 1/24/2018 | Sold | $199,500-2.7%$115/sqft |
Source: MLSOK/OKCMAR as distributed by MLS GRID #771074 Report a problem | ||
| 12/2/2017 | Listed for sale | $205,000$118/sqft |
Source: MLSOK #771074 Report a problem | ||
Public tax history
| Year | Property taxes | Tax assessment |
|---|---|---|
| 2025 | $3,567 +6.3% | $30,490 +5% |
| 2024 | $3,356 +7.2% | $29,038 +5% |
| 2023 | $3,131 +3.4% | $27,656 +5% |
| 2022 | $3,027 +5.4% | $26,339 +5% |
| 2021 | $2,872 +2.5% | $25,085 +3.6% |
| 2020 | $2,802 +0.1% | $24,223 |
| 2019 | $2,799 +4206.2% | $24,223 +4320.3% |
| 2018 | $65 +1.6% | $548 |
| 2017 | $64 | $548 |
| 2016 | -- | $548 |
Find assessor info on the county website
Monthly payment
Est. payment
Payment breakdown
Explore the cost of this home by adjusting the details. Changes won't be saved.Climate risks
Neighborhood: 73099
Nearby schools
Schools provided by the listing agent
- Elementary: Riverwood ES
- Middle: Mustang North MS
- High: Mustang HS
Source: MLSOK/OKCMAR as distributed by MLS GRID. This data may not be complete. We recommend contacting the local school district to confirm school assignments for this home.


Similar homes
- $294,9004 bd2 ba2k sqft3425 Furrow Dr, Yukon, OK 73099For Sale
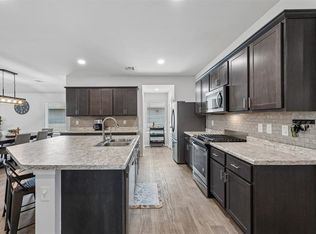 MLS ID #1243300, Cathy McCown, Chinowth & Cohen. MLSOK/OKCMAR as distributed by MLS GRID
 - $255,0003 bd2 ba1.8k sqft11520 SW 10th St, Yukon, OK 73099For Sale
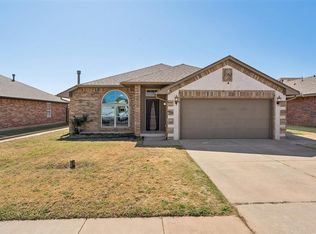 MLS ID #1249985, Amber Dawson, Access Real Estate LLC. MLSOK/OKCMAR as distributed by MLS GRID
 - $297,9003 bd2 ba1.7k sqft11520 SW 11th St, Yukon, OK 73099For Sale
 MLS ID #1247187, Haley Sanchez, eXp Realty, LLC. MLSOK/OKCMAR as distributed by MLS GRID
 - $235,0003 bd2 ba1.5k sqft1309 Ethan Ln, Yukon, OK 73099For Sale
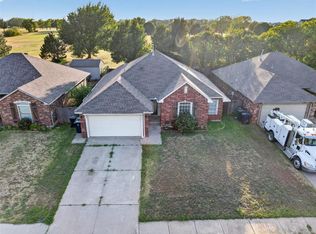 MLS ID #1246737, Jonathan Gregory, Real Broker LLC (BO)-Norman. MLSOK/OKCMAR as distributed by MLS GRID
