Welcome to 1309 Ethan Lane in Yukon, a wonderful opportunity to create a home that reflects your lifestyle in a desirable and convenient community. Whether you are looking to settle into a comfortable space, entertain loved ones, or enjoy the ease of everyday living, this property offers plenty of possibilities. Relax with your morning coffee, enjoy outdoor meals, or host friends and family on the covered back patio, which provides a comfortable extension of the living space and a welcoming spot to enjoy time outdoors in every season.
The property’s convenient location places you near local schools, shopping, dining, parks, and major roadways, making it easy to manage daily errands, enjoy recreation, and access everything Yukon has to offer. With its appealing setting and potential to become the home you have been envisioning, 1309 Ethan Lane is ready to be discovered. Schedule your private showing today and explore the possibilities for yourself!
For sale
$235,000
1309 Ethan Ln, Yukon, OK 73099
3beds
1,540sqft
Single Family Residence
Built in 2001
6,185 Square Feet Lot
$232,000 Zestimate®
$153/sqft
$-- HOA
What's special
Covered back patio
- 22 days
- 484
- 88
Likely to sell faster than
Zillow last checked:
Listing updated:
Listed by:
Jonathan Gregory 405-514-2364,
Real Broker LLC (BO)-Norman
Source: MLSOK/OKCMAR as distributed by MLS GRID,MLS#: 1246737
Facts & features
Interior
Bedrooms & bathrooms
- Bedrooms: 3
- Bathrooms: 2
- Full bathrooms: 2
Heating
- Has Heating (Unspecified Type)
Cooling
- Has cooling: Yes
Appliances
- Included: Dishwasher, Disposal, Microwave, Water Heater, Free-Standing Electric Oven, Electric Range
Features
- Flooring: Carpet, Tile, Wood
- Windows: Aluminum Frame, Coated, Double Pane Windows
- Number of fireplaces: 1
- Fireplace features: Gas Log
Interior area
- Total structure area: 1,540
- Total interior livable area: 1,540 sqft
Property
Parking
- Total spaces: 2
- Parking features: Concrete
- Garage spaces: 2
Features
- Levels: One
- Stories: 1
- Fencing: Wood
Lot
- Size: 6,185 Square Feet
- Features: Interior Lot
Details
- Parcel number: 1309NONEEthan73099
- Special conditions: None
Construction
Type & style
- Home type: SingleFamily
- Architectural style: Ranch
- Property subtype: Single Family Residence
Materials
- Brick & Frame
- Foundation: Slab
Condition
- Year built: 2001
Utilities & green energy
- Utilities for property: Cable Available, Public
Community & HOA
Location
- Region: Yukon
Financial & listing details
- Price per square foot: $153/sqft
- Tax assessed value: $210,939
- Annual tax amount: $2,604
- Date on market: 10/3/2026
- Listing terms: Cash,Conventional,Sell FHA or VA
- Electric utility on property: Yes
Estimated market value
$232,000
$220,000 - $244,000
$1,653/mo
Price history
| Date | Event | Price |
|---|---|---|
| 10/3/2026 | Listed for sale | $235,000+39.5%$153/sqft |
Source:  MLSOK/OKCMAR as distributed by MLS GRID #1246737 Report a problem MLSOK/OKCMAR as distributed by MLS GRID #1246737 Report a problem | ||
| 1/27/2021 | Listing removed | -- |
Source: Zillow Rental Manager Report a problem | ||
| 1/24/2021 | Price change | $1,295-3.7%$1/sqft |
Source: Zillow Rental Manager Report a problem | ||
| 11/19/2020 | Listed for rent | $1,345$1/sqft |
Source: Owner Report a problem | ||
| 11/10/2020 | Sold | $168,500+20.4%$109/sqft |
Source: Agent Provided Report a problem | ||
| 7/21/2011 | Sold | $139,900$91/sqft |
Source: MLSOK/OKCMAR as distributed by MLS GRID #460309 Report a problem | ||
| 6/25/2011 | Pending sale | $139,900$91/sqft |
Source: Keller Williams - Edmond #460309 Report a problem | ||
| 5/13/2011 | Price change | $139,900-1.8%$91/sqft |
Source: ABW Edmond Incorporated #460309 Report a problem | ||
| 4/6/2011 | Price change | $142,500-1.7%$93/sqft |
Source: ABW Edmond Incorporated #460309 Report a problem | ||
| 3/17/2011 | Listed for sale | $145,000+7.8%$94/sqft |
Source: ABW Edmond Incorporated #451161 Report a problem | ||
| 6/17/2008 | Sold | $134,500+6.3%$87/sqft |
Source: MLSOK/OKCMAR as distributed by MLS GRID #351432 Report a problem | ||
| 6/15/2006 | Sold | $126,500$82/sqft |
Source: MLSOK/OKCMAR as distributed by MLS GRID #248681 Report a problem | ||
Public tax history
| Year | Property taxes | Tax assessment |
|---|---|---|
| 2025 | $2,604 +6.3% | $22,263 +5% |
| 2024 | $2,450 +7.2% | $21,203 +5% |
| 2023 | $2,286 +3.4% | $20,193 +5% |
| 2022 | $2,210 +5.4% | $19,231 +5% |
| 2021 | $2,097 +5.6% | $18,316 +6.7% |
| 2020 | $1,985 -1.3% | $17,160 -1.4% |
| 2019 | $2,012 +3.1% | $17,410 +5% |
| 2018 | $1,952 +3.6% | $16,581 +2.3% |
| 2017 | $1,884 +5.3% | $16,211 |
| 2016 | $1,789 | $16,211 +10.2% |
| 2015 | $1,789 -12% | $14,704 -15.6% |
| 2014 | $2,034 | $17,422 |
| 2013 | -- | $17,422 +3.9% |
| 2011 | -- | $16,761 +3.8% |
| 2010 | -- | $16,141 |
| 2009 | -- | $16,141 +7.6% |
| 2008 | -- | $15,006 |
| 2007 | $1,603 | -- |
| 2006 | -- | -- |
| 2005 | $1,149 | -- |
| 2004 | $1,149 -2.2% | $94,685 |
| 2003 | $1,174 | $94,685 |
| 2002 | $1,174 | $94,685 |
Find assessor info on the county website
Monthly payment
Est. payment
Payment breakdown
Explore the cost of this home by adjusting the details. Changes won't be saved.Climate risks
Neighborhood: 73099
Nearby schools
Schools provided by the listing agent
- Elementary: Mustang Trails ES
- Middle: Meadow Brook Intermediate School
- High: Mustang HS
Source: MLSOK/OKCMAR as distributed by MLS GRID. This data may not be complete. We recommend contacting the local school district to confirm school assignments for this home.
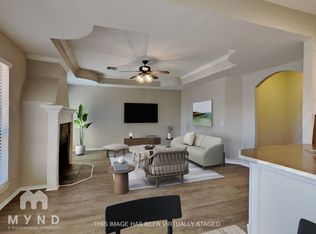
Similar homes
- $255,0003 bd2 ba1.8k sqft11520 SW 10th St, Yukon, OK 73099For Sale
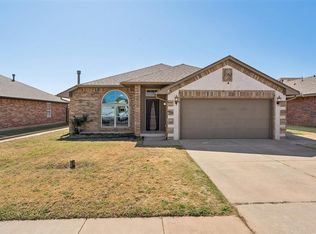 MLS ID #1249985, Amber Dawson, Access Real Estate LLC. MLSOK/OKCMAR as distributed by MLS GRID
 - $238,9003 bd2 ba1.6k sqft620 McConnell Dr, Yukon, OK 73099For Sale
 MLS ID #1246394, Leah Seely, RE/MAX Energy Real Estate. MLSOK/OKCMAR as distributed by MLS GRID
 - $229,9003 bd2 ba1.4k sqft10644 NW 34th Ter, Yukon, OK 73099For Sale
 MLS ID #1247892, Sam Vinall, ARC Real Estate. MLSOK/OKCMAR as distributed by MLS GRID
 - $265,9994 bd2 ba1.7k sqft808 W Vickery Ave, Yukon, OK 73099For Sale
 MLS ID #1249600, Rhonda Clark, Keller Williams Ascent. MLSOK/OKCMAR as distributed by MLS GRID
