Move-in ready four-bedroom, two-bathroom home with a three-car garage in the peaceful Lea Hill Village!
This inviting residence features a sought after layout with two dining areas and a kitchen seamlessly overlooking the main living area—the true heart of the home, complete with a cozy fireplace. The kitchen is updated with stylish granite countertops and modern stainless steel appliances, providing a functional and attractive space for both daily cooking and entertaining.
The primary suite serves as a private retreat, boasting elegant tray ceilings and ensuite featuring a relaxing garden tub, a separate standing shower, a double-sink vanity, and a generous walk-in closet. Enjoy the outdoors on the spacious covered back patio overlooking the fully fenced in backyard, perfect for activities or relaxing. Schedule your showings today!
For sale
Price cut: $5K (10/7)
$259,900
12704 NW 5th St, Yukon, OK 73099
4beds
1,754sqft
Single Family Residence
Built in 2015
7,801 Square Feet Lot
$259,300 Zestimate®
$148/sqft
$21/mo HOA
What's special
Stylish granite countertopsDouble-sink vanitySought after layoutTwo dining areasModern stainless steel appliancesSeparate standing showerElegant tray ceilings
- 191 days
- 350
- 50
Zillow last checked:
Listing updated:
Listed by:
Robert Salmons 888-216-6364,
Entera Realty LLC
Source: MLSOK/OKCMAR as distributed by MLS GRID,MLS#: 1221533
Facts & features
Interior
Bedrooms & bathrooms
- Bedrooms: 4
- Bathrooms: 2
- Full bathrooms: 2
Bedroom
- Area: 210 Square Feet
- Dimensions: 14 x 15
Bedroom
- Area: 110 Square Feet
- Dimensions: 10 x 11
Bedroom
- Area: 121 Square Feet
- Dimensions: 11 x 11
Bedroom
- Area: 110 Square Feet
- Dimensions: 10 x 11
Dining room
- Area: 110 Square Feet
- Dimensions: 10 x 11
Kitchen
- Area: 143 Square Feet
- Dimensions: 11 x 13
Living room
- Area: 306 Square Feet
- Dimensions: 17 x 18
Heating
- Has Heating (Unspecified Type)
Cooling
- Has cooling: Yes
Appliances
- Included: Dishwasher, Microwave, Gas Range
Features
- Flooring: Carpet, Tile, Vinyl
- Number of fireplaces: 1
- Fireplace features: Gas Log
Interior area
- Total structure area: 1,754
- Total interior livable area: 1,754 sqft
Property
Parking
- Total spaces: 3
- Parking features: Garage
- Garage spaces: 3
Features
- Levels: One
- Stories: 1
- Fencing: Wood
Lot
- Size: 7,801 Square Feet
- Features: Interior Lot
Details
- Parcel number: 12704NW5th73099
- Special conditions: None
Construction
Type & style
- Home type: SingleFamily
- Architectural style: Traditional
- Property subtype: Single Family Residence
Materials
- Brick, Masonry Vaneer
- Foundation: Slab
- Roof: Composition
Condition
- Year built: 2015
Utilities & green energy
- Utilities for property: Public
Community & HOA
HOA
- Has HOA: Yes
- Services included: Common Area Maintenance
- HOA fee: $250 annually
Location
- Region: Yukon
Financial & listing details
- Price per square foot: $148/sqft
- Tax assessed value: $288,847
- Annual tax amount: $3,643
- Date on market: 3/31/2026
- Listing terms: As is Condition,Cash,Conventional,Sell FHA or VA
- Electric utility on property: Yes
Estimated market value
$259,300
$246,000 - $272,000
$1,931/mo
Price history
| Date | Event | Price |
|---|---|---|
| 10/7/2026 | Price change | $259,900-1.9%$148/sqft |
Source:  MLSOK/OKCMAR as distributed by MLS GRID #1221533 Report a problem MLSOK/OKCMAR as distributed by MLS GRID #1221533 Report a problem | ||
| 9/11/2026 | Listed for sale | $264,900$151/sqft |
Source: MLSOK/OKCMAR as distributed by MLS GRID #1221533 Report a problem | ||
| 8/26/2026 | Pending sale | $264,900$151/sqft |
Source: MLSOK/OKCMAR as distributed by MLS GRID #1221533 Report a problem | ||
| 7/31/2026 | Price change | $264,900-1.9%$151/sqft |
Source: MLSOK/OKCMAR as distributed by MLS GRID #1221533 Report a problem | ||
| 7/22/2026 | Listed for sale | $269,900$154/sqft |
Source: MLSOK/OKCMAR as distributed by MLS GRID #1221533 Report a problem | ||
| 7/9/2026 | Pending sale | $269,900$154/sqft |
Source: MLSOK/OKCMAR as distributed by MLS GRID #1221533 Report a problem | ||
| 6/18/2026 | Price change | $269,900-3.9%$154/sqft |
Source: MLSOK/OKCMAR as distributed by MLS GRID #1221533 Report a problem | ||
| 5/14/2026 | Price change | $280,900-4.7%$160/sqft |
Source: MLSOK/OKCMAR as distributed by MLS GRID #1221533 Report a problem | ||
| 4/20/2026 | Price change | $294,900-3.3%$168/sqft |
Source: MLSOK/OKCMAR as distributed by MLS GRID #1221533 Report a problem | ||
| 3/31/2026 | Listed for sale | $304,900+19.6%$174/sqft |
Source: MLSOK/OKCMAR as distributed by MLS GRID #1221533 Report a problem | ||
| 3/8/2025 | Listing removed | $1,845$1/sqft |
Source: Zillow Rentals Report a problem | ||
| 2/8/2025 | Listed for rent | $1,845+15.7%$1/sqft |
Source: Zillow Rentals Report a problem | ||
| 10/21/2024 | Price change | $254,900-1.9%$145/sqft |
Source: MLSOK/OKCMAR as distributed by MLS GRID #1121267 Report a problem | ||
| 9/20/2024 | Price change | $259,900-3.7%$148/sqft |
Source: MLSOK/OKCMAR as distributed by MLS GRID #1121267 Report a problem | ||
| 8/29/2024 | Price change | $269,900-1.9%$154/sqft |
Source: MLSOK/OKCMAR as distributed by MLS GRID #1121267 Report a problem | ||
| 7/24/2024 | Price change | $275,000-3.5%$157/sqft |
Source: MLSOK/OKCMAR as distributed by MLS GRID #1121267 Report a problem | ||
| 6/20/2024 | Listed for sale | $284,900+52.4%$162/sqft |
Source: MLSOK/OKCMAR as distributed by MLS GRID #1121267 Report a problem | ||
| 9/17/2020 | Listing removed | $1,595$1/sqft |
Source: Linsch Realty LLC #918150 Report a problem | ||
| 7/8/2020 | Listed for rent | $1,595$1/sqft |
Source: Linsch Realty LLC #918150 Report a problem | ||
| 8/7/2019 | Listing removed | $1,595$1/sqft |
Source: NRT Zip Realty #871678 Report a problem | ||
| 7/25/2019 | Price change | $1,595-1.8%$1/sqft |
Source: NRT Zip Realty #871678 Report a problem | ||
| 6/27/2019 | Listed for rent | $1,625+1.9%$1/sqft |
Source: NRT Zip Realty #871678 Report a problem | ||
| 7/3/2015 | Listing removed | $1,595$1/sqft |
Source: One Prop-Oklahoma Report a problem | ||
| 6/26/2015 | Sold | $187,000+367.5%$107/sqft |
Source: Public Record Report a problem | ||
| 4/30/2015 | Listed for rent | $1,595$1/sqft |
Source: ONEprop OKC Report a problem | ||
| 9/11/2014 | Sold | $40,000$23/sqft |
Source: Public Record Report a problem | ||
Public tax history
| Year | Property taxes | Tax assessment |
|---|---|---|
| 2025 | $3,643 +5.2% | $30,266 +5% |
| 2024 | $3,463 +4.8% | $28,825 +5% |
| 2023 | $3,305 +4.4% | $27,452 +5% |
| 2022 | $3,167 +5.6% | $26,145 +5% |
| 2021 | $3,000 +5.3% | $24,900 +4.5% |
| 2020 | $2,848 -3.5% | $23,820 -3.5% |
| 2019 | $2,951 +3.3% | $24,684 +3.4% |
| 2018 | $2,857 +0.4% | $23,868 |
| 2017 | $2,845 | $23,868 -0.5% |
| 2016 | -- | $23,995 +3980.8% |
| 2015 | -- | $588 |
| 2014 | -- | $588 |
| 2013 | -- | $588 |
| 2011 | -- | $588 |
Find assessor info on the county website
Monthly payment
Est. payment
Payment breakdown
Explore the cost of this home by adjusting the details. Changes won't be saved.Climate risks
Neighborhood: 73099
Nearby schools
Schools provided by the listing agent
- Elementary: Central ES
- Middle: Yukon MS
- High: Yukon HS
Source: MLSOK/OKCMAR as distributed by MLS GRID. This data may not be complete. We recommend contacting the local school district to confirm school assignments for this home.



Similar homes
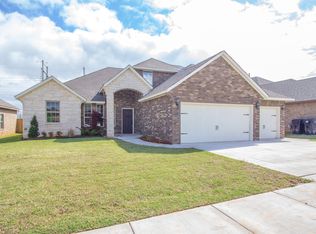
- $270,0003 bd2 ba1.6k sqft737 Christian Ln, Yukon, OK 73099For Sale
 MLS ID #1246129, Janice Foust, LIME Realty. MLSOK/OKCMAR as distributed by MLS GRID
 - $235,0003 bd2 ba1.5k sqft1309 Ethan Ln, Yukon, OK 73099For Sale
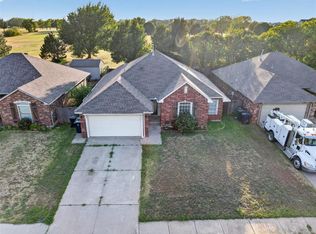 MLS ID #1246737, Jonathan Gregory, Real Broker LLC (BO)-Norman. MLSOK/OKCMAR as distributed by MLS GRID
 - $254,9004 bd2 ba1.6k sqft11304 NW 99th St, Yukon, OK 73099For Sale
 MLS ID #1233462, Robert Salmons, Entera Realty LLC. MLSOK/OKCMAR as distributed by MLS GRID
 - $229,0003 bd2 ba1.4k sqft628 Inverleith Cir, Yukon, OK 73099For Sale
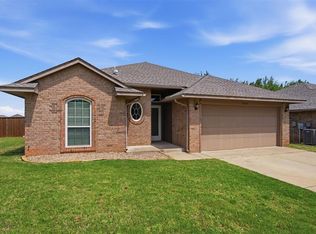 MLS ID #1226272, Rafael Justiz, Spearhead Realty Group LLC. MLSOK/OKCMAR as distributed by MLS GRID
