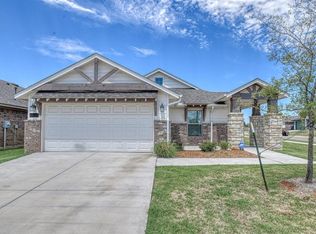
Built in 2021 and in excellent condition, this 4-bedroom, 2-bath home has a 3-car garage with room for that extra vehicle, your tools, or both. Inside, you’ll find an open floor plan with a kitchen island, a laundry room with built-in cabinets and a beautiful mix of carpet, tile, and vinyl flooring. Out back, there’s a covered patio, a pergola, and a fenced backyard. The neighborhood has two ponds, a park, a splash pad, and plenty of neighborhood events. Close to the FAA Center, Will Rogers Airport, and much more!
For sale
$287,000
3509 Sawtooth Ridge Dr, Yukon, OK 73099
4beds
1,739sqft
Single Family Residence
Built in 2021
7,165 Square Feet Lot
$286,200 Zestimate®
$165/sqft
$33/mo HOA
What's special
Fenced backyardOpen floor planCovered patioKitchen island
- 5 days
- 383
- 76
Likely to sell faster than
Zillow last checked:
Listing updated:
Listed by:
Leah Sturgis 405-802-1390,
McGraw REALTORS (BO),
Frank Greer 405-473-1762,
McGraw REALTORS (BO)
Source: MLSOK/OKCMAR as distributed by MLS GRID,MLS#: 1258130
Facts & features
Interior
Bedrooms & bathrooms
- Bedrooms: 4
- Bathrooms: 2
- Full bathrooms: 2
Heating
- Central
Cooling
- Has cooling: Yes
Appliances
- Included: Dishwasher, Disposal, Microwave, Refrigerator, Water Heater, Free-Standing Gas Oven, Free-Standing Gas Range
Features
- Flooring: Carpet, Tile, Vinyl
- Has fireplace: No
- Fireplace features: None
Interior area
- Total structure area: 1,739
- Total interior livable area: 1,739 sqft
Property
Parking
- Total spaces: 3
- Parking features: Garage
- Garage spaces: 3
Features
- Levels: One
- Stories: 1
- Exterior features: Rain Gutters
- Fencing: Wood
Lot
- Size: 7,165 Square Feet
- Features: Interior Lot
Details
- Parcel number: 3509NONESawtoothRidge73099
- Special conditions: None
Construction
Type & style
- Home type: SingleFamily
- Architectural style: Traditional
- Property subtype: Single Family Residence
Materials
- Brick
- Foundation: Slab
- Roof: Composition
Condition
- Year built: 2021
Utilities & green energy
- Utilities for property: Public
Community & HOA
HOA
- Has HOA: Yes
- Services included: Common Area Maintenance
- HOA fee: $400 annually
Location
- Region: Yukon
Financial & listing details
- Price per square foot: $165/sqft
- Annual tax amount: $4,018
- Date on market: 11/13/2026
- Listing terms: Assumable
- Electric utility on property: Yes
Estimated market value
$286,200
$272,000 - $301,000
$2,040/mo
Price history
| Date | Event | Price |
|---|---|---|
| 11/15/2026 | Listing removed | $2,000$1/sqft |
Source: Zillow Rentals Report a problem | ||
| 11/13/2026 | Listed for sale | $287,000-2.7%$165/sqft |
Source:  MLSOK/OKCMAR as distributed by MLS GRID #1258130 Report a problem | ||
| 11/9/2026 | Price change | $2,000-9.1%$1/sqft |
Source: Zillow Rentals Report a problem | ||
| 10/26/2026 | Listed for rent | $2,200$1/sqft |
Source: Zillow Rentals Report a problem | ||
| 10/25/2025 | Listing removed | $295,000$170/sqft |
Source: MLSOK/OKCMAR as distributed by MLS GRID #1186902 Report a problem | ||
| 9/20/2025 | Price change | $295,000-1.7%$170/sqft |
Source: MLSOK/OKCMAR as distributed by MLS GRID #1186902 Report a problem | ||
| 8/21/2025 | Listed for sale | $300,000+0.3%$173/sqft |
Source: MLSOK/OKCMAR as distributed by MLS GRID #1186902 Report a problem | ||
| 4/22/2024 | Sold | $299,000$172/sqft |
Source: MLSOK/OKCMAR as distributed by MLS GRID #1104075 Report a problem | ||
Public tax history
Tax history is unavailable.
Monthly payment
Est. payment
Payment breakdown
Explore the cost of this home by adjusting the details. Changes won't be saved.Climate risks
Neighborhood: 73099
Nearby schools
Schools provided by the listing agent
- Elementary: Riverwood ES
- Middle: Mustang North MS
- High: Mustang HS
Source: MLSOK/OKCMAR as distributed by MLS GRID. This data may not be complete. We recommend contacting the local school district to confirm school assignments for this home.
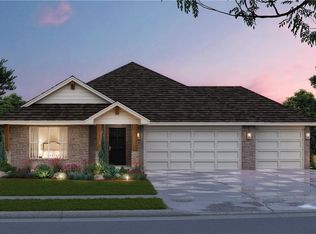
Similar homes
- $270,0004 bd2 ba1.7k sqft10920 SW 36th St, Yukon, OK 73099For Sale
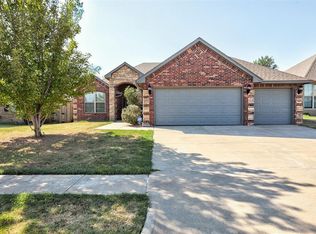 MLS ID #1245826, Andrew Jones, Heather & Company Realty Group. MLSOK/OKCMAR as distributed by MLS GRID
- $295,0003 bd2 ba1.7k sqft3516 Aspen Ridge Ct, Yukon, OK 73099For Sale
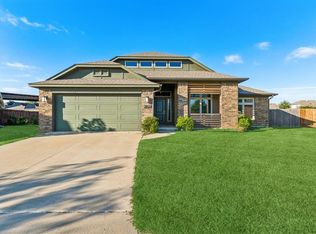 MLS ID #1256973, Greg Roberts, Keller Williams Central OK. MLSOK/OKCMAR as distributed by MLS GRID
- $295,0003 bd2 ba2k sqft609 Parsons Dr, Yukon, OK 73099For Sale
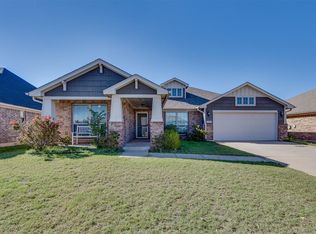 MLS ID #1256692, Shawna Miller, McGraw Davisson Stewart (BO). MLSOK/OKCMAR as distributed by MLS GRID
- $279,9003 bd2 ba1.5k sqft11201 NW 135th St, Yukon, OK 73099For Sale
 MLS ID #1256723, Steven Morren, Sterling Real Estate. MLSOK/OKCMAR as distributed by MLS GRID
