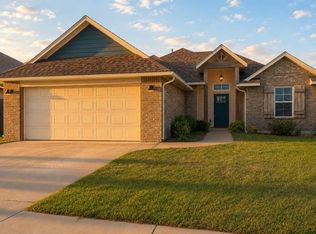
Welcome to this beautifully maintained 3-bedroom, 2-bath home in Kingsridge West, conveniently located near Airport Road/OK-152 in Mustang, with easy access to shopping, restaurants, and more! The inviting exterior features a spacious covered front porch and attractive landscaping, while the interior offers smart-home features, including smart lighting, wood-look tile throughout the main living areas, tall ceilings, a gas-log fireplace with mantel, and a gorgeous kitchen with quartz countertops, farmhouse sink, stainless steel appliances, gas cooktop, and a large walk-in pantry with storage bins that stay. The refrigerator, washer, dryer, and TVs in the living room and guest bedroom are also included! The spacious primary suite features a luxurious bathroom with a Jacuzzi tub, separate shower, private water closet with a head-knocker cabinet, dual vanities, medicine cabinet, and ample storage. Outside, enjoy a generous backyard and large covered patio with a gas hookup for your grill, perfect for entertaining. An above-ground storm shelter in the garage adds peace of mind, making this home the perfect combination of comfort, convenience, and modern functionality! WELCOME HOME!
For sale
$269,900
8913 SW 42nd St, Oklahoma City, OK 73179
3beds
1,492sqft
Single Family Residence
Built in 2021
6,899 Square Feet Lot
$-- Zestimate®
$181/sqft
$17/mo HOA
What's special
Medicine cabinetSpacious covered front porchGenerous backyardSpacious primary suiteDual vanitiesSmart-home featuresSeparate shower
- 4 hours
- 38
- 4
Zillow last checked:
Listing updated:
Listed by:
Angela Baird 405-820-4895,
Forge Realty Group
Source: MLSOK/OKCMAR as distributed by MLS GRID,MLS#: 1247807
Facts & features
Interior
Bedrooms & bathrooms
- Bedrooms: 3
- Bathrooms: 2
- Full bathrooms: 2
Heating
- Has Heating (Unspecified Type)
Cooling
- Has cooling: Yes
Features
- Number of fireplaces: 1
- Fireplace features: Gas Log
Interior area
- Total structure area: 1,492
- Total interior livable area: 1,492 sqft
Property
Parking
- Total spaces: 2
- Parking features: Garage
- Garage spaces: 2
Features
- Levels: One
- Stories: 1
Lot
- Size: 6,899 Square Feet
- Features: Interior Lot
Details
- Parcel number: 8913SW42nd73179
- Special conditions: None
Construction
Type & style
- Home type: SingleFamily
- Architectural style: Traditional
- Property subtype: Single Family Residence
Materials
- Brick & Frame
- Foundation: Slab
- Roof: Composition
Condition
- Year built: 2021
Community & HOA
HOA
- Has HOA: Yes
- HOA fee: $207 annually
Location
- Region: Oklahoma City
Financial & listing details
- Price per square foot: $181/sqft
- Annual tax amount: $3,868
- Date on market: 9/4/2026
Estimated market value
Not available
Estimated sales range
Not available
$1,610/mo
Price history
| Date | Event | Price |
|---|---|---|
| 9/4/2026 | Price change | $269,900+3.8%$181/sqft |
Source:  MLSOK/OKCMAR as distributed by MLS GRID #1247807 Report a problem MLSOK/OKCMAR as distributed by MLS GRID #1247807 Report a problem | ||
| 10/26/2024 | Pending sale | $259,900$174/sqft |
Source: MLSOK/OKCMAR as distributed by MLS GRID #1138997 Report a problem | ||
| 10/17/2024 | Price change | $259,900-2.7%$174/sqft |
Source: MLSOK/OKCMAR as distributed by MLS GRID #1138997 Report a problem | ||
| 10/10/2024 | Price change | $267,000+6%$179/sqft |
Source: MLSOK/OKCMAR as distributed by MLS GRID #1138997 Report a problem | ||
| 2/2/2022 | Pending sale | $251,900$169/sqft |
Source: MLSOK/OKCMAR as distributed by MLS GRID #993752 Report a problem | ||
| 2/2/2022 | Listed for sale | $251,900$169/sqft |
Source: MLSOK/OKCMAR as distributed by MLS GRID #993752 Report a problem | ||
Public tax history
Tax history is unavailable.
Monthly payment
Est. payment
Payment breakdown
Explore the cost of this home by adjusting the details. Changes won't be saved.Climate risks
Neighborhood: Winds West
Nearby schools
Schools provided by the listing agent
- Elementary: Prairie View ES
- Middle: Mustang MS
- High: Mustang HS
Source: MLSOK/OKCMAR as distributed by MLS GRID. This data may not be complete. We recommend contacting the local school district to confirm school assignments for this home.


Similar homes
- $205,0004 bd2 ba1.5k sqft8405 SW 49th Cir, Oklahoma City, OK 73179For Sale
 MLS ID #1230188, Awi Sang, Brix Realty. MLSOK/OKCMAR as distributed by MLS GRID
 - $295,0003 bd2 ba1.6k sqft5113 SW 126th St, Oklahoma City, OK 73173For Sale
 MLS ID #1239203, Cheresse Sherman, Metro First Realty. MLSOK/OKCMAR as distributed by MLS GRID
 - $234,5003 bd2 ba1.9k sqft8305 NW 115th St, Oklahoma City, OK 73162For Sale
 MLS ID #1246483, Geoffrey Bolerjack, ERA Courtyard Real Estate. MLSOK/OKCMAR as distributed by MLS GRID
 - $264,9003 bd2 ba1.8k sqft2716 N Donald Ave, Oklahoma City, OK 73127For Sale
 MLS ID #1243659, James Miller, Metro Connect Real Estate. MLSOK/OKCMAR as distributed by MLS GRID
