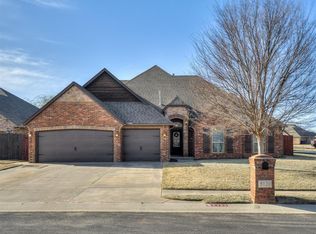
NEW PRICE, NEW PAINT & NEW CARPET! This beautifully maintained 3-bedroom, 2-bath home in the gated Williamson Farms community is refreshed and ready for its new owner! The interior has been freshly painted throughout and new carpet has been installed, giving the home a fresh, move-in-ready feel.
The open-concept floor plan features wood-look tile flooring, a spacious living area with a cozy fireplace, and a well-appointed kitchen with stainless steel appliances, ample cabinetry, and generous counter space. The oversized primary suite offers a relaxing bath with dual vanities, soaking tub, separate shower, and a large walk-in closet. Two additional bedrooms provide plenty of flexibility for guests, family, or a home office.
Step outside to the landscaped backyard with a storage building and space to relax or entertain. Williamson Farms offers fantastic neighborhood amenities, including two swimming pools, a clubhouse, walking trails, playgrounds, and scenic ponds.
With a new price, fresh interior paint, and brand-new carpet, this home is ready for its next owner to move in and make it their own. Schedule your showing today!
For sale
$295,000
5113 SW 126th St, Oklahoma City, OK 73173
3beds
1,685sqft
Single Family Residence
Built in 2007
7,405 Square Feet Lot
$-- Zestimate®
$175/sqft
$37/mo HOA
What's special
- 63 days
- 233
- 21
Zillow last checked:
Listing updated:
Listed by:
Cheresse Sherman 405-201-5045,
Metro First Realty
Source: MLSOK/OKCMAR as distributed by MLS GRID,MLS#: 1239203
Facts & features
Interior
Bedrooms & bathrooms
- Bedrooms: 3
- Bathrooms: 2
- Full bathrooms: 2
Heating
- Has Heating (Unspecified Type)
Cooling
- Has cooling: Yes
Appliances
- Included: Dishwasher, Disposal, Microwave, Water Heater, Built-In Gas Oven, Built-In Gas Range
Features
- Flooring: Combination, Carpet, Tile
- Number of fireplaces: 1
Interior area
- Total structure area: 1,685
- Total interior livable area: 1,685 sqft
Property
Parking
- Total spaces: 2
- Parking features: Concrete
- Garage spaces: 2
Features
- Levels: One
- Stories: 1
- Fencing: Wood
Lot
- Size: 7,405 Square Feet
- Dimensions: 0.17
- Features: Interior Lot
Details
- Parcel number: 5113SW126th73173
- Special conditions: None
Construction
Type & style
- Home type: SingleFamily
- Architectural style: Traditional
- Property subtype: Single Family Residence
Materials
- Brick
- Foundation: Slab
- Roof: Composition
Condition
- Year built: 2007
Details
- Builder name: NewHaven Homes
Utilities & green energy
- Utilities for property: Public
Community & HOA
HOA
- Has HOA: Yes
- Services included: Gated Entry, Greenbelt, Common Area Maintenance, Pool, Recreation Facility
- HOA fee: $440 annually
Location
- Region: Oklahoma City
Financial & listing details
- Price per square foot: $175/sqft
- Tax assessed value: $243,119
- Annual tax amount: $3,383
- Date on market: 8/18/2026
- Listing terms: Cash,Conventional,Sell FHA or VA,VA
- Electric utility on property: Yes
Estimated market value
Not available
Estimated sales range
Not available
Not available
Price history
| Date | Event | Price |
|---|---|---|
| 8/22/2026 | Listed for sale | $295,000-0.7%$175/sqft |
Source:  MLSOK/OKCMAR as distributed by MLS GRID #1239203 Report a problem MLSOK/OKCMAR as distributed by MLS GRID #1239203 Report a problem | ||
| 8/2/2026 | Listing removed | $297,000$176/sqft |
Source: MLSOK/OKCMAR as distributed by MLS GRID #1239203 Report a problem | ||
| 7/14/2026 | Listed for sale | $297,000+15.1%$176/sqft |
Source: MLSOK/OKCMAR as distributed by MLS GRID #1239203 Report a problem | ||
| 11/22/2021 | Sold | $258,000-0.8%$153/sqft |
Source: MLSOK/OKCMAR as distributed by MLS GRID #979033 Report a problem | ||
| 10/11/2021 | Pending sale | $260,000$154/sqft |
Source: MLSOK/OKCMAR as distributed by MLS GRID #979033 Report a problem | ||
| 10/1/2021 | Listed for sale | $260,000+69.4%$154/sqft |
Source: MLSOK/OKCMAR as distributed by MLS GRID #979033 Report a problem | ||
| 10/28/2009 | Sold | $153,500+379.7%$91/sqft |
Source: MLSOK/OKCMAR as distributed by MLS GRID #397946 Report a problem | ||
| 4/11/2007 | Sold | $32,000$19/sqft |
Source: Public Record Report a problem | ||
Public tax history
| Year | Property taxes | Tax assessment |
|---|---|---|
| 2025 | $3,578 +5.8% | $29,174 +5% |
| 2024 | $3,383 +4.6% | $27,785 +5% |
| 2023 | $3,235 +1.8% | $26,462 +3.1% |
| 2022 | $3,179 +15.1% | $25,668 +14.8% |
| 2021 | $2,762 +3.1% | $22,350 +3.5% |
| 2020 | $2,680 +2.2% | $21,600 +1.2% |
| 2019 | $2,621 +2.6% | $21,340 +2.6% |
| 2018 | $2,555 | $20,799 |
| 2017 | $2,555 -3.3% | $20,799 |
| 2016 | $2,642 | $20,799 -0.9% |
| 2015 | $2,642 | $20,984 -0.1% |
| 2014 | -- | $21,015 |
| 2013 | -- | $21,015 +3.3% |
| 2012 | -- | $20,343 +1.2% |
| 2011 | -- | $20,111 +1.8% |
| 2010 | -- | $19,763 +108.5% |
| 2009 | -- | $9,479 +3.7% |
| 2008 | -- | $9,141 |
Find assessor info on the county website
Monthly payment
Est. payment
Payment breakdown
Explore the cost of this home by adjusting the details. Changes won't be saved.Climate risks
Neighborhood: 73173
Nearby schools
Schools provided by the listing agent
- Elementary: South Lake ES
- Middle: Brink JHS
- High: Westmoore HS
Source: MLSOK/OKCMAR as distributed by MLS GRID. This data may not be complete. We recommend contacting the local school district to confirm school assignments for this home.


Similar homes
- $279,0003 bd2 ba1.8k sqft1616 Crafton Ct, Oklahoma City, OK 73159For Sale
 MLS ID #1242691, Rachael Cockerell, Peak 46 Properties, LLC. MLSOK/OKCMAR as distributed by MLS GRID
 - $280,0003 bd2 ba1.9k sqft704 SW 149th Pl, Oklahoma City, OK 73170For Sale
 MLS ID #1247019, Benjamin Lytle, Opendoor Brokerage LLC. MLSOK/OKCMAR as distributed by MLS GRID
 - $275,0003 bd2 ba1.8k sqft1808 Dorothy Dr, Moore, OK 73170For Sale
 MLS ID #1244370, Rosa Spotts, Copper Creek Real Estate. MLSOK/OKCMAR as distributed by MLS GRID
 - $309,0003 bd2 ba1.9k sqft928 County Street 2932, Tuttle, OK 73089For Sale
 MLS ID #1191760, Ann Walker, Premier Real Estate Group. MLSOK/OKCMAR as distributed by MLS GRID
