Stunning Legacy Addition Home in Moore Schools!
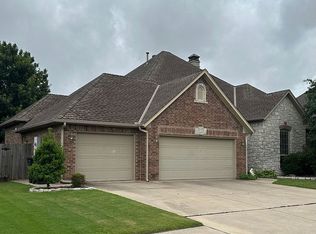
Welcome to 2924 SW 136th Street, a beautifully maintained home in the highly sought-after Legacy Addition. Offering approximately 2,192 square feet of thoughtfully designed living space, this 3-bedroom, 2.5-bath home combines timeless elegance with everyday comfort. Located within the acclaimed Moore School District and just minutes from shopping, dining, and major highways, this home delivers both convenience and style.
From the moment you arrive, the impressive Tuscan-inspired barrel-vaulted entry creates a warm and inviting first impression. Inside, you'll find rich hardwood flooring, custom finishes, and a spacious open layout designed for both entertaining and daily living. The beautifully updated kitchen features granite countertops, custom cabinetry, stainless steel appliances, a breakfast bar, and a walk-in pantry—perfect for gatherings with family and friends.
The private owner's suite offers a relaxing retreat with a spa-like bathroom featuring a jetted tub, separate shower, dual vanities, and a large walk-in closet. A dedicated study with wood flooring and shutters provides the flexibility of a home office or potential fourth bedroom.
Step outside to enjoy the beautifully landscaped backyard and covered stone patio complete with ceiling fans, creating the perfect setting for Oklahoma evenings. Additional highlights include a three-car garage, fireplace, sprinkler system, and quality construction throughout.
If you've been searching for a move-in-ready home with exceptional character, quality finishes, and an outstanding location, 2924 SW 136th Street deserves a spot at the top of your list.
For sale
$370,000
2924 SW 136th St, Oklahoma City, OK 73170
4beds
2,193sqft
:
Get pre-qualified$2,509/mo
Single Family Residence
Built in 2007
8,276 Square Feet Lot
$363,500 Zestimate®
$169/sqft
$27/mo HOA
What's special
Sprinkler systemLarge walk-in closetBeautifully updated kitchenCustom finishesTuscan-inspired barrel-vaulted entrySpacious open layoutBeautifully landscaped backyard
- 43 days |
- 1,107 |
- 57 |
Likely to sell faster than
Zillow last checked:
Listing updated:
Listed by:
Christy Hawkins 405-209-8483,
Keller Williams Summit,
Grant Hawkins 405-924-6191,
Keller Williams Summit
Source: MLSOK/OKCMAR as distributed by MLS GRID,MLS#: 1234898
Facts & features
Interior
Bedrooms & bathrooms
- Bedrooms: 4
- Bathrooms: 3
- Full bathrooms: 2
- 1/2 bathrooms: 1
Heating
- Has Heating (Unspecified Type)
Cooling
- Has cooling: Yes
Features
- Number of fireplaces: 1
- Fireplace features: Masonry
Interior area
- Total structure area: 2,193
- Total interior livable area: 2,193 sqft
Property
Parking
- Total spaces: 3
- Parking features: Garage
- Garage spaces: 3
Features
- Levels: One
- Stories: 1
- Patio & porch: Patio, Porch
- Fencing: Wood
Lot
- Size: 8,276 Square Feet
- Features: Interior Lot
Details
- Parcel number: 2924SW136th73170
- Special conditions: None
Construction
Type & style
- Home type: SingleFamily
- Architectural style: Dallas
- Property subtype: Single Family Residence
Materials
- Brick
- Foundation: Slab
- Roof: Composition
Condition
- Year built: 2007
Community & HOA
HOA
- Has HOA: Yes
- Services included: Greenbelt, Common Area Maintenance
- HOA fee: $325 annually
Location
- Region: Oklahoma City
Financial & listing details
- Price per square foot: $169/sqft
- Tax assessed value: $278,893
- Annual tax amount: $3,834
- Date on market: 6/17/2026
Estimated market value
$363,500
$345,000 - $382,000
$2,298/mo
Price history
| Date | Event | Price |
|---|---|---|
| 6/17/2026 | Listed for sale | $370,000+52.3%$169/sqft |
Source:  MLSOK/OKCMAR as distributed by MLS GRID #1234898 Report a problem MLSOK/OKCMAR as distributed by MLS GRID #1234898 Report a problem | ||
| 6/24/2013 | Sold | $243,000$111/sqft |
Source: MLSOK/OKCMAR as distributed by MLS GRID #518805 Report a problem | ||
| 5/2/2013 | Listed for sale | $243,000+5.7%$111/sqft |
Source: Bison Realty #518805 Report a problem | ||
| 9/27/2007 | Sold | $229,900$105/sqft |
Source: MLSOK/OKCMAR as distributed by MLS GRID #303580 Report a problem | ||
Public tax history
| Year | Property taxes | Tax assessment |
|---|---|---|
| 2025 | $3,981 +3.8% | $33,467 +3% |
| 2024 | $3,834 +2.7% | $32,492 +3% |
| 2023 | $3,735 +1.8% | $31,546 +3% |
| 2022 | $3,669 +3.3% | $30,627 +3% |
| 2021 | $3,551 +2.1% | $29,735 +2.4% |
| 2020 | $3,479 +1.3% | $29,039 +0.3% |
| 2019 | $3,434 +0.3% | $28,954 +0.3% |
| 2018 | $3,423 | $28,865 |
| 2017 | $3,423 -3.3% | $28,865 |
| 2016 | $3,541 | $28,865 +1.5% |
| 2015 | $3,541 | $28,445 +3% |
| 2014 | -- | $27,617 |
| 2013 | -- | $27,617 |
| 2012 | -- | $27,617 +2% |
| 2011 | -- | $27,081 |
| 2010 | -- | $27,081 -0.8% |
| 2009 | -- | $27,313 +7.6% |
| 2008 | -- | $25,384 |
Find assessor info on the county website
Monthly payment
Est. payment
Payment breakdown
Explore the cost of this home by adjusting the details. Changes won't be saved.Climate risks
Neighborhood: 73170
Nearby schools
GreatSchools rating
- 9/10Wayland Bonds Elementary SchoolGrades: PK-6Distance: 0.3 mi
- 9/10Southridge Junior High SchoolGrades: 7-8Distance: 1.1 mi
- 7/10Southmoore High SchoolGrades: 9-12Distance: 3.2 mi
Schools provided by the listing agent
- Elementary: Wayland Bonds ES
- Middle: Southridge JHS
- High: Southmoore HS
Source: MLSOK/OKCMAR as distributed by MLS GRID. This data may not be complete. We recommend contacting the local school district to confirm school assignments for this home.
- $363,1004 bd2 ba2.2k sqft2920 SW 136th St, Oklahoma City, OK 73170Off Market

- $382,1003 bd1 ba2.3k sqft2928 SW 136th St, Oklahoma City, OK 73170Off Market
- $346,1004 bd3 ba2.1k sqft2925 SW 137th St, Oklahoma City, OK 73170Off Market
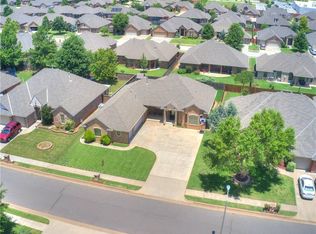
- $365,2003 bd2 ba2.3k sqft2921 SW 137th St, Oklahoma City, OK 73170Off Market
- $345,0003 bd3 ba2.4k sqft2916 SW 136th St, Oklahoma City, OK 73170Sold
- $319,0004 bd2 ba2k sqft3000 SW 136th St, Oklahoma City, OK 73170Sold
- $347,3003 bd1 ba2.1k sqft2929 SW 137th St, Oklahoma City, OK 73170Off Market
- $456,4003 bd1 ba2.7k sqft2925 SW 136th St, Oklahoma City, OK 73170Off Market
A local agent can set up tours, give advice and negotiate with sellers.
Similar homes
- $349,0004 bd3 ba2.5k sqft13808 S Robinson Ave, Oklahoma City, OK 73170For Sale
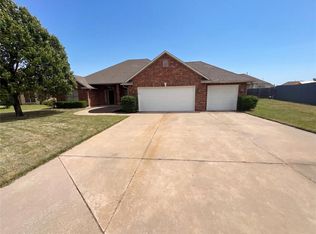 MLS ID #1227651, Benjamin Lytle, Opendoor Brokerage, LLC. MLSOK/OKCMAR as distributed by MLS GRID
 - $429,0003 bd2 ba2.1k sqft13504 Borgata Ln, Oklahoma City, OK 73170For Sale
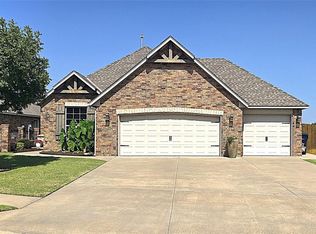 MLS ID #1241118, Grant Hawkins, Keller Williams Summit. MLSOK/OKCMAR as distributed by MLS GRID
 - $439,0003 bd3 ba2.5k sqft14101 S Independence Ave, Oklahoma City, OK 73170For Sale
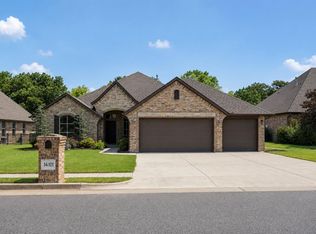 MLS ID #1231047, Kylee Crawley, Heather & Company Realty Group. MLSOK/OKCMAR as distributed by MLS GRID
 - $449,0004 bd2 ba2.7k sqft2816 SW 138th St, Oklahoma City, OK 73170For Sale By Owner
- $410,0004 bd3 ba2.4k sqft17401 Murcielago Ct, Oklahoma City, OK 73170For SaleMLS ID #1232058, Hilary Miller, eXp Realty, LLC. MLSOK/OKCMAR as distributed by MLS GRID
- $425,0004 bd3 ba3.1k sqft10900 Abbeywood, Oklahoma City, OK 73170For SaleMLS ID #1218368, Grant Hawkins, Keller Williams Summit. MLSOK/OKCMAR as distributed by MLS GRID
- $323,0004 bd2 ba1.8k sqft313 SW 171st St, Oklahoma City, OK 73170For SaleMLS ID #1230737, Hector Galvan, Better Homes And Gardens. MLSOK/OKCMAR as distributed by MLS GRID
- $351,0004 bd3 ba2.3k sqft1328 Brayden Dr, Moore, OK 73160For SaleMLS ID #11841293, Stephen Nation, Nations Premier Enterprises, LLC. My State MLS
- $249,9003 bd2 ba1.8k sqft16412 Drywater Dr, Oklahoma City, OK 73170For SaleMLS ID #1239033, Dennis Dunn, Realty of America LLC. MLSOK/OKCMAR as distributed by MLS GRID
- $369,0004 bd4 ba2k sqft4017 Acoma Dr, Moore, OK 73160For SaleMLS ID #1214701, Tiffany Hardeman, Rustic Charm Realty. MLSOK/OKCMAR as distributed by MLS GRID
- $499,9993 bd3 ba3k sqft11121 Katie Beth Ln, Oklahoma City, OK 73170For SaleMLS ID #1238596, Raphala Taylor, Ariston Realty LLC. MLSOK/OKCMAR as distributed by MLS GRID
- $375,9003 bd2 ba2.2k sqft11824 Bellhurst Ave, Oklahoma City, OK 73162For SaleMLS ID #1240910, Karen Jackson, Marathon Realty Inc. MLSOK/OKCMAR as distributed by MLS GRID
- $367,5003 bd3 ba2.5k sqft5612 Holly Brooke Ln, Oklahoma City, OK 73135For SaleMLS ID #1235608, Aimee Wiginton, Crossland Real Estate. MLSOK/OKCMAR as distributed by MLS GRID
- $354,0003 bd3 ba2.4k sqft6409 Bent Wood Dr, Oklahoma City, OK 73169For SaleMLS ID #1234548, Courtney Fryar, Exclusive Real Estate LLC. MLSOK/OKCMAR as distributed by MLS GRID
- $348,9004 bd2 ba2.3k sqft9109 SW 26th St, Oklahoma City, OK 73128For SaleMLS ID #1238105, Christi Hinkle, Whittington Realty LLC. MLSOK/OKCMAR as distributed by MLS GRID
- $270,0003 bd2 ba1.9k sqft8 SW 132nd St, Oklahoma City, OK 73170For SaleMLS ID #1223411, Paul Gordon, Gordon Real Estate Group LLC. MLSOK/OKCMAR as distributed by MLS GRID
- $399,9003 bd3 ba2.3k sqft3805 Harrogate Dr, Norman, OK 73072For SaleMLS ID #1233209, Johnny Tune, McCurdy Real Estate, Inc.. MLSOK/OKCMAR as distributed by MLS GRID
- $375,0004 bd2 ba2.1k sqft7225 Morning Song Dr, Oklahoma City, OK 73150For SaleMLS ID #1227188, Blanca Macias, Metro First Realty Group. MLSOK/OKCMAR as distributed by MLS GRID
- $259,0003 bd2 ba1.6k sqft813 SW 161st St, Oklahoma City, OK 73170For SaleMLS ID #1219422, Allison Tran, Oklahoma Realty & Management. MLSOK/OKCMAR as distributed by MLS GRID
- $245,0003 bd2 ba1.9k sqft501 SW 149th Pl, Oklahoma City, OK 73170For SaleMLS ID #1233624, Jason Wells, Pierce Brook Realty. MLSOK/OKCMAR as distributed by MLS GRID
