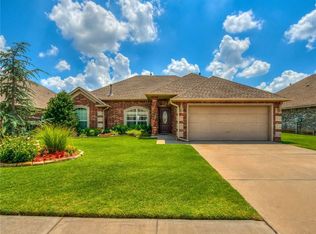
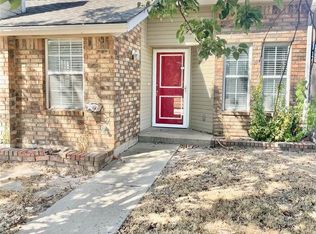
Seller will pay up to $3,000.00 of the buyer's closing costs with any accepted full-price offer. Welcome to this beautifully maintained 3 bedroom, 2 bathroom home located within the desirable Moore school district. Spanning 1,931 square feet, the flexible and spacious open concept floor plan positions the kitchen just off the large living room, which features a cozy fireplace. The kitchen boasts ample storage, a convenient breakfast bar, and two large eating areas. In addition to three generously sized bedrooms, the home includes a versatile flex space ideal for a home office or playroom. The primary bedroom comes complete with a large closet and an en-suite bathroom. Step outside to an oversized patio and a backyard landscaped with various fruit trees, including Jujube, Japanese pear, Korean pear, and pear. Additional conveniences include a two car garage with a 6 person in-ground storm shelter, along with WiFi-capable garage door opener and irrigation.
For sale
Price cut: $5K (9/25)
$259,900
8 SW 132nd St, Oklahoma City, OK 73170
3beds
1,931sqft
Single Family Residence
Built in 2002
7,440 Square Feet Lot
$258,300 Zestimate®
$135/sqft
$8/mo HOA
What's special
Two car garageThree generously sized bedroomsCozy fireplaceConvenient breakfast barOversized patioTwo large eating areas
- 188 days
- 262
- 8
Zillow last checked:
Listing updated:
Listed by:
Paul Gordon 405-816-4368,
Gordon Real Estate Group LLC
Source: MLSOK/OKCMAR as distributed by MLS GRID,MLS#: 1223411
Facts & features
Interior
Bedrooms & bathrooms
- Bedrooms: 3
- Bathrooms: 2
- Full bathrooms: 2
Heating
- Has Heating (Unspecified Type)
Cooling
- Has cooling: Yes
Appliances
- Included: Free-Standing Electric Oven, Free-Standing Electric Range
Features
- Stained Wood
- Flooring: Combination
- Number of fireplaces: 1
- Fireplace features: Gas Log
Interior area
- Total structure area: 1,931
- Total interior livable area: 1,931 sqft
Property
Parking
- Total spaces: 2
- Parking features: Garage
- Garage spaces: 2
Features
- Levels: One
- Stories: 1
Lot
- Size: 7,440 Square Feet
- Features: Cul-De-Sac
Details
- Parcel number: 8SW132nd73170
- Special conditions: None
Construction
Type & style
- Home type: SingleFamily
- Architectural style: Dallas
- Property subtype: Single Family Residence
Materials
- Brick
- Foundation: Slab
- Roof: Composition
Condition
- Year built: 2002
Utilities & green energy
- Utilities for property: Cable Available, Public
Community & HOA
HOA
- Has HOA: Yes
- HOA fee: $100 annually
Location
- Region: Oklahoma City
Financial & listing details
- Price per square foot: $135/sqft
- Tax assessed value: $169,018
- Annual tax amount: $2,365
- Date on market: 4/10/2026
- Electric utility on property: Yes
Estimated market value
$258,300
$245,000 - $271,000
$1,917/mo
Price history
| Date | Event | Price |
|---|---|---|
| 9/25/2026 | Price change | $259,900-1.9%$135/sqft |
Source:  MLSOK/OKCMAR as distributed by MLS GRID #1223411 Report a problem MLSOK/OKCMAR as distributed by MLS GRID #1223411 Report a problem | ||
| 8/21/2026 | Price change | $264,9000%$137/sqft |
Source: MLSOK/OKCMAR as distributed by MLS GRID #1223411 Report a problem | ||
| 7/31/2026 | Price change | $265,000-1.9%$137/sqft |
Source: MLSOK/OKCMAR as distributed by MLS GRID #1223411 Report a problem | ||
| 6/4/2026 | Price change | $270,000-3.5%$140/sqft |
Source: MLSOK/OKCMAR as distributed by MLS GRID #1223411 Report a problem | ||
| 4/27/2026 | Price change | $279,900-1.8%$145/sqft |
Source: MLSOK/OKCMAR as distributed by MLS GRID #1223411 Report a problem | ||
| 4/10/2026 | Listed for sale | $285,000+82.1%$148/sqft |
Source: MLSOK/OKCMAR as distributed by MLS GRID #1223411 Report a problem | ||
| 2/28/2017 | Sold | $156,500-2.2%$81/sqft |
Source: MLSOK/OKCMAR as distributed by MLS GRID #757483 Report a problem | ||
| 1/21/2017 | Listed for sale | $160,000+9.6%$83/sqft |
Source: Homestead + Co #757483 Report a problem | ||
| 5/6/2011 | Sold | $146,000-5.8%$76/sqft |
Source: MLSOK/OKCMAR as distributed by MLS GRID #434558 Report a problem | ||
| 4/14/2011 | Pending sale | $155,000$80/sqft |
Source: Keller Williams - Oklahoma City South #434558 Report a problem | ||
| 3/23/2011 | Listed for sale | $155,000$80/sqft |
Source: Keller Williams - Oklahoma City South #434558 Report a problem | ||
| 2/16/2011 | Listing removed | $155,000$80/sqft |
Source: Keller Williams - Oklahoma City South #434558 Report a problem | ||
| 1/11/2011 | Price change | $155,000-3.1%$80/sqft |
Source: Keller Williams - Oklahoma City South #434558 Report a problem | ||
| 8/15/2010 | Listed for sale | $159,900$83/sqft |
Source: Keller Williams Realty #434558 Report a problem | ||
Public tax history
| Year | Property taxes | Tax assessment |
|---|---|---|
| 2025 | $2,365 +4.6% | $20,282 +3.6% |
| 2024 | $2,262 +2.7% | $19,580 +3% |
| 2023 | $2,202 +1.9% | $19,010 +3% |
| 2022 | $2,162 +3.4% | $18,456 +3% |
| 2021 | $2,091 -0.4% | $17,918 |
| 2020 | $2,099 +1% | $17,918 |
| 2019 | $2,078 0% | $17,918 0% |
| 2018 | $2,078 | $17,919 |
| 2017 | $2,078 -3.3% | $17,919 |
| 2016 | $2,149 | $17,919 +0.5% |
| 2015 | $2,149 +7.6% | $17,834 +3% |
| 2014 | $1,997 | $17,315 +0.4% |
| 2013 | -- | $17,250 +3% |
| 2012 | -- | $16,747 -0.9% |
| 2011 | -- | $16,904 -0.9% |
| 2010 | -- | $17,060 -0.9% |
| 2009 | -- | $17,217 -0.9% |
| 2008 | -- | $17,374 -5.5% |
| 2007 | -- | $18,392 +12.3% |
| 2006 | -- | $16,383 |
| 2005 | -- | $16,383 +1.1% |
| 2004 | -- | $16,200 |
| 2003 | -- | $16,200 +592.3% |
| 2002 | -- | $2,340 |
Find assessor info on the county website
Monthly payment
Est. payment
Payment breakdown
Explore the cost of this home by adjusting the details. Changes won't be saved.Climate risks
Neighborhood: 73170
Nearby schools
Schools provided by the listing agent
- Elementary: Santa Fe ES
- Middle: Highland West JHS
- High: Southmoore HS
Source: MLSOK/OKCMAR as distributed by MLS GRID. This data may not be complete. We recommend contacting the local school district to confirm school assignments for this home.
Similar homes
- $275,0003 bd2 ba1.8k sqft1808 Dorothy Dr, Moore, OK 73170For Sale
 MLS ID #1244370, Rosa Spotts, Copper Creek Real Estate. MLSOK/OKCMAR as distributed by MLS GRID
 - $280,0003 bd2 ba1.9k sqft704 SW 149th Pl, Oklahoma City, OK 73170For Sale
 MLS ID #1247019, Benjamin Lytle, Opendoor Brokerage LLC. MLSOK/OKCMAR as distributed by MLS GRID
 - $340,0004 bd2 ba2.2k sqft13801 Robinson Ct, Oklahoma City, OK 73170For Sale
 MLS ID #1246897, Antonio Barron, Luxury Real Estate. MLSOK/OKCMAR as distributed by MLS GRID
 - $230,0003 bd2 ba1.5k sqft2137 Goodrich Dr, Moore, OK 73170For Sale
 MLS ID #1249384, Amanda Mead, Keystone Realty Group. MLSOK/OKCMAR as distributed by MLS GRID
