Move-in ready in Siena Ridge! This 4-bedroom, 2-bath home features an open layout with the living room, kitchen, and dining area flowing together. The kitchen offers dark wood cabinetry, a 5-burner gas range, pantry, and plenty of counter space. The primary suite includes a private bath and walk-in closet, with two additional bedrooms offering flexibility for family, guests, or a home office. Additional features include an interior laundry room, 2-car garage, blinds throughout, and a covered back patio perfect for relaxing or entertaining. Clean, functional, and ready for its next owner. Schedule your showing today!
For sale
Price cut: $5.1K (10/1)
$259,900
4121 Umbria Rd, Oklahoma City, OK 73179
4beds
1,635sqft
Single Family Residence
Built in 2020
6,599 Square Feet Lot
$-- Zestimate®
$159/sqft
$17/mo HOA
What's special
Interior laundry roomBlinds throughout
- 18 days
- 74
- 9
Likely to sell faster than
Zillow last checked:
Listing updated:
Listed by:
Brandon Hart 405-990-4569,
Flotilla Real Estate Partners,
Lindsey Hart 405-990-4687,
Flotilla Real Estate Partners
Source: MLSOK/OKCMAR as distributed by MLS GRID,MLS#: 1249654
Facts & features
Interior
Bedrooms & bathrooms
- Bedrooms: 4
- Bathrooms: 2
- Full bathrooms: 2
Heating
- Has Heating (Unspecified Type)
Cooling
- Has cooling: Yes
Features
- Has fireplace: No
- Fireplace features: None
Interior area
- Total structure area: 1,635
- Total interior livable area: 1,635 sqft
Property
Parking
- Total spaces: 2
- Parking features: Garage
- Garage spaces: 2
Features
- Levels: One
- Stories: 1
Lot
- Size: 6,599 Square Feet
- Features: Interior Lot
Details
- Parcel number: 4121NONEUmbria73179
- Special conditions: None
Construction
Type & style
- Home type: SingleFamily
- Architectural style: Other
- Property subtype: Single Family Residence
Materials
- Brick & Frame
- Foundation: Slab
- Roof: Composition
Condition
- Year built: 2020
Community & HOA
HOA
- Has HOA: Yes
- Services included: Common Area Maintenance
- HOA fee: $200 annually
Location
- Region: Oklahoma City
Financial & listing details
- Price per square foot: $159/sqft
- Tax assessed value: $240,326
- Annual tax amount: $3,253
- Date on market: 9/17/2026
Estimated market value
Not available
Estimated sales range
Not available
Not available
Price history
| Date | Event | Price |
|---|---|---|
| 10/1/2026 | Price change | $259,900-1.9%$159/sqft |
Source:  MLSOK/OKCMAR as distributed by MLS GRID #1249654 Report a problem MLSOK/OKCMAR as distributed by MLS GRID #1249654 Report a problem | ||
| 9/17/2026 | Listed for sale | $265,000$162/sqft |
Source: MLSOK/OKCMAR as distributed by MLS GRID #1249654 Report a problem | ||
| 7/10/2025 | Listing removed | $1,795$1/sqft |
Source: Zillow Rentals Report a problem | ||
| 6/11/2025 | Listed for rent | $1,795$1/sqft |
Source: Zillow Rentals Report a problem | ||
Public tax history
| Year | Property taxes | Tax assessment |
|---|---|---|
| 2025 | $3,253 -2.3% | $27,811 -3.4% |
| 2024 | $3,328 +4.4% | $28,800 +2.3% |
| 2023 | $3,187 +27.2% | $28,144 +29.1% |
| 2022 | $2,506 +5.4% | $21,801 +5% |
| 2021 | $2,378 | $20,763 |
Find assessor info on the county website
Monthly payment
Est. payment
Payment breakdown
Explore the cost of this home by adjusting the details. Changes won't be saved.Climate risks
Neighborhood: 73179
Nearby schools
Schools provided by the listing agent
- Elementary: Prairie View ES
- Middle: Canyon Ridge IES
- High: Mustang HS
Source: MLSOK/OKCMAR as distributed by MLS GRID. This data may not be complete. We recommend contacting the local school district to confirm school assignments for this home.
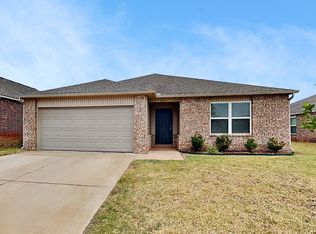
Similar homes
- $265,0004 bd2 ba1.7k sqft420 E Twelve Oaks Ter, Mustang, OK 73064For Sale
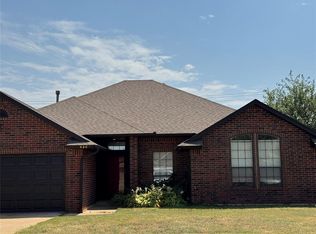 MLS ID #1243310, Erik Love, The Hale Team. MLSOK/OKCMAR as distributed by MLS GRID
 - $195,0004 bd2 ba1.5k sqft8405 SW 49th Cir, Oklahoma City, OK 73179For Sale
 MLS ID #1230188, Awi Sang, Brix Realty. MLSOK/OKCMAR as distributed by MLS GRID
 - $240,0004 bd2 ba1.6k sqft11440 SW 25th St, Yukon, OK 73099For Sale
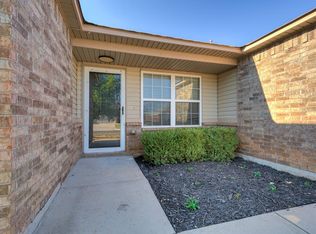 MLS ID #1247785, Jeremy Garcia, eXp Realty, LLC. MLSOK/OKCMAR as distributed by MLS GRID
 - $289,9004 bd2 ba1.8k sqft828 Barajas Ter, Mustang, OK 73064For Sale
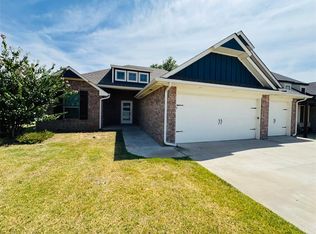 MLS ID #1241633, Brandon Hart, Flotilla Real Estate Partners. MLSOK/OKCMAR as distributed by MLS GRID
