Move-in ready and freshly updated! Welcome to 11136 NW 6th Terrace in Yukon, a beautifully refreshed 3-bedroom, 2-bath home with an attached 2-car garage. Step inside to a bright, clean interior featuring fresh paint and brand-new carpet throughout, giving the home a comfortable, updated feel from the moment you walk in. The garage has also been upgraded with a brand-new garage door and opener. With the remodeling already completed, you can skip the projects and start enjoying your new home right away. Whether you are a first-time buyer, looking to downsize, or simply searching for a well-maintained home in the Yukon area, this property is ready to impress. Don’t miss your opportunity—schedule a private showing today! Broker Owner
For sale
Price cut: $5K (9/19)
$249,900
11136 NW 6th Ter, Yukon, OK 73099
3beds
1,531sqft
Single Family Residence
Built in 2011
6,094 Square Feet Lot
$-- Zestimate®
$163/sqft
$-- HOA
What's special
Fresh paintBright clean interiorBrand-new carpet throughout
- 70 days
- 74
- 11
Zillow last checked:
Listing updated:
Listed by:
Alan West 405-816-4226,
Above All Real Estate
Source: MLSOK/OKCMAR as distributed by MLS GRID,MLS#: 1243854
Facts & features
Interior
Bedrooms & bathrooms
- Bedrooms: 3
- Bathrooms: 2
- Full bathrooms: 2
Heating
- Has Heating (Unspecified Type)
Cooling
- Has cooling: Yes
Features
- Number of fireplaces: 1
- Fireplace features: Masonry
Interior area
- Total structure area: 1,531
- Total interior livable area: 1,531 sqft
Property
Parking
- Total spaces: 2
- Parking features: Garage
- Garage spaces: 2
Features
- Levels: One
- Stories: 1
- Exterior features: None
Lot
- Size: 6,094 Square Feet
- Features: Interior Lot
Details
- Parcel number: 11136NW6th73099
- Special conditions: Owner Associate
Construction
Type & style
- Home type: SingleFamily
- Architectural style: Traditional
- Property subtype: Single Family Residence
Materials
- Brick & Frame
- Foundation: Slab
- Roof: Composition
Condition
- Year built: 2011
Community & HOA
Location
- Region: Yukon
Financial & listing details
- Price per square foot: $163/sqft
- Tax assessed value: $240,888
- Annual tax amount: $2,850
- Date on market: 8/11/2026
Estimated market value
Not available
Estimated sales range
Not available
Not available
Price history
| Date | Event | Price |
|---|---|---|
| 9/19/2026 | Price change | $249,900-2%$163/sqft |
Source:  MLSOK/OKCMAR as distributed by MLS GRID #1243854 Report a problem MLSOK/OKCMAR as distributed by MLS GRID #1243854 Report a problem | ||
| 8/31/2026 | Price change | $254,900-1.9%$166/sqft |
Source: MLSOK/OKCMAR as distributed by MLS GRID #1243854 Report a problem | ||
| 8/11/2026 | Listed for sale | $259,900+11.6%$170/sqft |
Source: MLSOK/OKCMAR as distributed by MLS GRID #1243854 Report a problem | ||
| 9/15/2025 | Listing removed | $1,725$1/sqft |
Source: Zillow Rentals Report a problem | ||
| 8/23/2025 | Listed for rent | $1,725$1/sqft |
Source: Zillow Rentals Report a problem | ||
| 3/4/2024 | Listing removed | -- |
Source: MLSOK/OKCMAR as distributed by MLS GRID #1092840 Report a problem | ||
| 3/3/2024 | Listed for sale | $232,900$152/sqft |
Source: MLSOK/OKCMAR as distributed by MLS GRID #1092840 Report a problem | ||
| 2/2/2024 | Listing removed | -- |
Source: MLSOK/OKCMAR as distributed by MLS GRID #1092840 Report a problem | ||
| 1/17/2024 | Price change | $232,900-0.9%$152/sqft |
Source: MLSOK/OKCMAR as distributed by MLS GRID #1092840 Report a problem | ||
| 1/5/2024 | Price change | $234,900-6%$153/sqft |
Source: MLSOK/OKCMAR as distributed by MLS GRID #1092840 Report a problem | ||
| 12/27/2023 | Listed for sale | $249,900+81.7%$163/sqft |
Source: MLSOK/OKCMAR as distributed by MLS GRID #1092840 Report a problem | ||
| 5/10/2012 | Sold | $137,500$90/sqft |
Source: MLSOK/OKCMAR as distributed by MLS GRID #475709 Report a problem | ||
Public tax history
| Year | Property taxes | Tax assessment |
|---|---|---|
| 2025 | $2,850 +5.2% | $23,678 +5% |
| 2024 | $2,709 +4.8% | $22,551 +5% |
| 2023 | $2,586 +4.4% | $21,477 +5% |
| 2022 | $2,478 +3.9% | $20,454 +3.4% |
| 2021 | $2,384 +3.4% | $19,788 +2.6% |
| 2020 | $2,306 +1.5% | $19,288 +1.5% |
| 2019 | $2,272 +4.9% | $18,999 +5% |
| 2018 | $2,166 -1.6% | $18,095 -2% |
| 2017 | $2,201 | $18,467 +3.6% |
| 2016 | -- | $17,829 +6.4% |
| 2015 | -- | $16,750 +4.3% |
| 2014 | -- | $16,054 -1.9% |
| 2013 | -- | $16,363 +5.2% |
| 2011 | -- | $15,552 +5881.5% |
| 2010 | -- | $260 |
Find assessor info on the county website
Monthly payment
Est. payment
Payment breakdown
Explore the cost of this home by adjusting the details. Changes won't be saved.Climate risks
Neighborhood: 73099
Nearby schools
Schools provided by the listing agent
- Elementary: Shedeck ES
- Middle: Yukon MS
- High: Yukon HS
Source: MLSOK/OKCMAR as distributed by MLS GRID. This data may not be complete. We recommend contacting the local school district to confirm school assignments for this home.


Similar homes
- $235,0003 bd2 ba1.4k sqft4617 Stag Horn Dr, Yukon, OK 73099For Sale
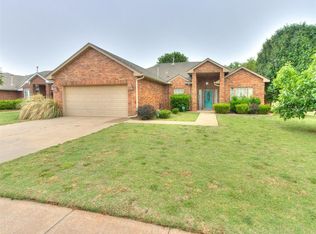 MLS ID #1252355, Cherrye Kelley, Kelley & Company. MLSOK/OKCMAR as distributed by MLS GRID
 - $257,9003 bd2 ba1.8k sqft3905 Ashley Ter, Yukon, OK 73099For Sale
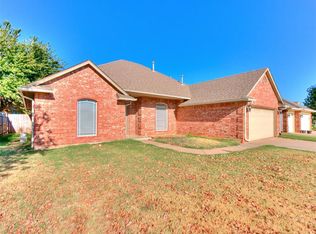 MLS ID #1247635, Tucker Brollier, McGraw REALTORS (BO). MLSOK/OKCMAR as distributed by MLS GRID
 - $239,0003 bd2 ba1.7k sqft2901 Cider Mill Ln, Yukon, OK 73099For Sale
 MLS ID #1248754, Janice Foust, LIME Realty. MLSOK/OKCMAR as distributed by MLS GRID
 - $238,9003 bd2 ba1.6k sqft620 McConnell Dr, Yukon, OK 73099For Sale
 MLS ID #1246394, Leah Seely, RE/MAX Energy Real Estate. MLSOK/OKCMAR as distributed by MLS GRID
